Kitchen Remodeling in the Baltimore Area
We remodel kitchens in Baltimore City, Baltimore County and nearby Howard and Anne Arundel, covering tear-out, wall repairs, cabinets, countertops, backsplash, flooring and paint. Planning starts with the cabinets, and we level and shim every box so the doors and drawers line up.
5.0 on Google (28 reviews)Updated October 2026
What the job includes
- Full tear-out of old cabinets, counters and flooring, with wall and subfloor repairs before anything new goes in
- Cabinets laid out, leveled and shimmed so doors and drawers line up across the whole run
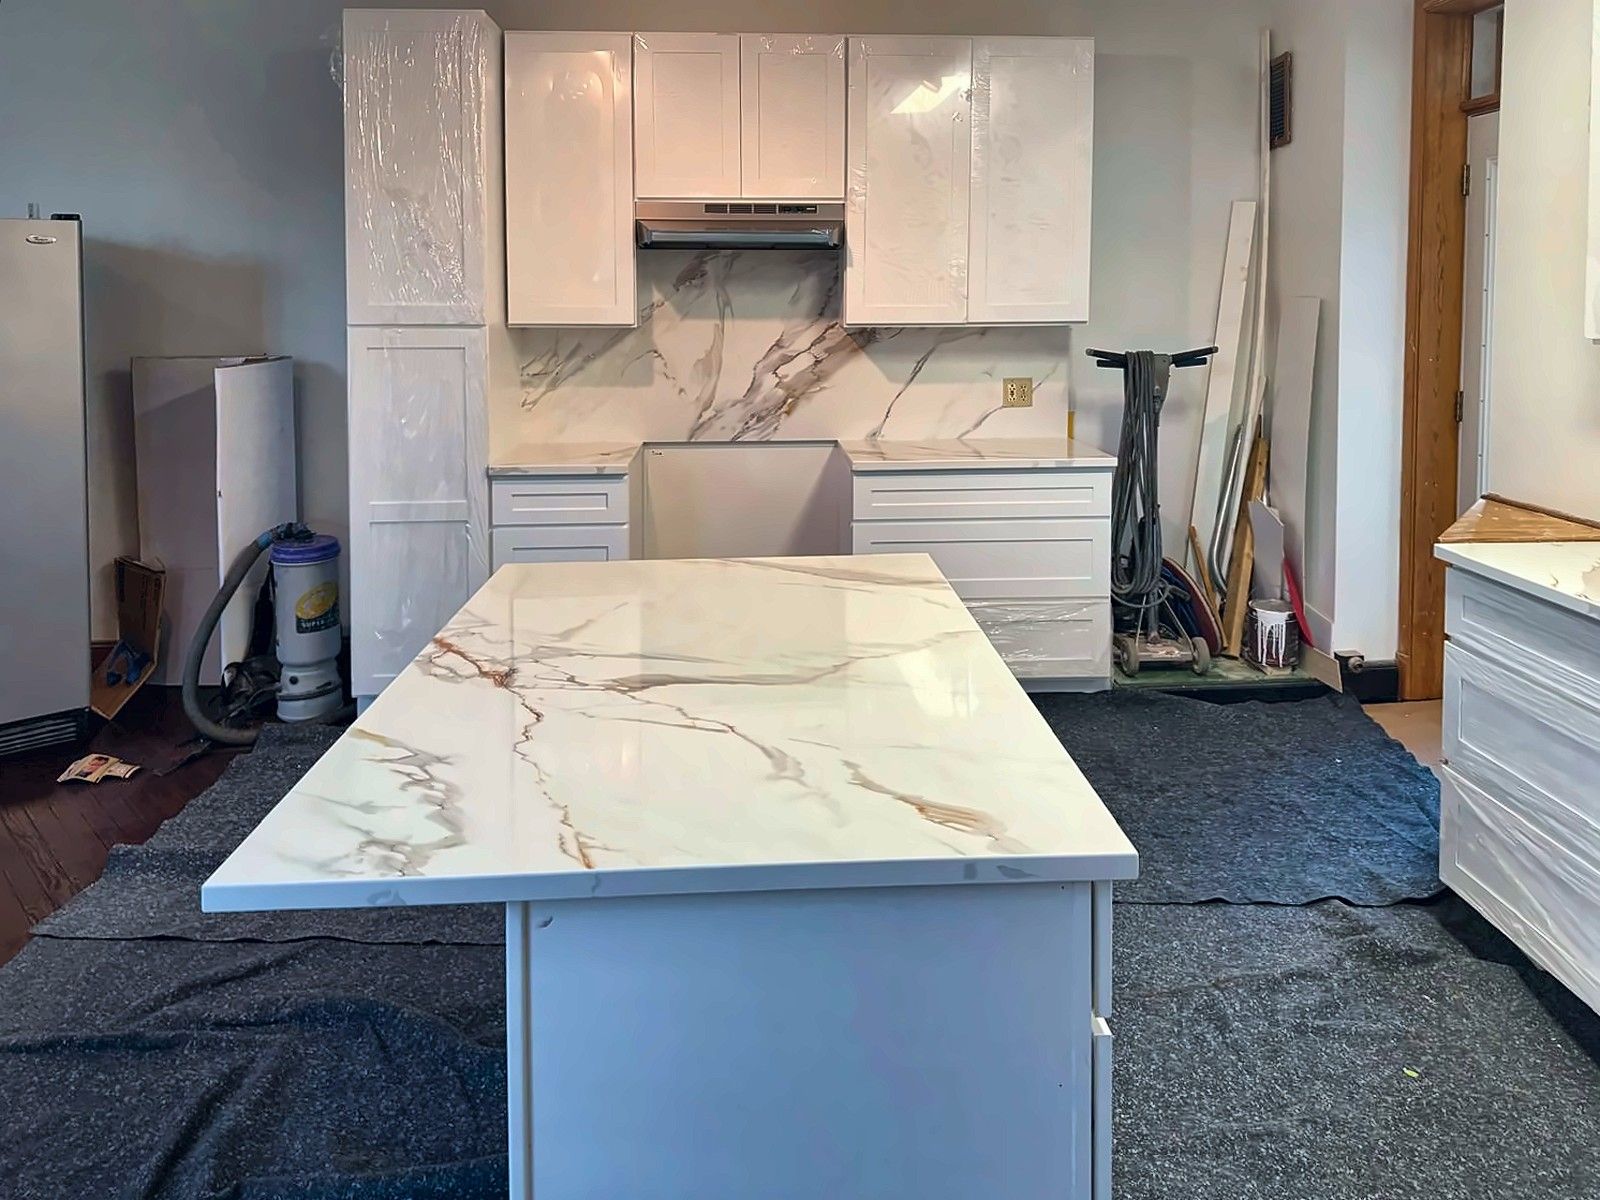
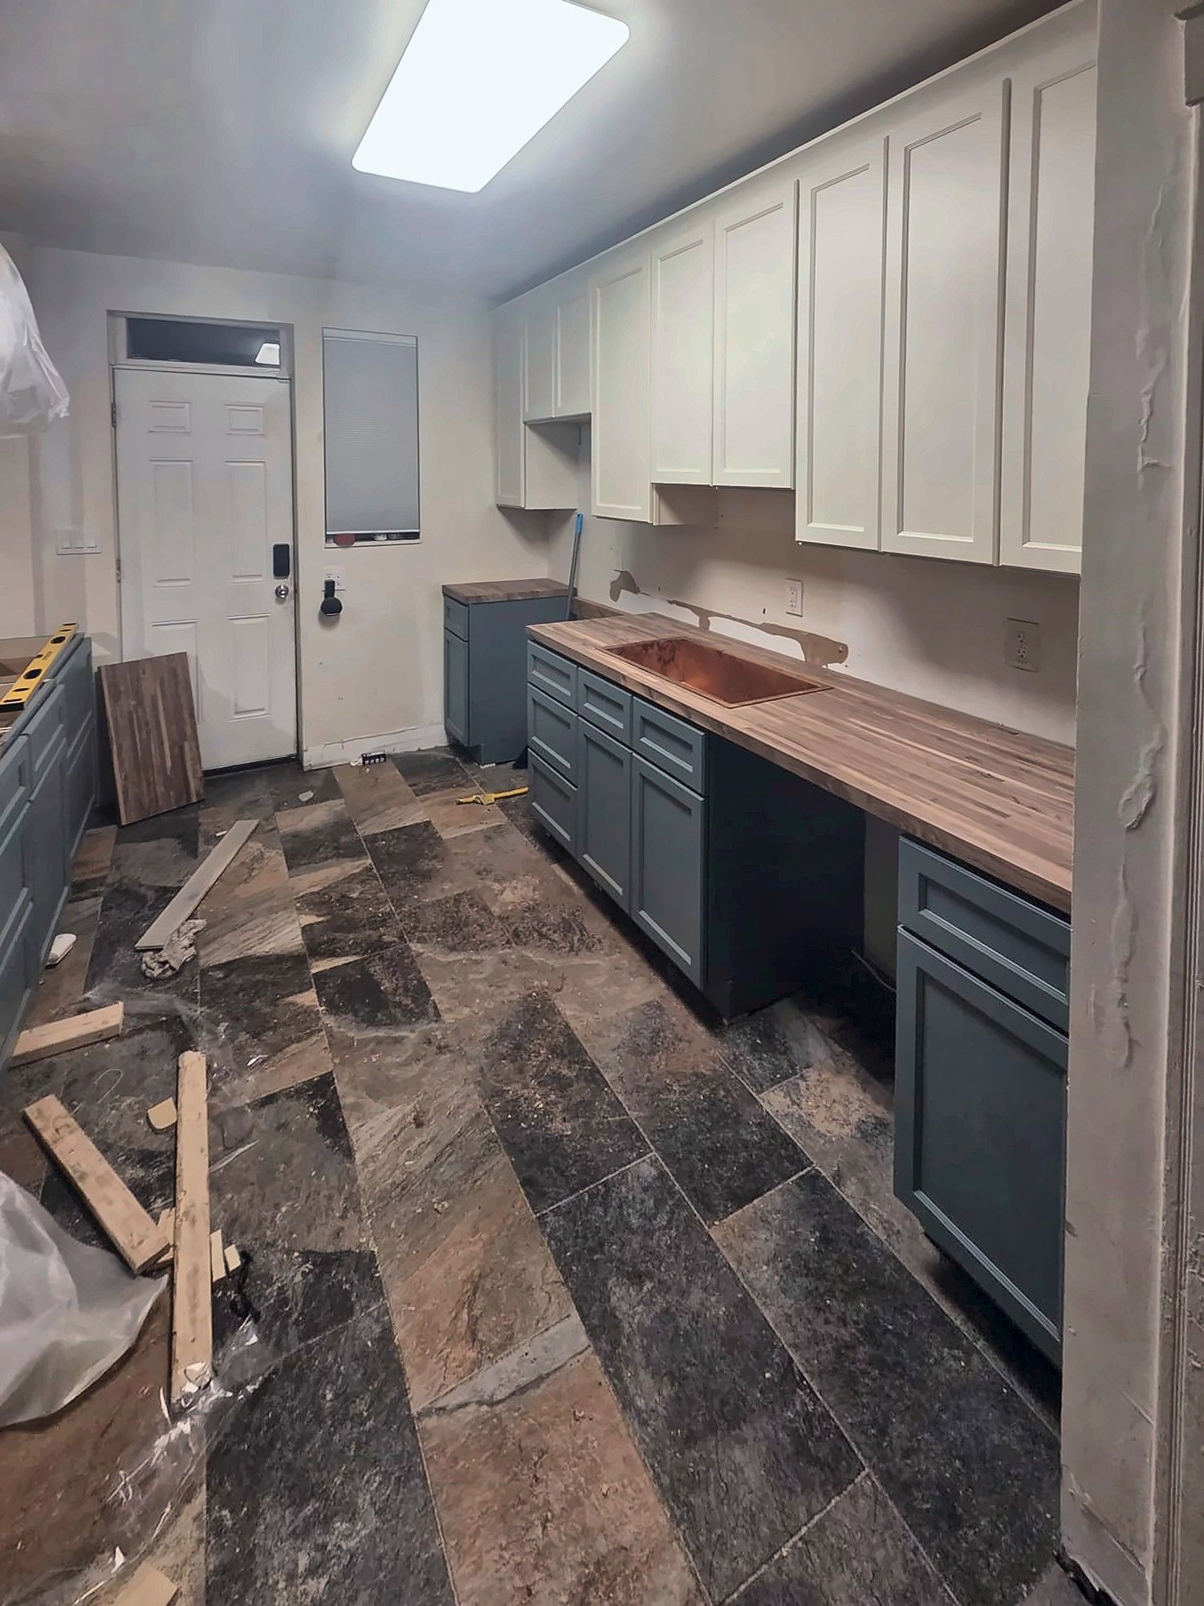
- Quartz, granite, butcher-block and marble-look countertops with subway tile or slab backsplashes
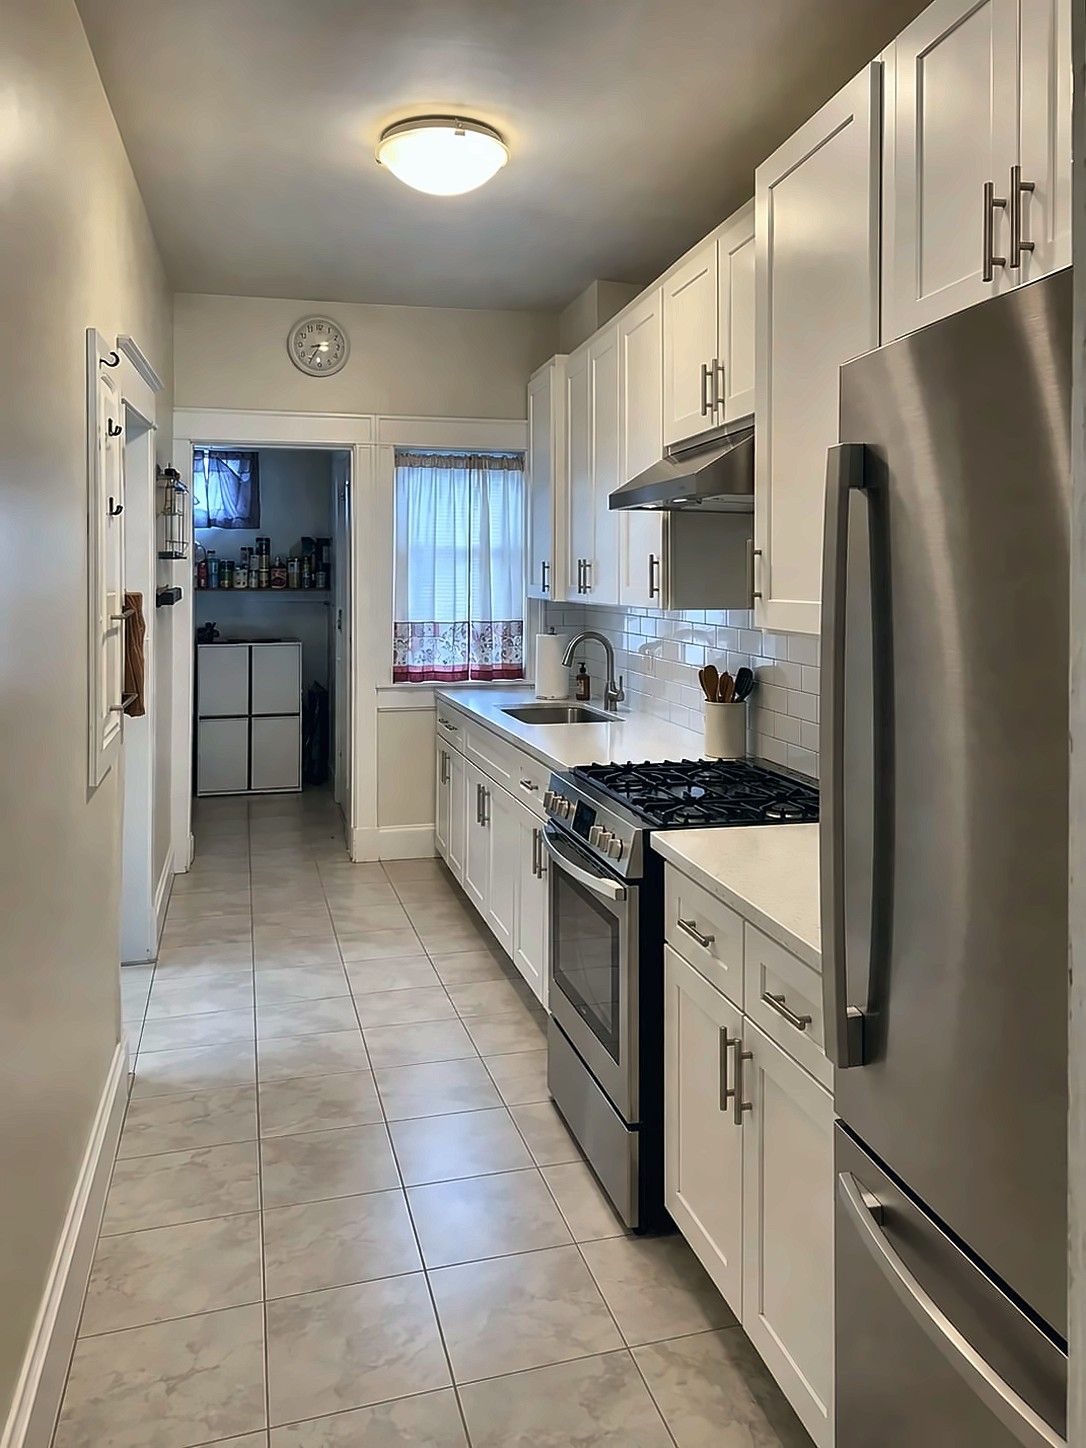
- Galley and compact rowhouse kitchens planned to get the most out of a narrow footprint
- Rental turnover kitchens with durable, easy-to-match finishes, planned around your vacancy dates
- Flooring, paint, trim and under-cabinet lighting finished before the final walkthrough
What does a Solomon kitchen remodel include?
A Solomon kitchen remodel runs from demolition and repairs behind the old cabinets through new flooring, cabinets, countertops and backsplash. Fixtures, paint and a final walkthrough finish the job. You can choose a full gut with a new layout or keep the footprint and replace cabinets, counters and floors. Many Baltimore kitchens fall somewhere in between.
A full-scope kitchen usually goes in this order:
- Tear-out. We remove cabinets, counters, backsplash and flooring and protect the rest of the house.
- Repairs. We fix what we find: soft subfloor, out-of-plumb walls, old patches and damaged drywall.
- Flooring. New luxury vinyl plank or tile goes down. Our flooring installation page covers subfloor prep in more detail.
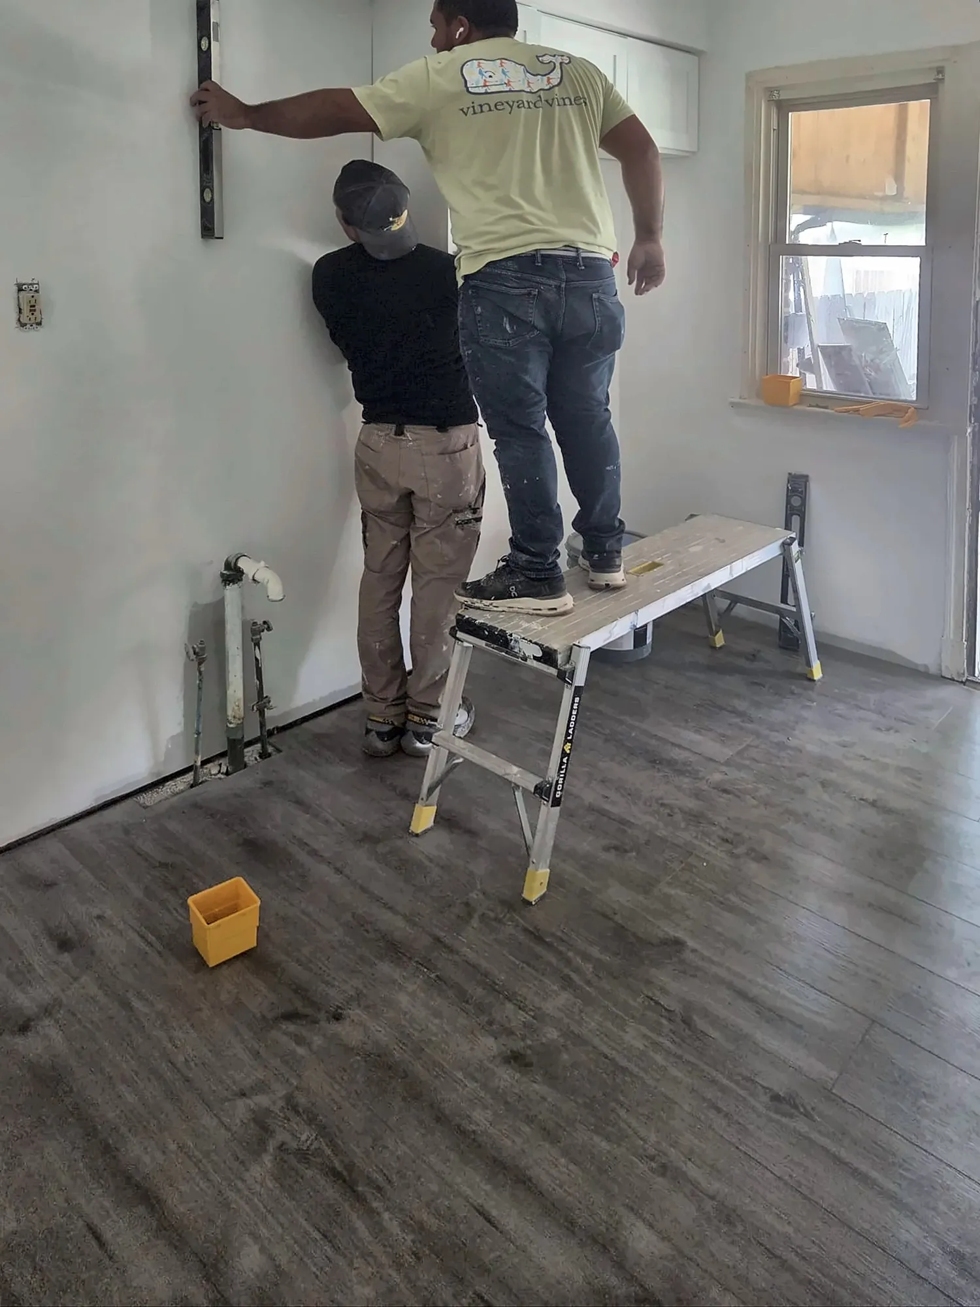
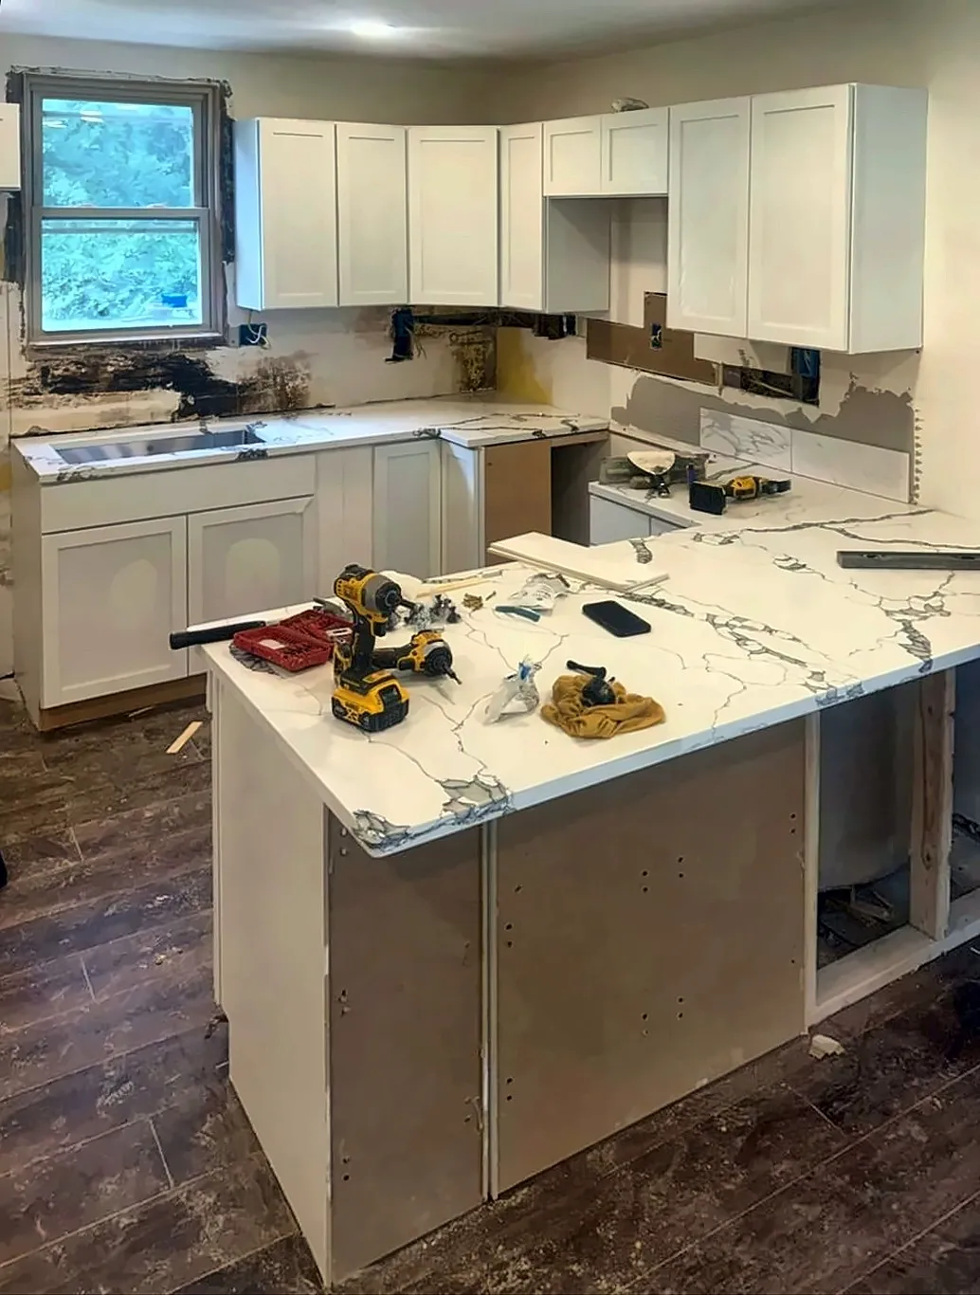
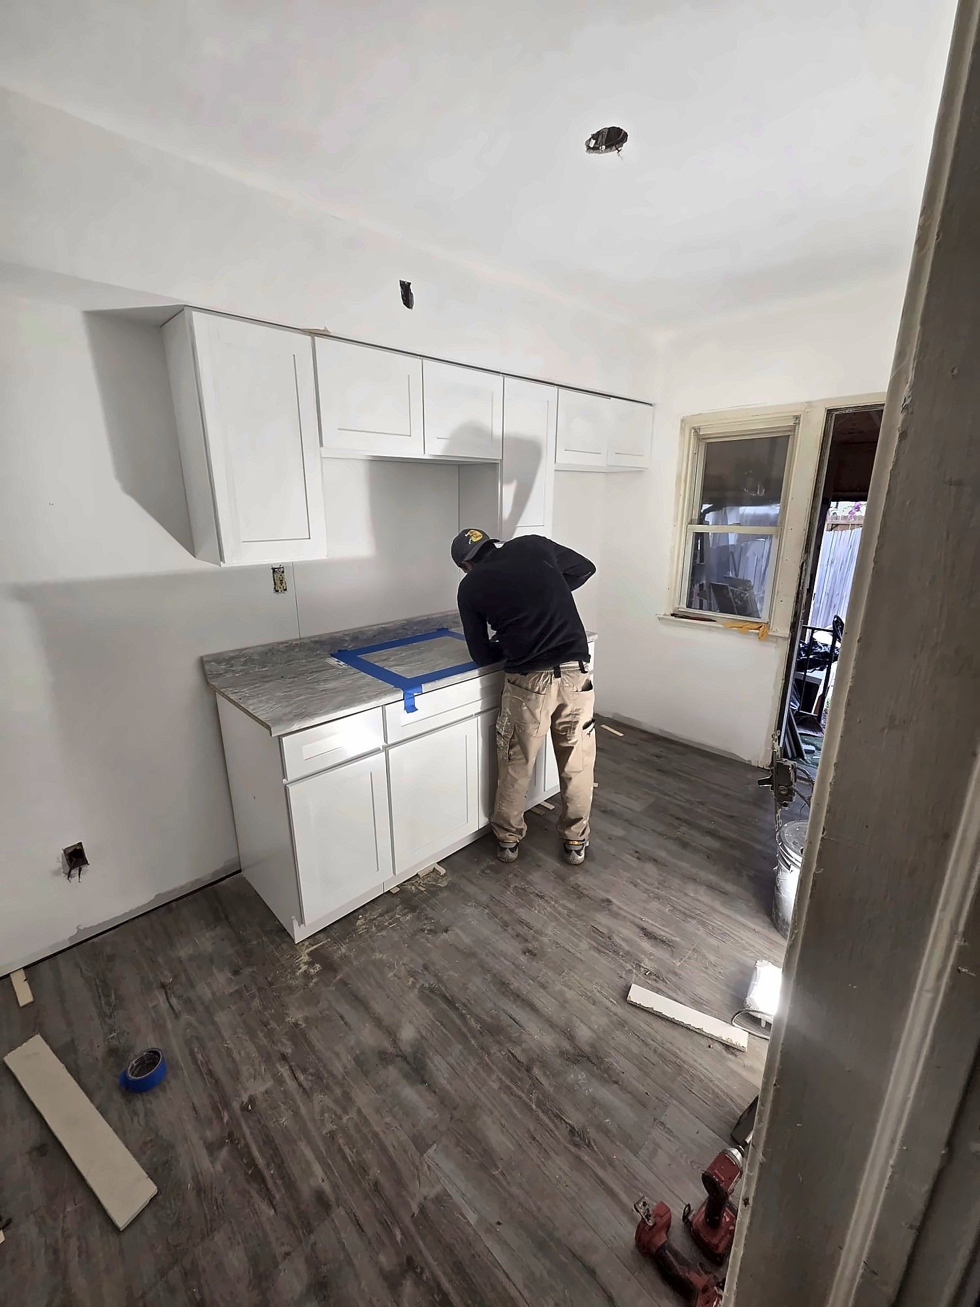
- Cabinets. We mark a level line on the wall, set the cabinets, and shim them so doors line up.
- Counters and backsplash. Countertops, backsplash, sink, faucet and appliances go in.
- Finish. Patching, paint, trim and a walkthrough with you.
How do you remodel a galley or rowhouse kitchen?
The best rowhouse galley kitchens keep the long run of cabinets, use light colors, and put every inch of wall to work for storage. Many Baltimore rowhouses have a narrow kitchen between the dining room and the back door, with little room for an island. Moving walls is possible, but it adds cost and permit work, so we usually start by getting more out of the existing footprint.
What helps most in a narrow kitchen:
- White or light gray shaker cabinets, with uppers that use the full wall height
- A continuous counter on the longest wall so prep space isn’t broken up
- Subway tile or slab backsplash that bounces light down the room
- Under-cabinet lighting so you aren’t working in your own shadow
- One flooring material running from the kitchen into the hall, so the space reads as one room
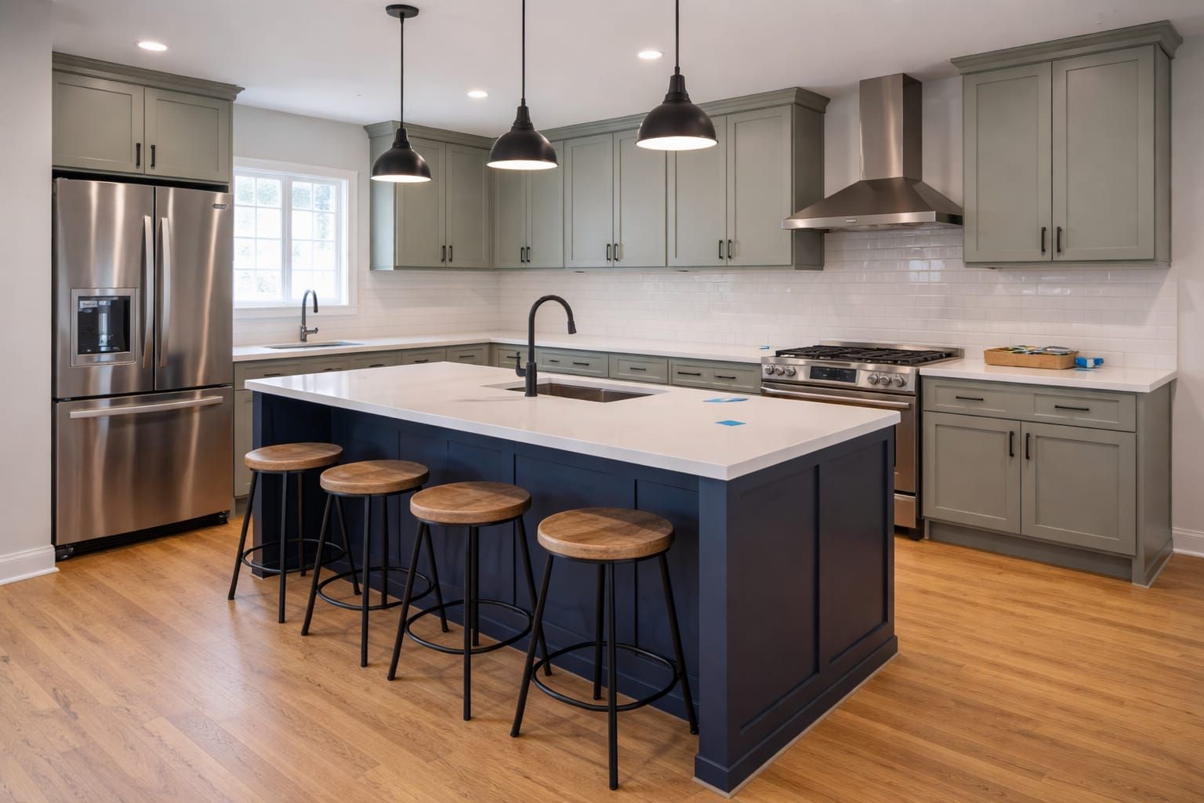
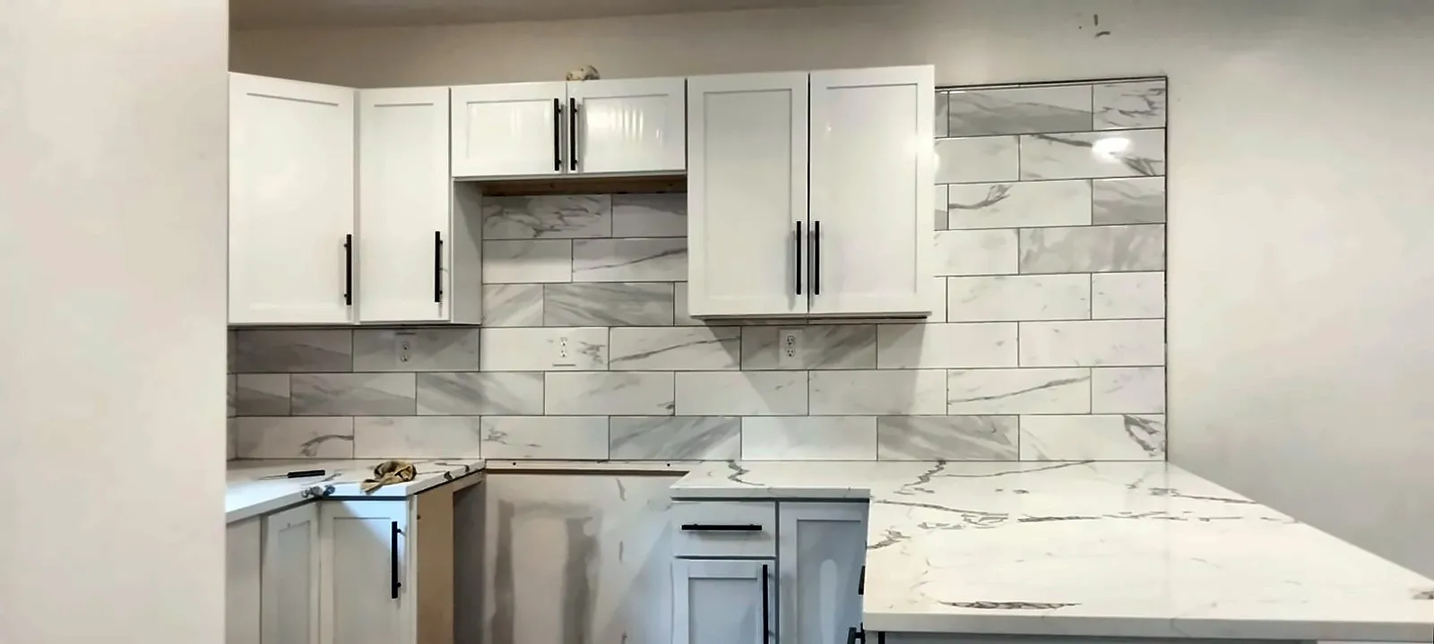
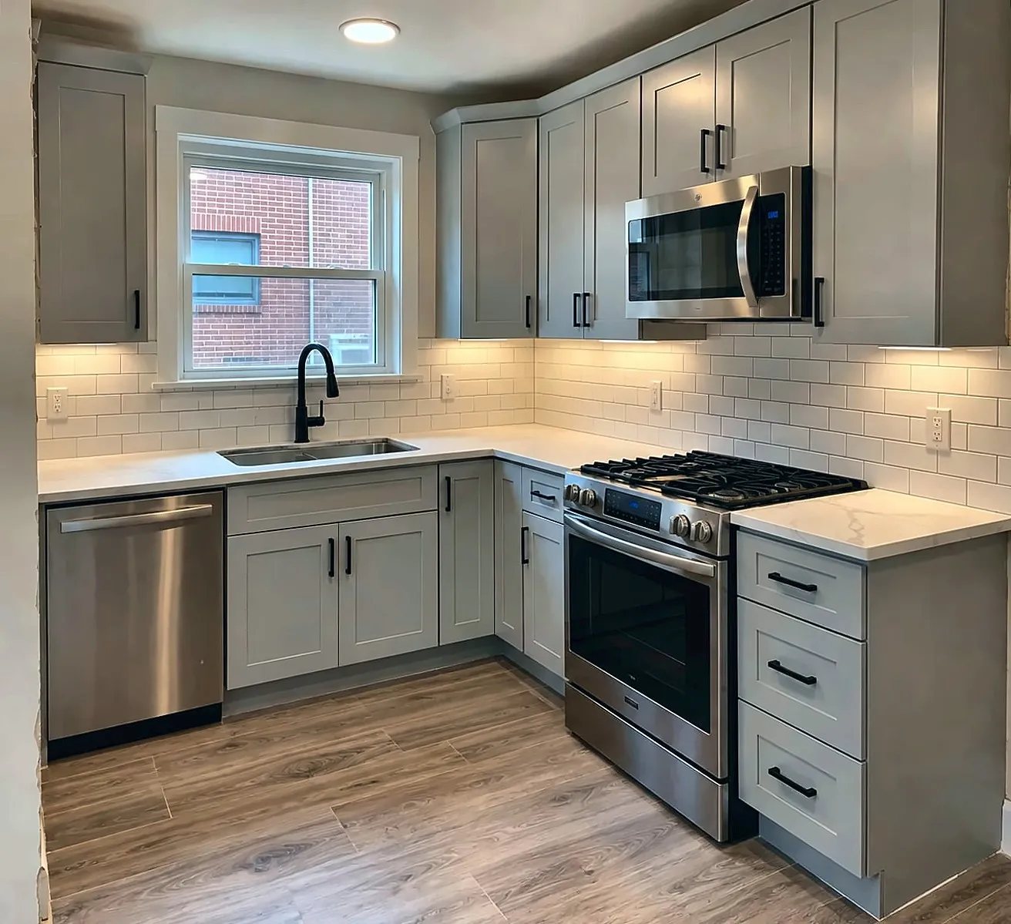
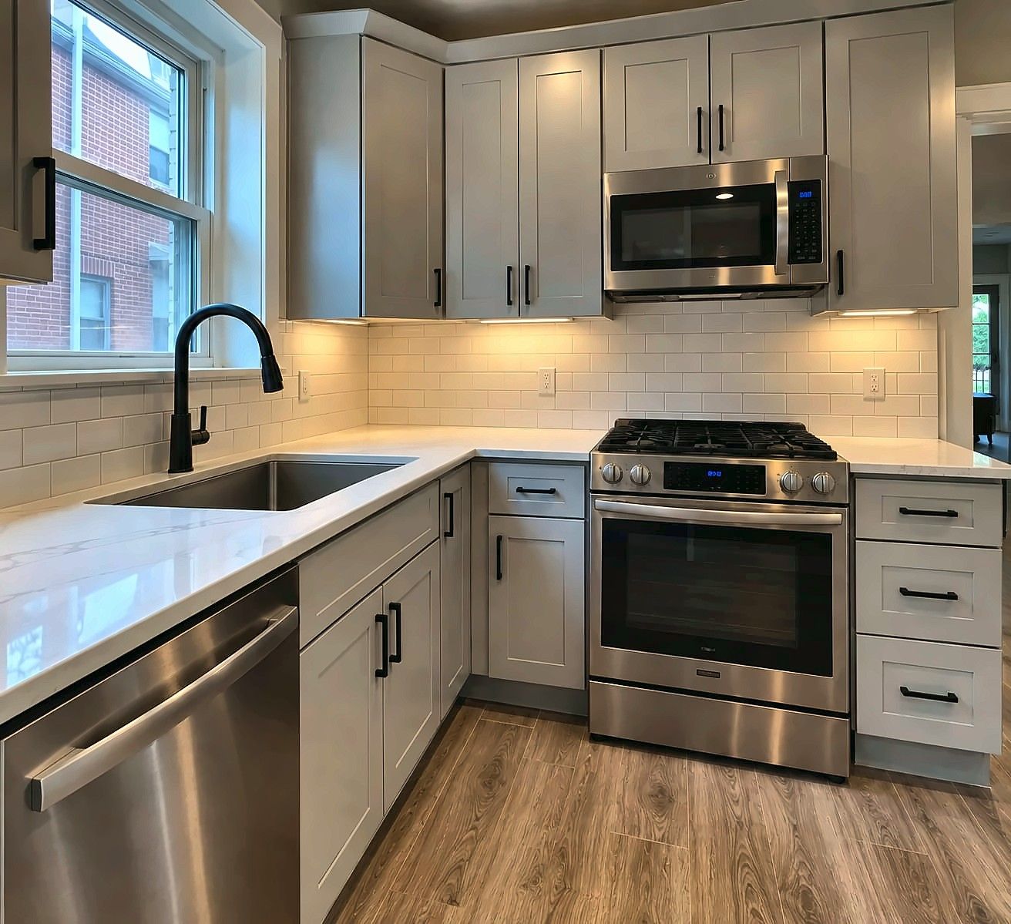
Our white galley kitchen fits white shaker cabinets, a stainless refrigerator and a gas range along a single narrow run. Our gray shaker kitchen uses an L-shape with white quartz counters, subway tile, a black faucet and under-cabinet lights.
Rental kitchens
A rental kitchen calls for different choices than a kitchen you’ll cook in for twenty years. Landlords usually want durable, easy-to-clean finishes that photograph well, are simple to repair, and can be matched later if a door or a section of floor gets damaged. We plan the work around your vacancy dates.
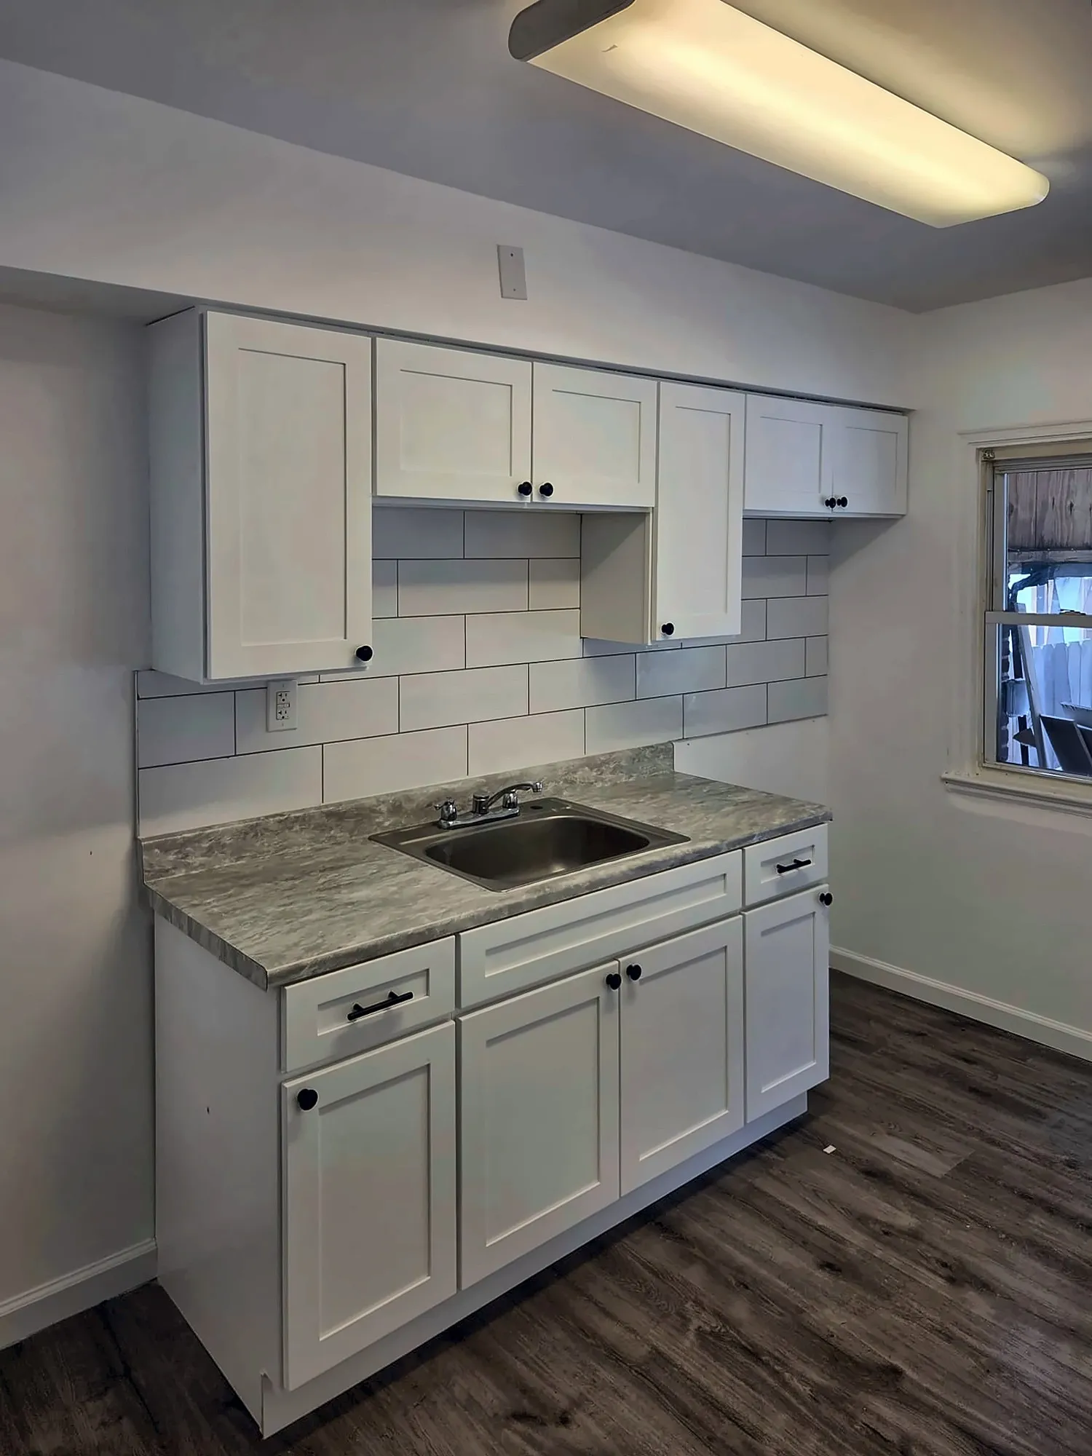
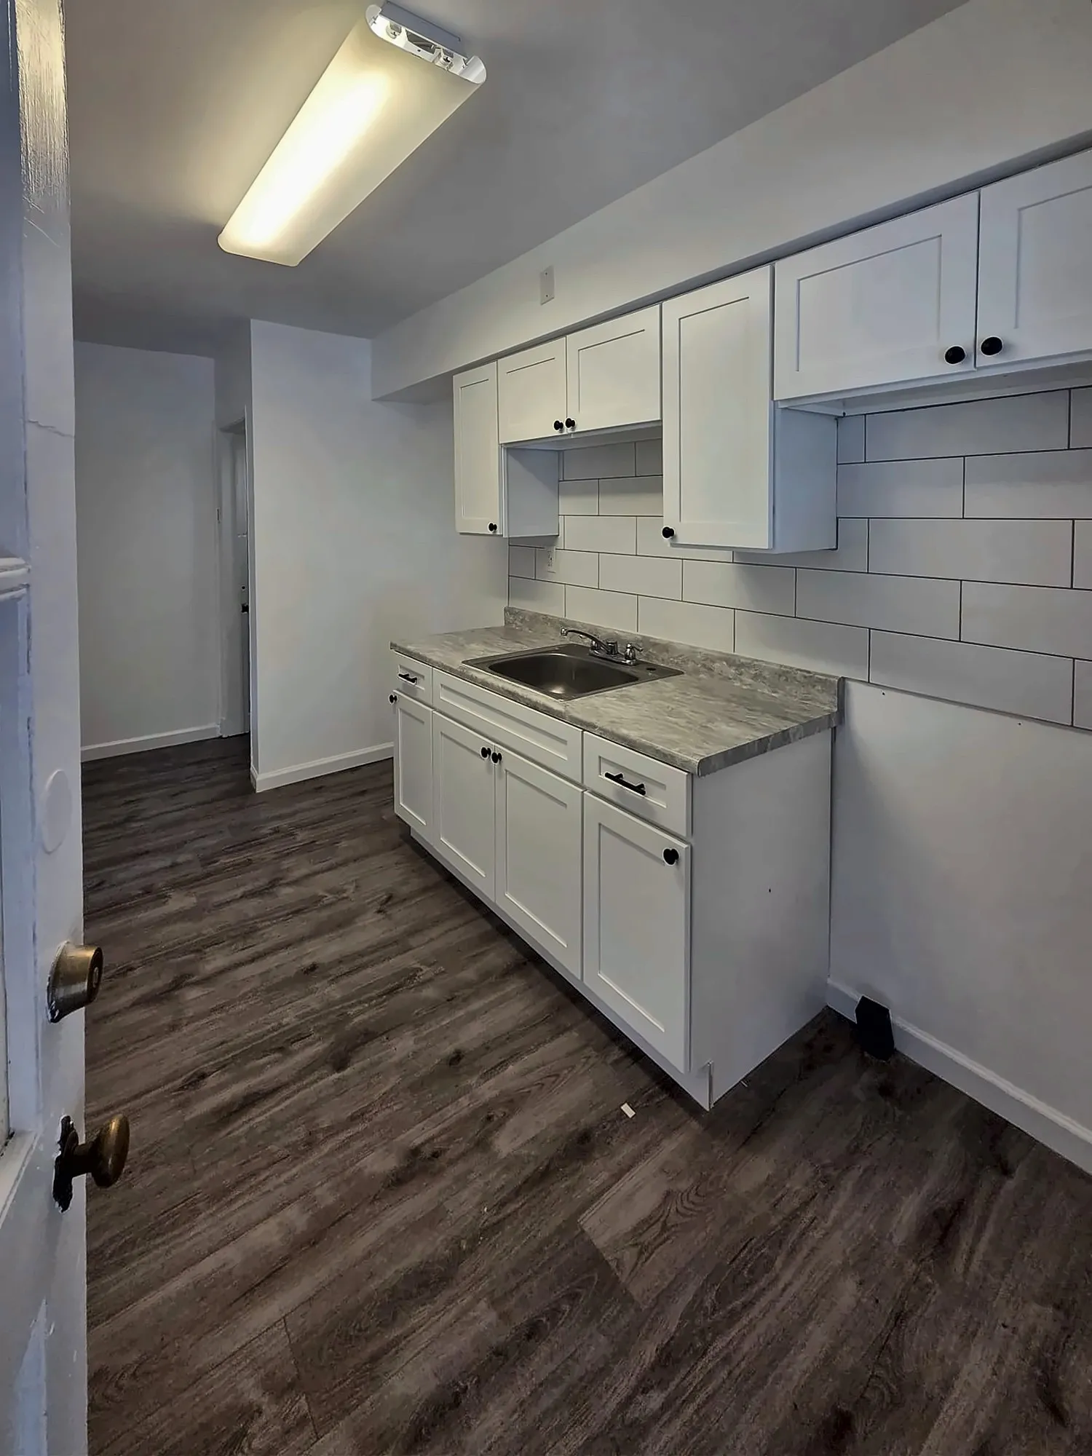
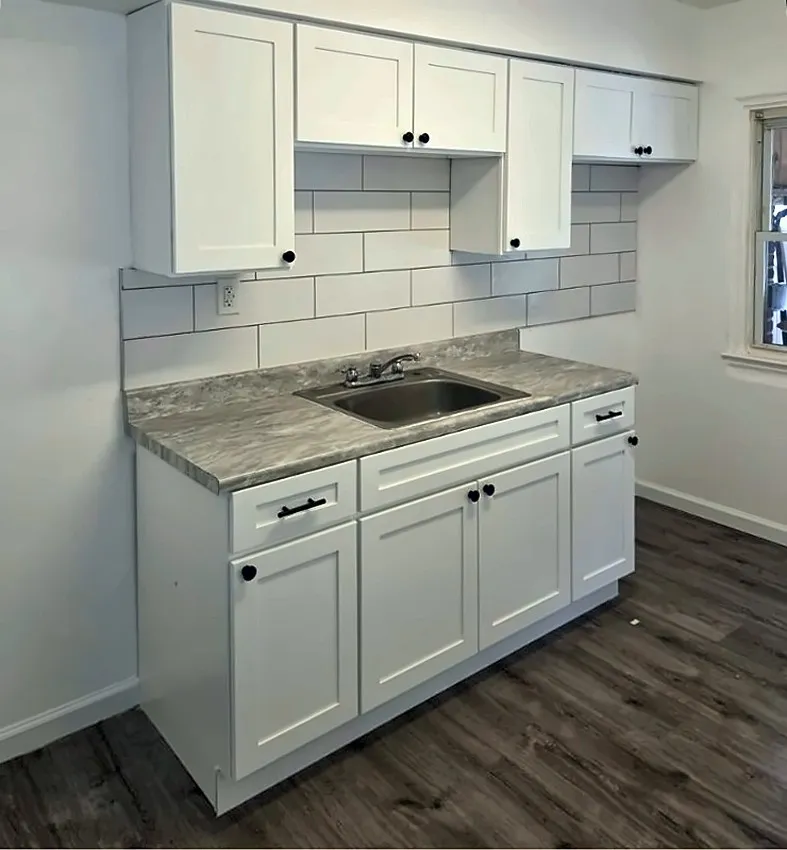
In one small rental kitchen we installed white shaker cabinets, a white subway backsplash, granite-look counters and dark LVP floors. That combination looks clean in listing photos and holds up to tenants. The kitchen can also be folded into a larger rental turnover or whole-home renovation so the unit is ready to list at once.
Cabinets, counters and backsplashes
The cabinets set both the look and most of the budget, so we start there. We’ve installed white and light gray shaker cabinets, high-gloss white slab cabinets, and two-tone kitchens with white uppers and dark lowers. Counters have ranged from quartz and granite to butcher block and marble-look slabs, with backsplashes in subway tile or matching slab.
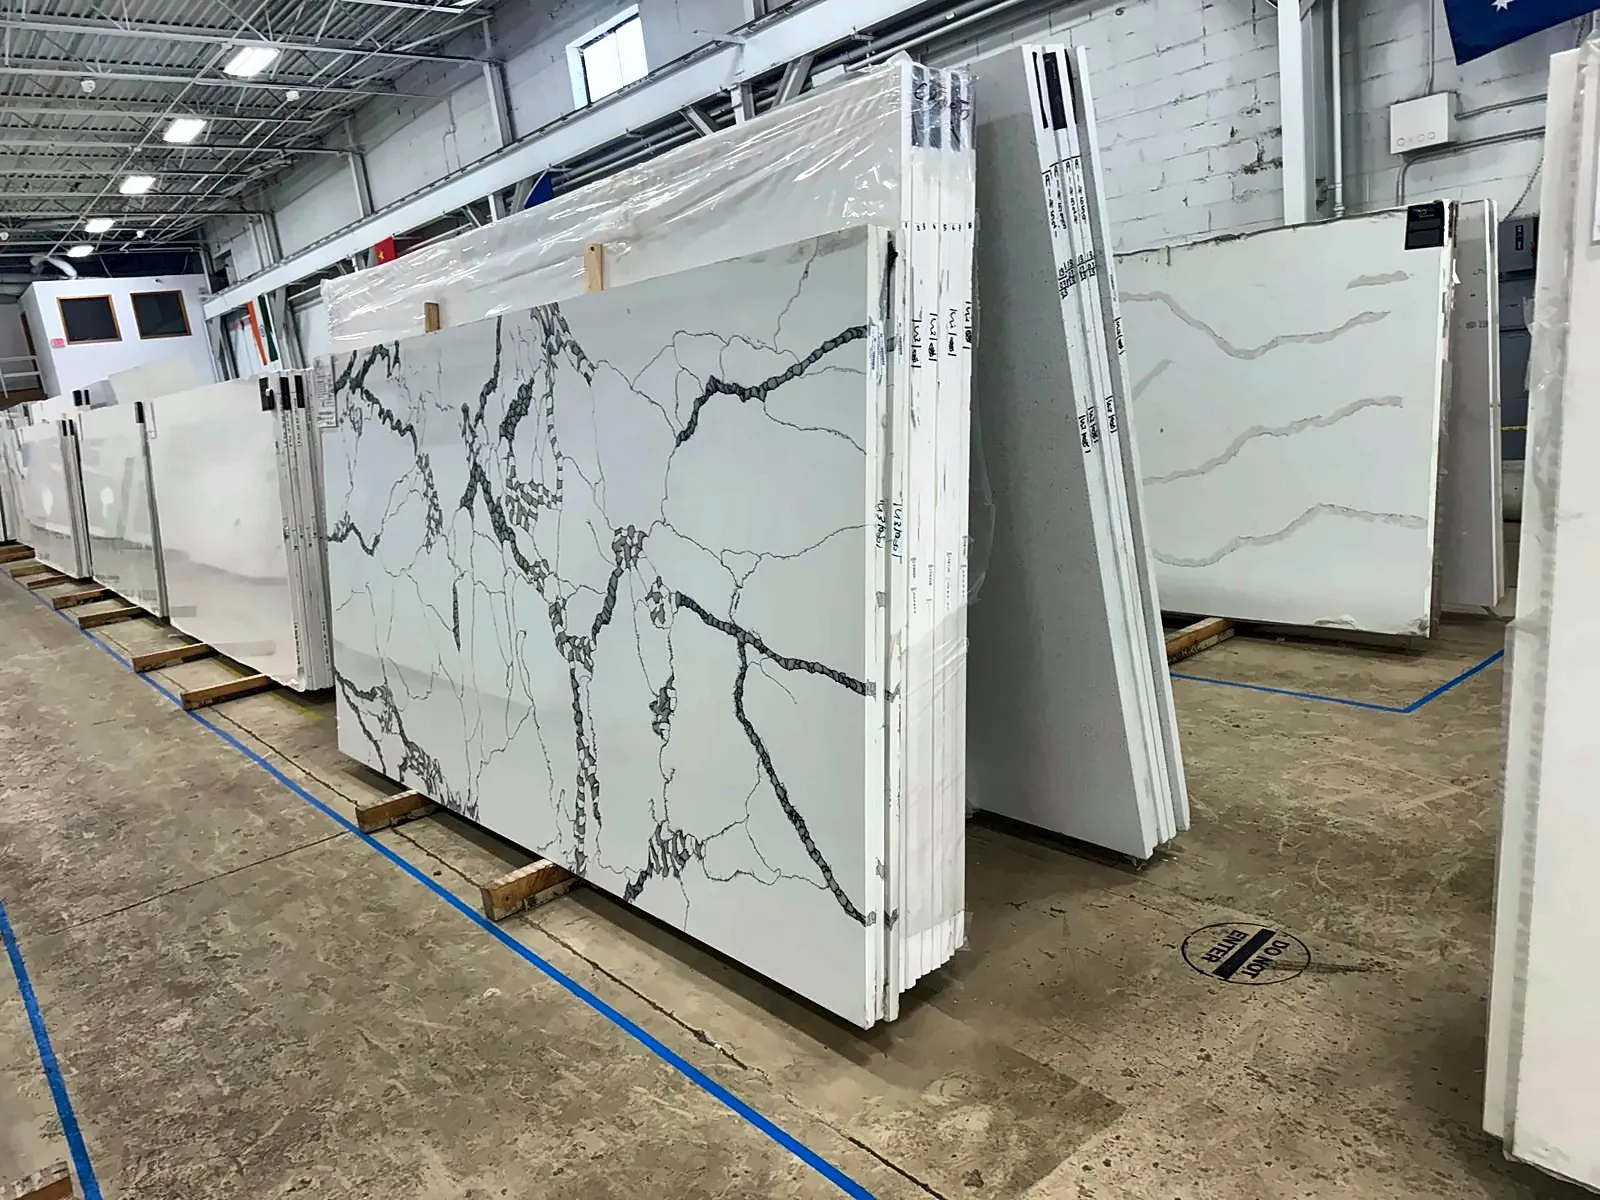
Whatever you choose, the installation decides whether the kitchen looks right. We level and mark the wall before the first cabinet goes up, shim the boxes so doors and drawers line up, and check the gaps between doors before the counters go on.
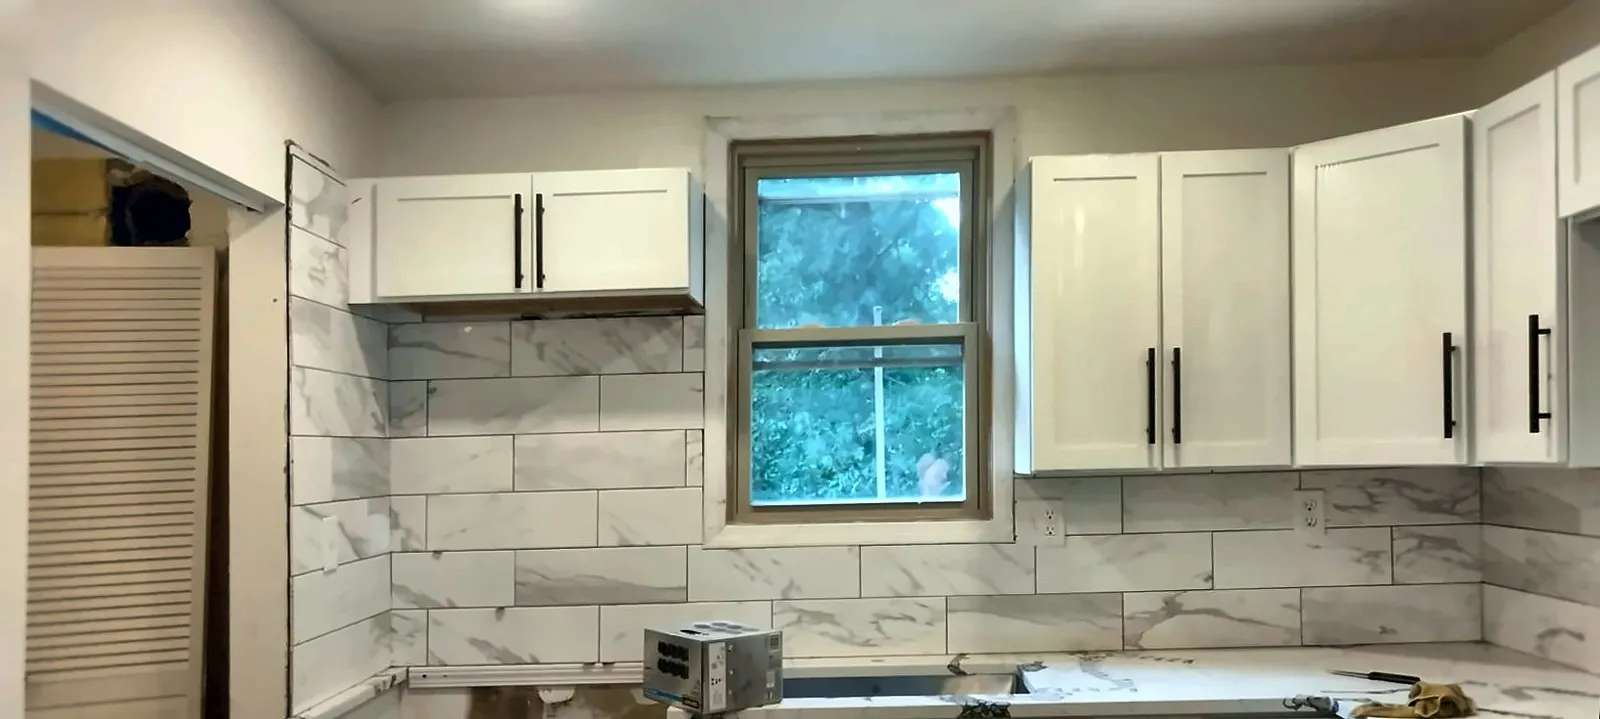
What affects the cost of a kitchen remodel?
Cabinets and layout decide most of what a kitchen remodel costs. Keeping the sink, range and refrigerator where they are is the simplest path, while moving them means new water, drain, gas or electrical runs. The other main drivers:
- Cabinet line and count. Stock, semi-custom and custom boxes differ widely, and a full-height run uses more of them.
- Countertops. Quartz, granite, butcher block and slab backsplashes each price differently by the square foot.
- What’s behind the old cabinets. Soft subfloor, damaged drywall or out-of-plumb walls add repair work.
- Wall changes. Opening or removing a wall is an alteration that needs drawings, and a bearing wall needs a beam.
- Electrical and plumbing. New circuits, lighting and appliance hookups are permitted trade work.
- Flooring. Whether new flooring runs only under the kitchen or through the hall and dining room.
We give a written price after we’ve measured the room and seen the walls and floor.
Do I need a permit to remodel my kitchen?
Cabinets, countertops and tile alone don’t need a permit in Baltimore City, but any new or replaced plumbing, gas or electrical fixture does, even in the same spot. In the City, only licensed master plumbers, master gas fitters and electricians can be issued those permits. Removing or opening a wall is an alteration that needs scaled drawings. (Baltimore City DHCD)
In Baltimore County, permits are required for alterations, structural work and whenever a new kitchen is created, and all electrical and plumbing work needs its own trade permit. The County doesn’t say whether a same-layout cabinet and counter swap needs a building permit, so call 410-887-3953. (Baltimore County PAI) For City rowhouse kitchens, see our Baltimore kitchen remodeling page. Confirm for your address.
What do clients say about our kitchen work?
Clients who have had kitchens done with us mention a clean job site, clear communication and an orderly process. One client had new kitchen cabinets installed along with new flooring across the first floor and fresh paint in every room, and noted in their review that cleanup happened as soon as each area was finished. Another said the job site was always clean. If you’re planning a bathroom too, see our bathroom remodeling page.
Recent kitchen work
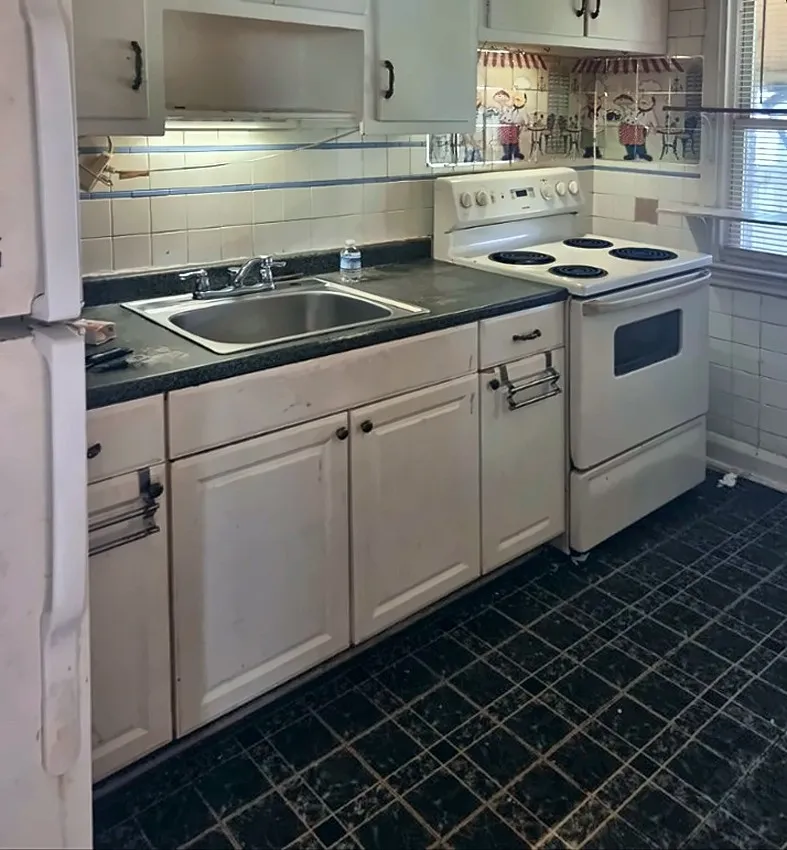
Before & after
What homeowners say
“work done at the house was to replaced a flat roof., and inside ceiling in bedroom was replaced because of damage from the rain. New cabinets were installed in the Kitchen . New flooring was put in through out the first floor .All rooms Were painted including outside railing. Every thing was done in an orderly fashion. Clean up was done a soon as an area was painted. The roof work was done quickly and any trash was cleaned from the yard.”
“I’ve had my kitchen remodeled with Solomon construction & remodeling a few weeks ago. Couldn’t be happier with results. Noam was great throughout the process. Professional, site job was always clean and great communication amazing overall highly recommend recommended!”
“Highly recommend this company. They do excellent work and are very knowledgeable when it comes to decks, kitchens, and bathroom renovations. Everything is handled professionally, the workmanship is clean, and they pay attention to the details that make a big difference in the finished project. If you’re looking for a reliable general contractor for a deck, kitchen remodel, bathroom renovation, or other home improvement project, they’re definitely worth calling.”
Kitchen Remodeling near you
- Kitchens in Baltimore
- Kitchens in Pikesville
- Kitchens in Towson
- Kitchens in Owings Mills
- Kitchens in Reisterstown
- Kitchens in Catonsville
- Kitchens in Lutherville-Timonium
- Kitchens in Cockeysville
- Kitchens in Parkville
- Kitchens in White Marsh
- Kitchens in Rosedale
- Kitchens in Nottingham
- Kitchens in Ellicott City
- Kitchens in Columbia
- Kitchens in Glen Burnie
- Kitchens in Pasadena
- Kitchens in Severna Park
Kitchen projects we've done
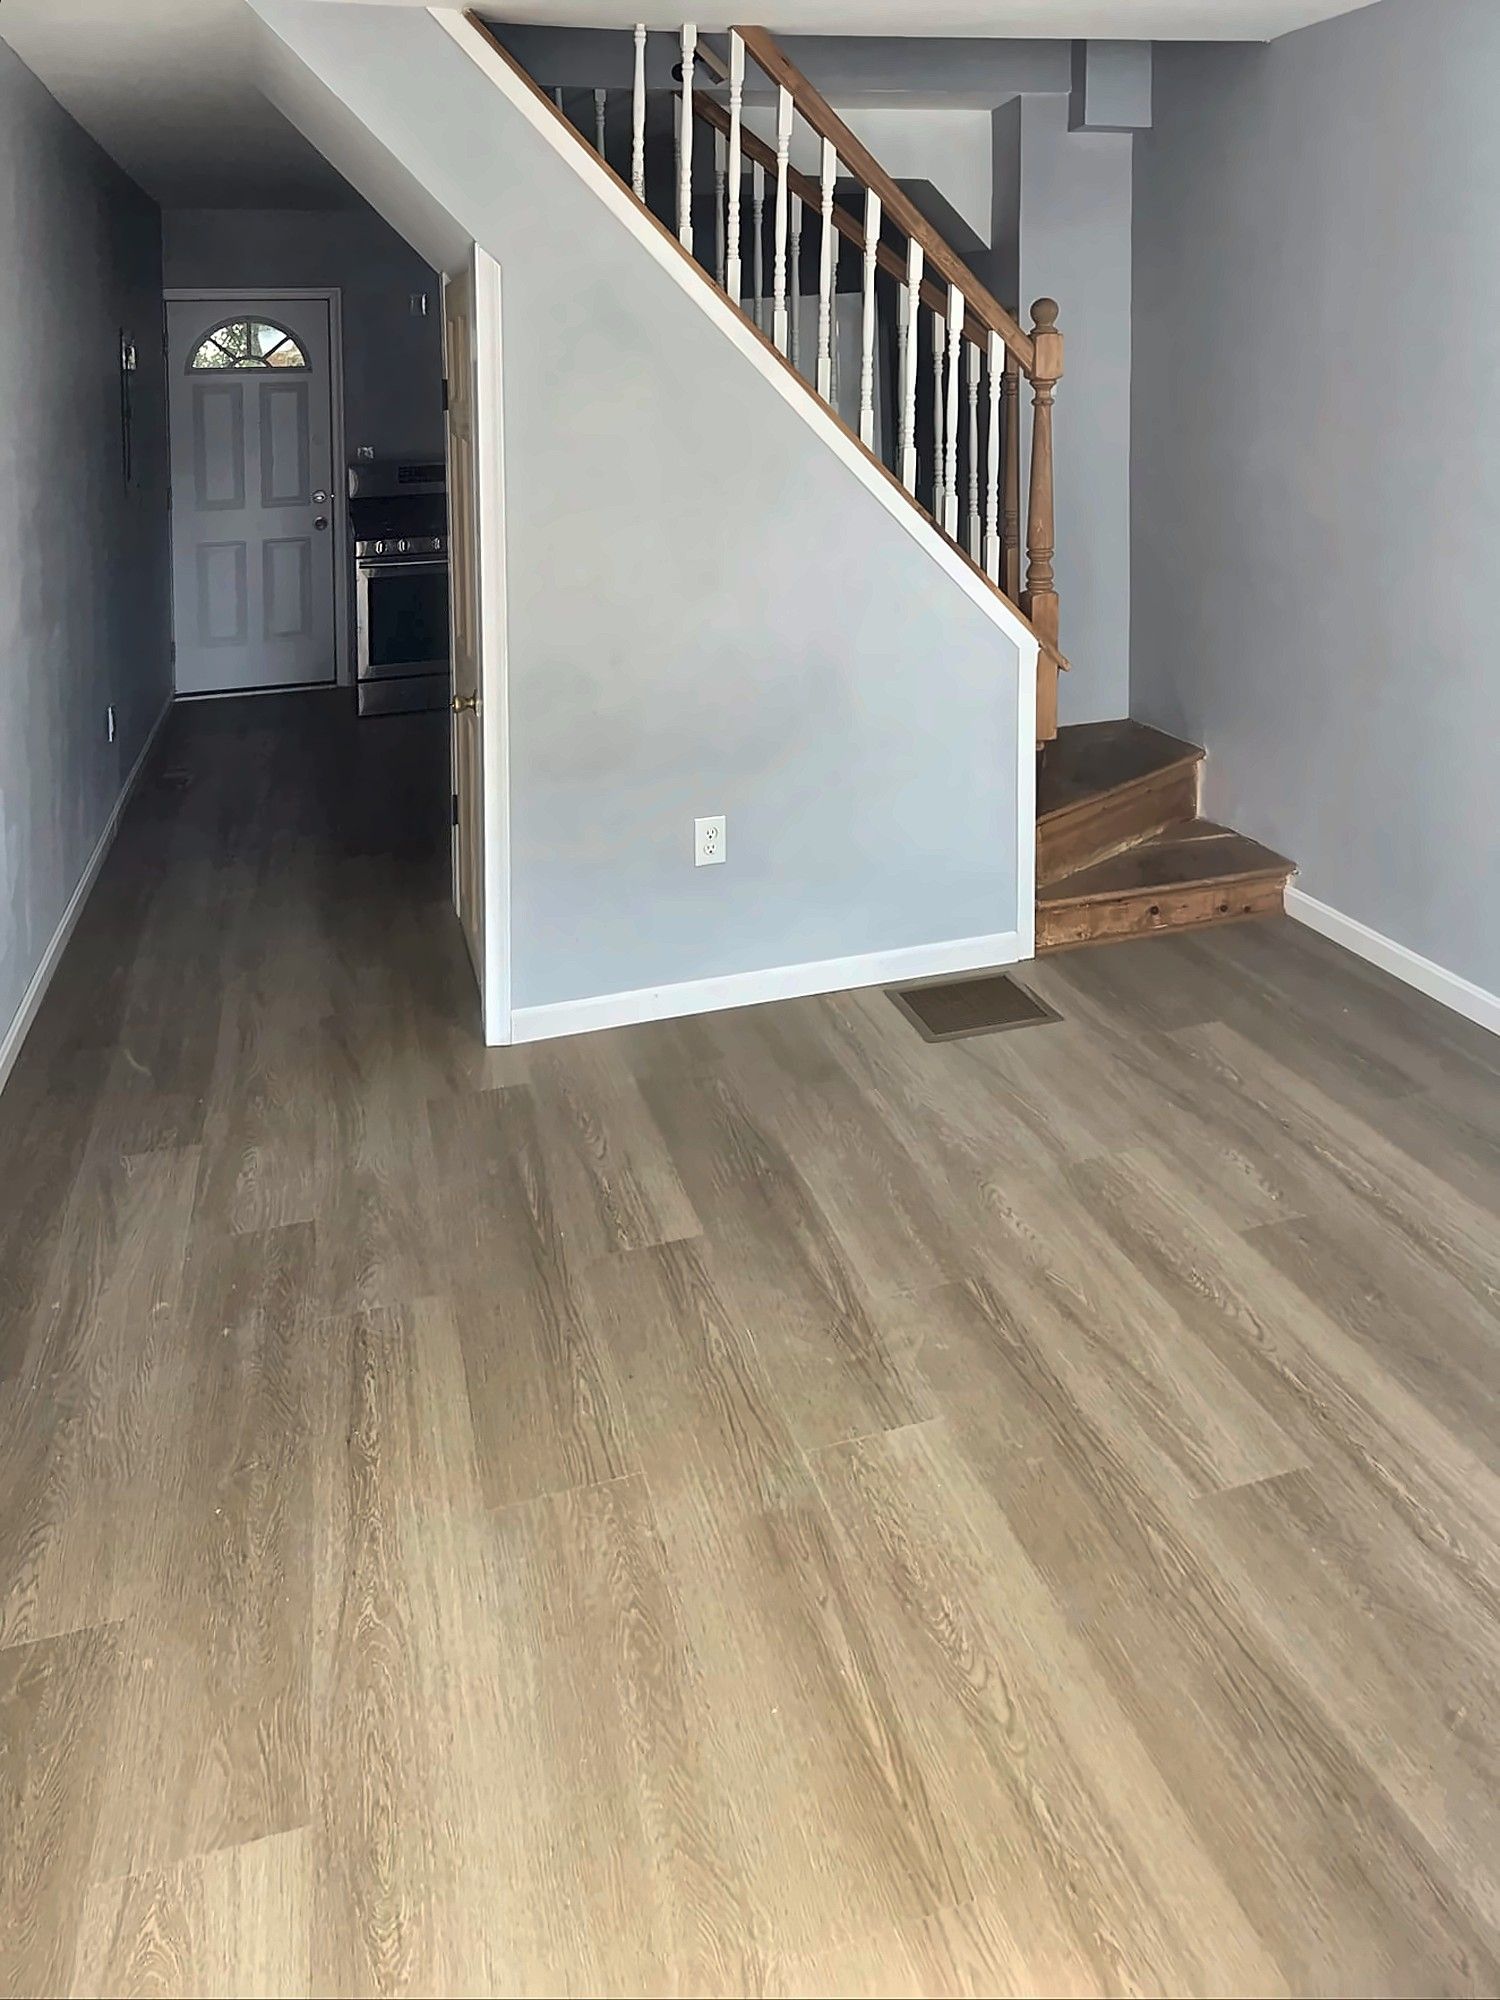
First-Floor Gut Renovation
A first floor stripped to the stair framing and rebuilt with a finished staircase, LVP floors, painted walls and a compact kitchen.
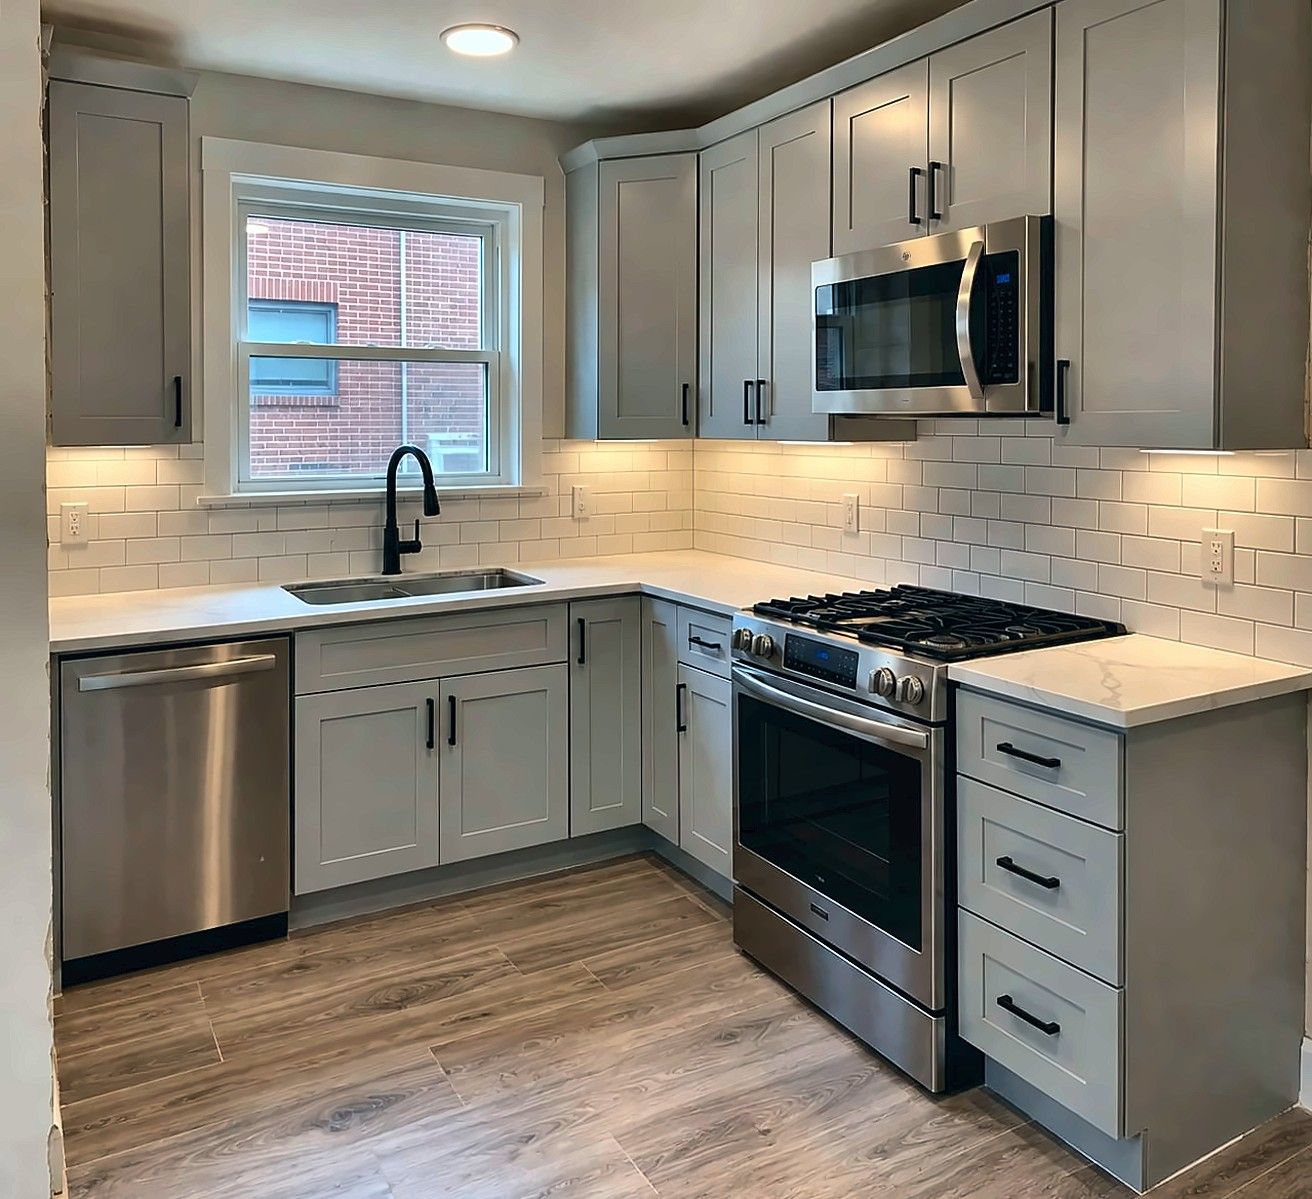
Gray Shaker Kitchen
An L-shaped kitchen with light gray shaker cabinets, white quartz counters, a subway tile backsplash and stainless appliances.
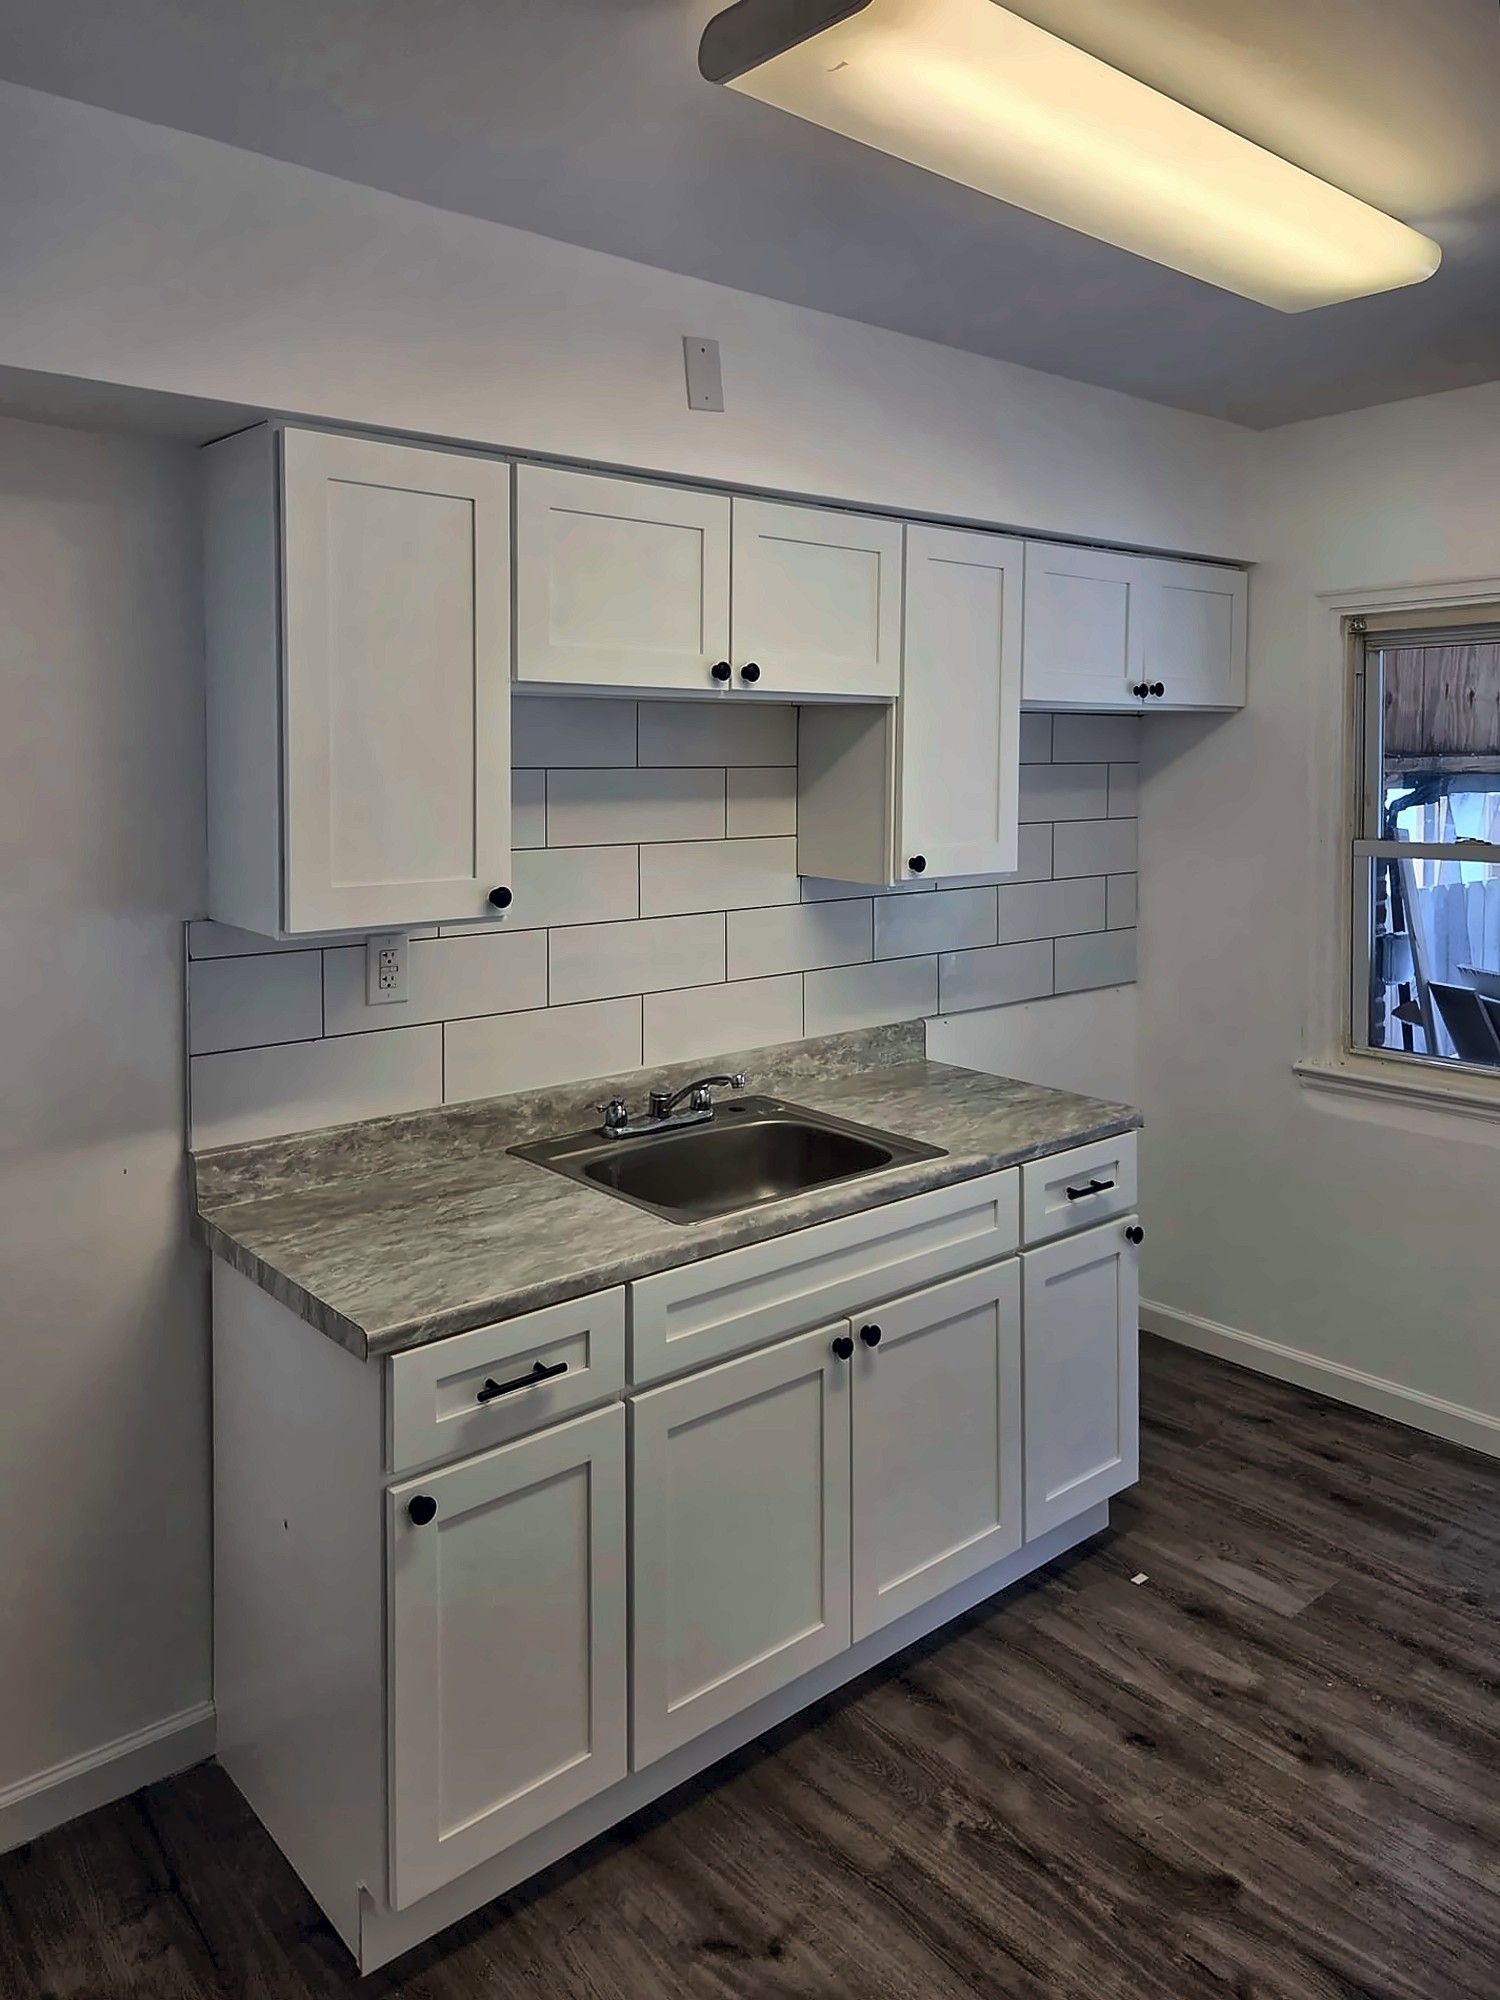
Small White Kitchen for a Rental
A small rental kitchen redone with dark LVP, white shaker cabinets, a granite-look counter and a white subway tile backsplash.
Kitchen Remodeling: common questions
How long does a kitchen remodel take?
The timeline depends mostly on scope and on how long cabinets take to arrive. Replacing cabinets and counters in the same layout is a much shorter job than a full gut with new flooring and layout changes. We give you a written schedule with your estimate and order materials early, so your kitchen isn't torn out while we wait on deliveries.
Can I keep my current layout?
Yes, and it's often the smartest choice in a rowhouse. Keeping the sink, range and refrigerator in the same spots avoids moving water, drain and gas lines, which keeps the job simpler and can reduce permit work. You still get new cabinets, counters, backsplash, floors and lighting.
Can I buy my own cabinets and countertops?
Yes, you can supply your own cabinets, counters and fixtures, or we can suggest options that fit the room and your budget. We check sizes against our measurements before demolition so the order fits when it arrives.
Do you remodel kitchens in rental properties?
Yes, we remodel rental kitchens. For rentals we focus on durable, easy-to-clean finishes that are simple to repair or match later, and we plan the work around your vacancy dates. The kitchen can be combined with flooring, paint and bathroom work so the unit is ready to list at once.
Will I have a working kitchen during the remodel?
For most of a full remodel, you won't. Once the old cabinets and counters come out, the sink and range are out of service until the new ones are set. We tell you at the start which days the kitchen will be unusable so you can plan a temporary setup in another room.
Permit offices in our service area
- Baltimore City: Baltimore City Department of Housing & Community Development (DHCD) - Permits & Inspections (One Stop Shop)
- Baltimore County: Department of Permits, Approvals and Inspections (PAI)
- Howard County: Department of Inspections, Licenses and Permits (DILP)
- Anne Arundel County: Department of Inspections and Permits - Permit Center
Permit rules differ by jurisdiction and change over time. Confirm requirements for your address with the office above.
Related services
- Flooring InstallationLuxury vinyl plank, tile and hardwood refinishing, including subfloor repair.
- Whole-Home RenovationFull-floor gut renovations, rental turnovers and multi-room updates managed start to finish.
- Interior & Exterior PaintingWalls, ceilings, trim, brick and railings, with prep and patching done right.
- Bathroom RemodelingGut-to-finish bathrooms: tile showers, tubs, vanities, waterproofing and fixtures.
Tell us what you need done.
Estimates are free. Text a few photos to the number below and we can usually tell you what the job involves before we even come out.
Sun–Thu 8am–8pm · Fri 8am–4pm · Sat closed