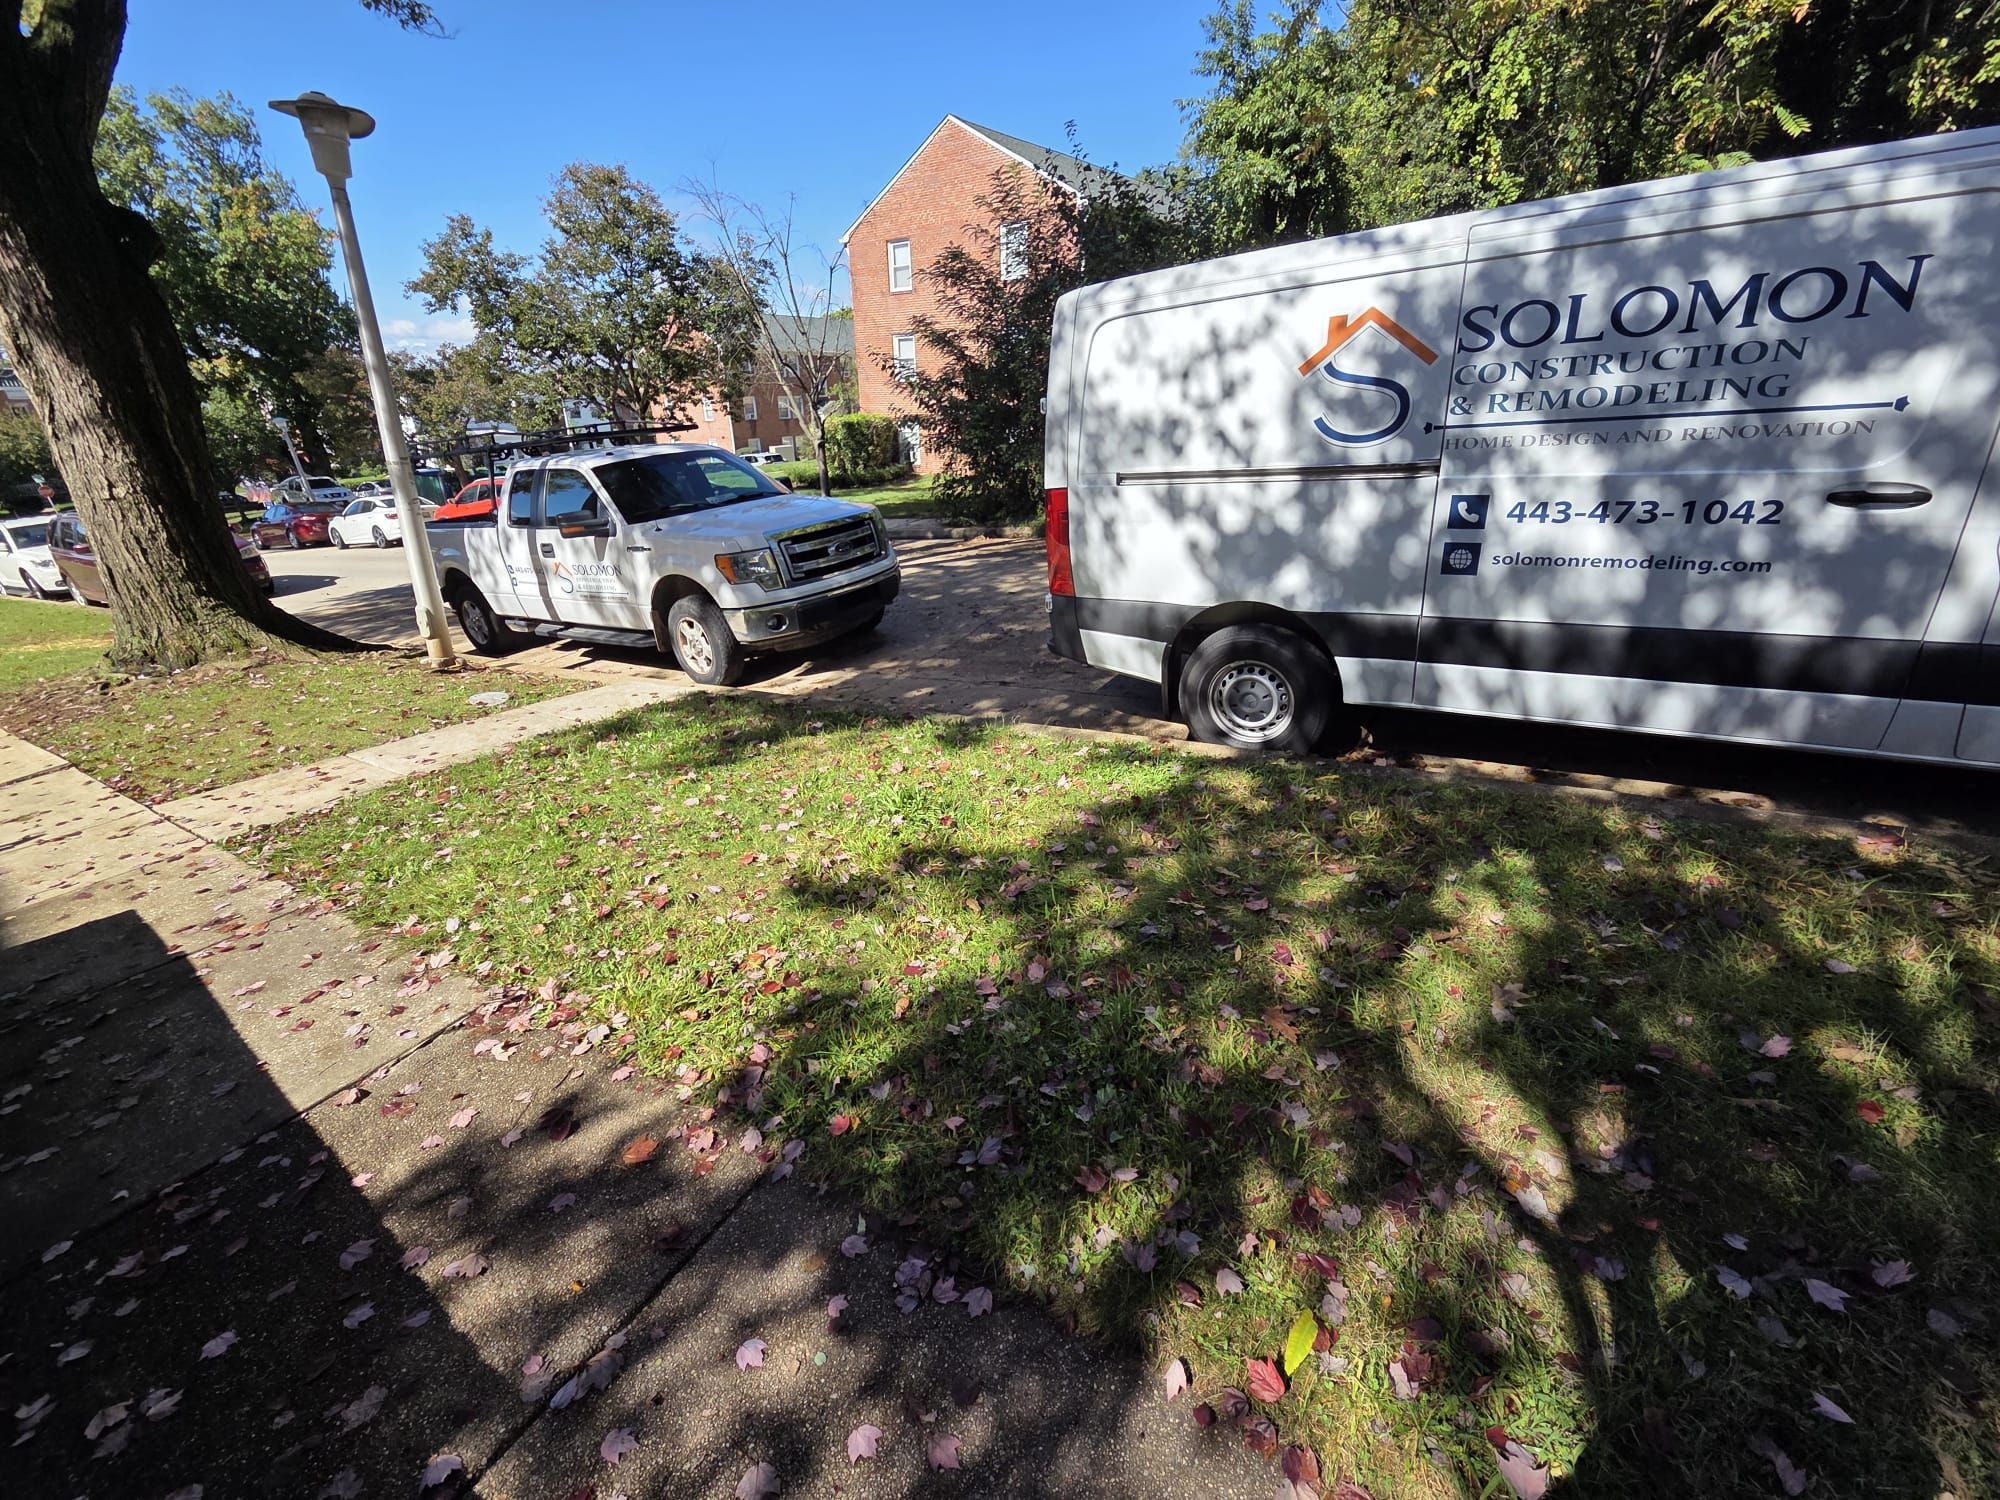
Framing in Baltimore
We do framing and structural carpentry in Baltimore City, Baltimore County and nearby areas, including basement walls, layout changes, stairs and deck and walkway structures. Every wall gets checked with a level and a string line before anything covers it.
5.0 on Google (28 reviews)Updated October 2026
What the job includes
- Basement wall framing for new rooms, hallways, closets and doorways
- Layout changes, with load-bearing walls identified before anything comes out
- Interior stair framing and stair openings during renovations
- Exterior stair, landing and multi-story stair framing
- Deck and walkway framing, including a walkway built over a low roof
- Straight, plumb walls that make drywall, trim and flooring go on cleanly
Basement walls, layout changes, stairs and decks
Our framing work falls into four groups: basement walls, interior layout changes, stairs, and deck and walkway structures. Each one is the skeleton of a bigger project. A basement finish, a reworked first floor, a new set of rear stairs or a raised walkway all depend on framing that’s straight, square and properly fastened.
We frame as part of our own remodels and as a standalone scope. When we do the finish work too, we already know where every stud, header and blocking piece is, which makes drywall, cabinets and trim go faster.
How is a basement framed?
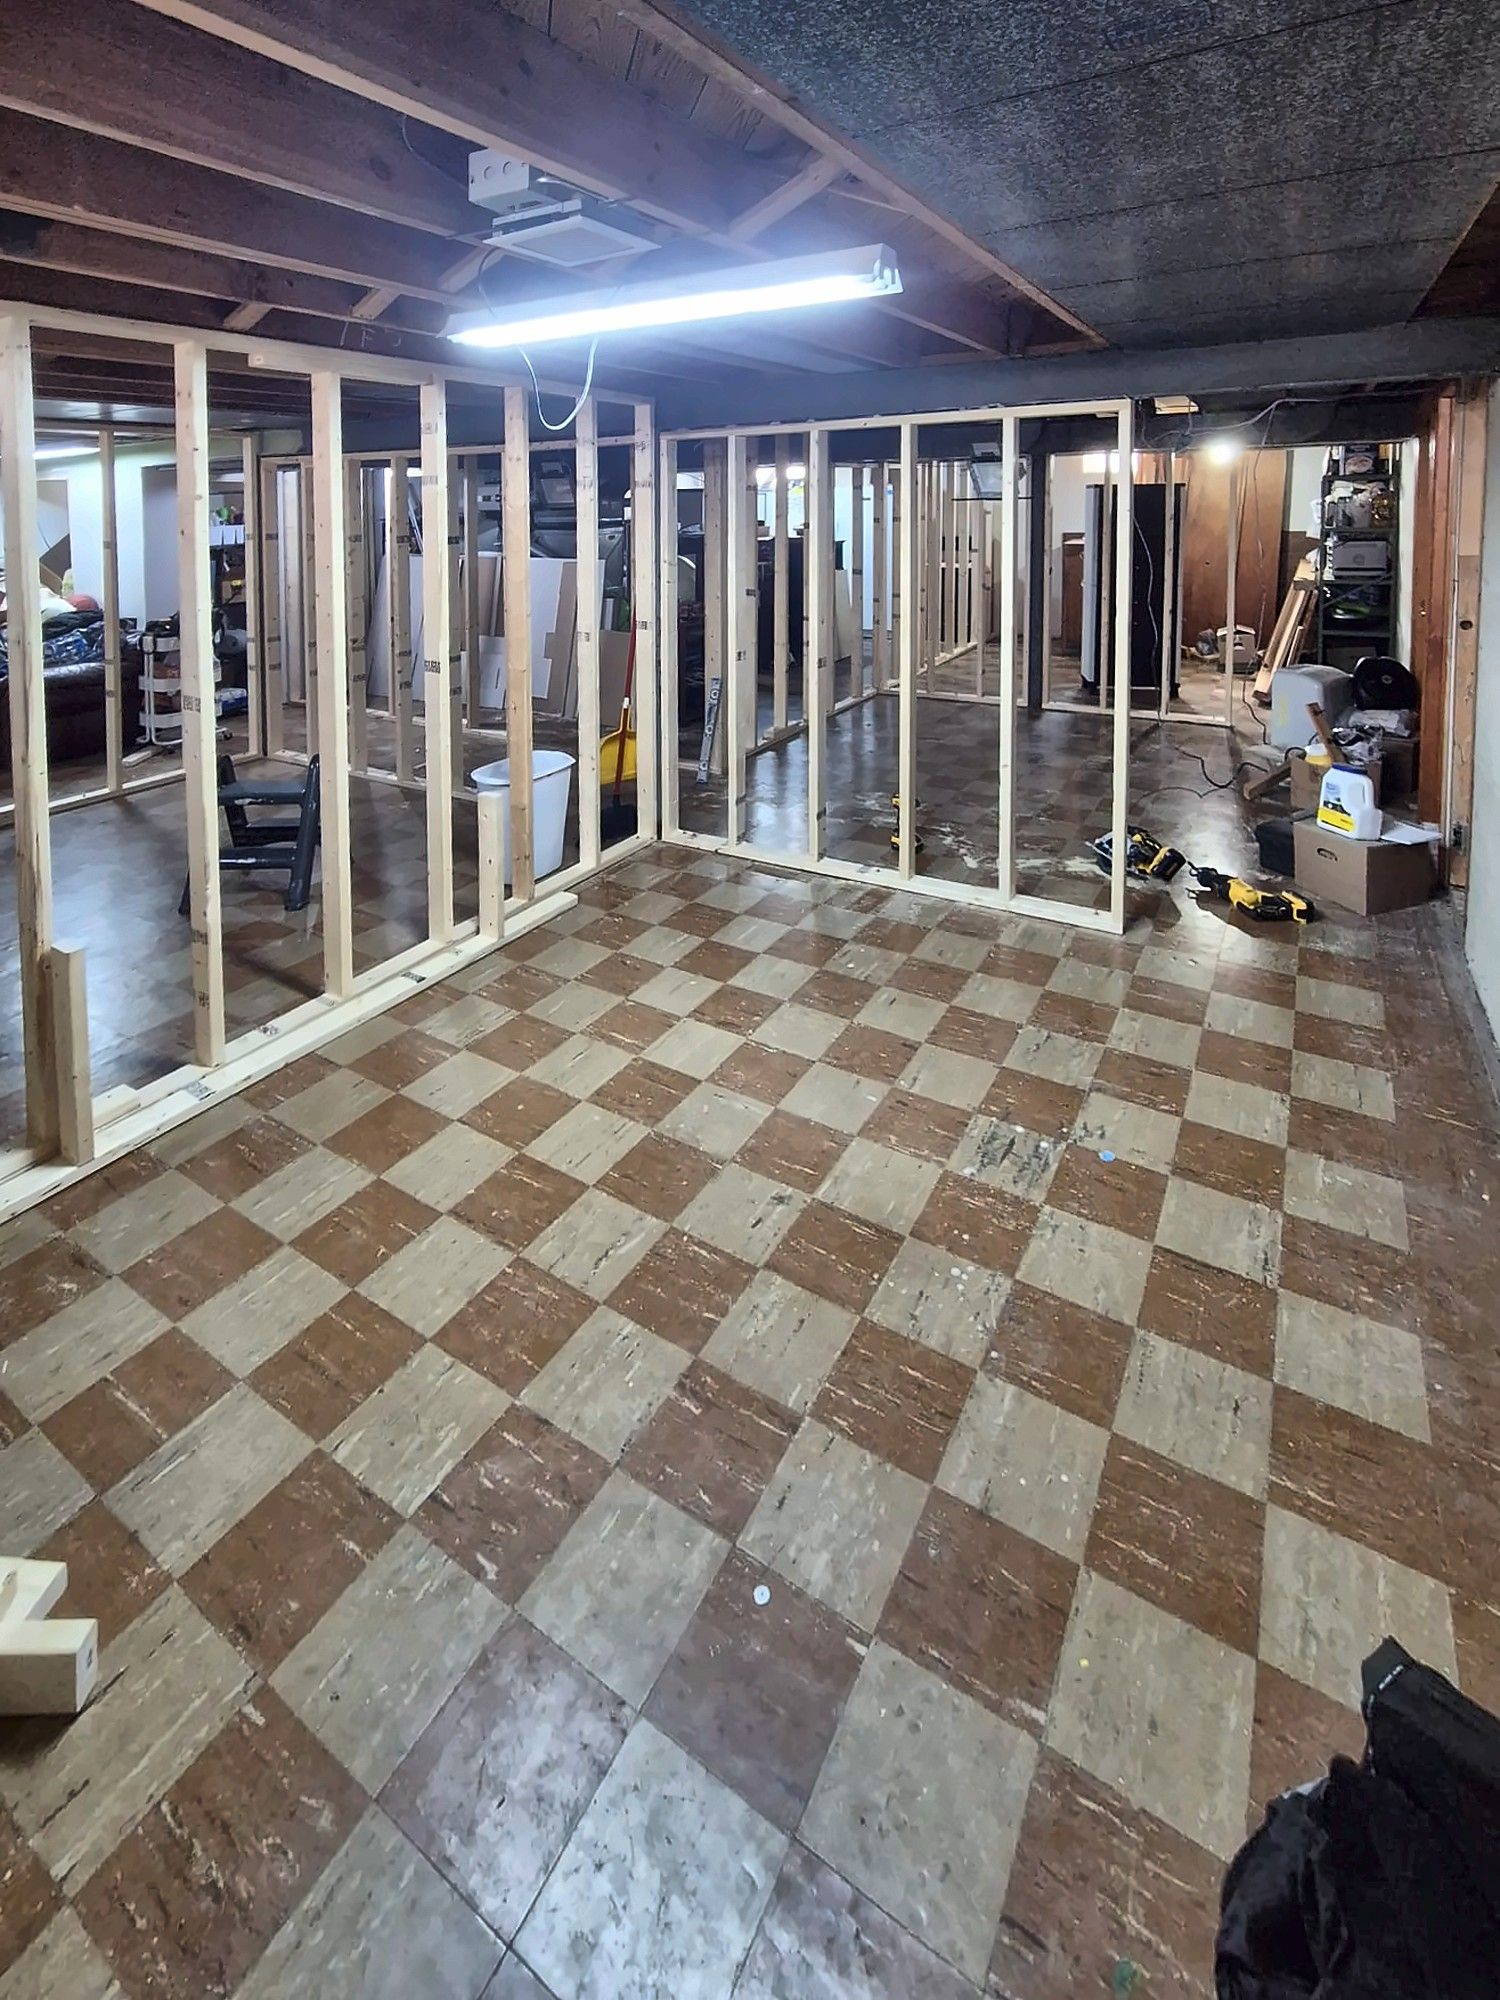
Basement framing starts with layout on the slab, then walls built from a treated bottom plate up. The treated plate is used because untreated wood on concrete absorbs moisture and rots. We set walls plumb and straight even when the foundation wall isn’t, and leave room at the exterior walls for insulation. Ductwork, beams and plumbing get framed around with soffits where needed.
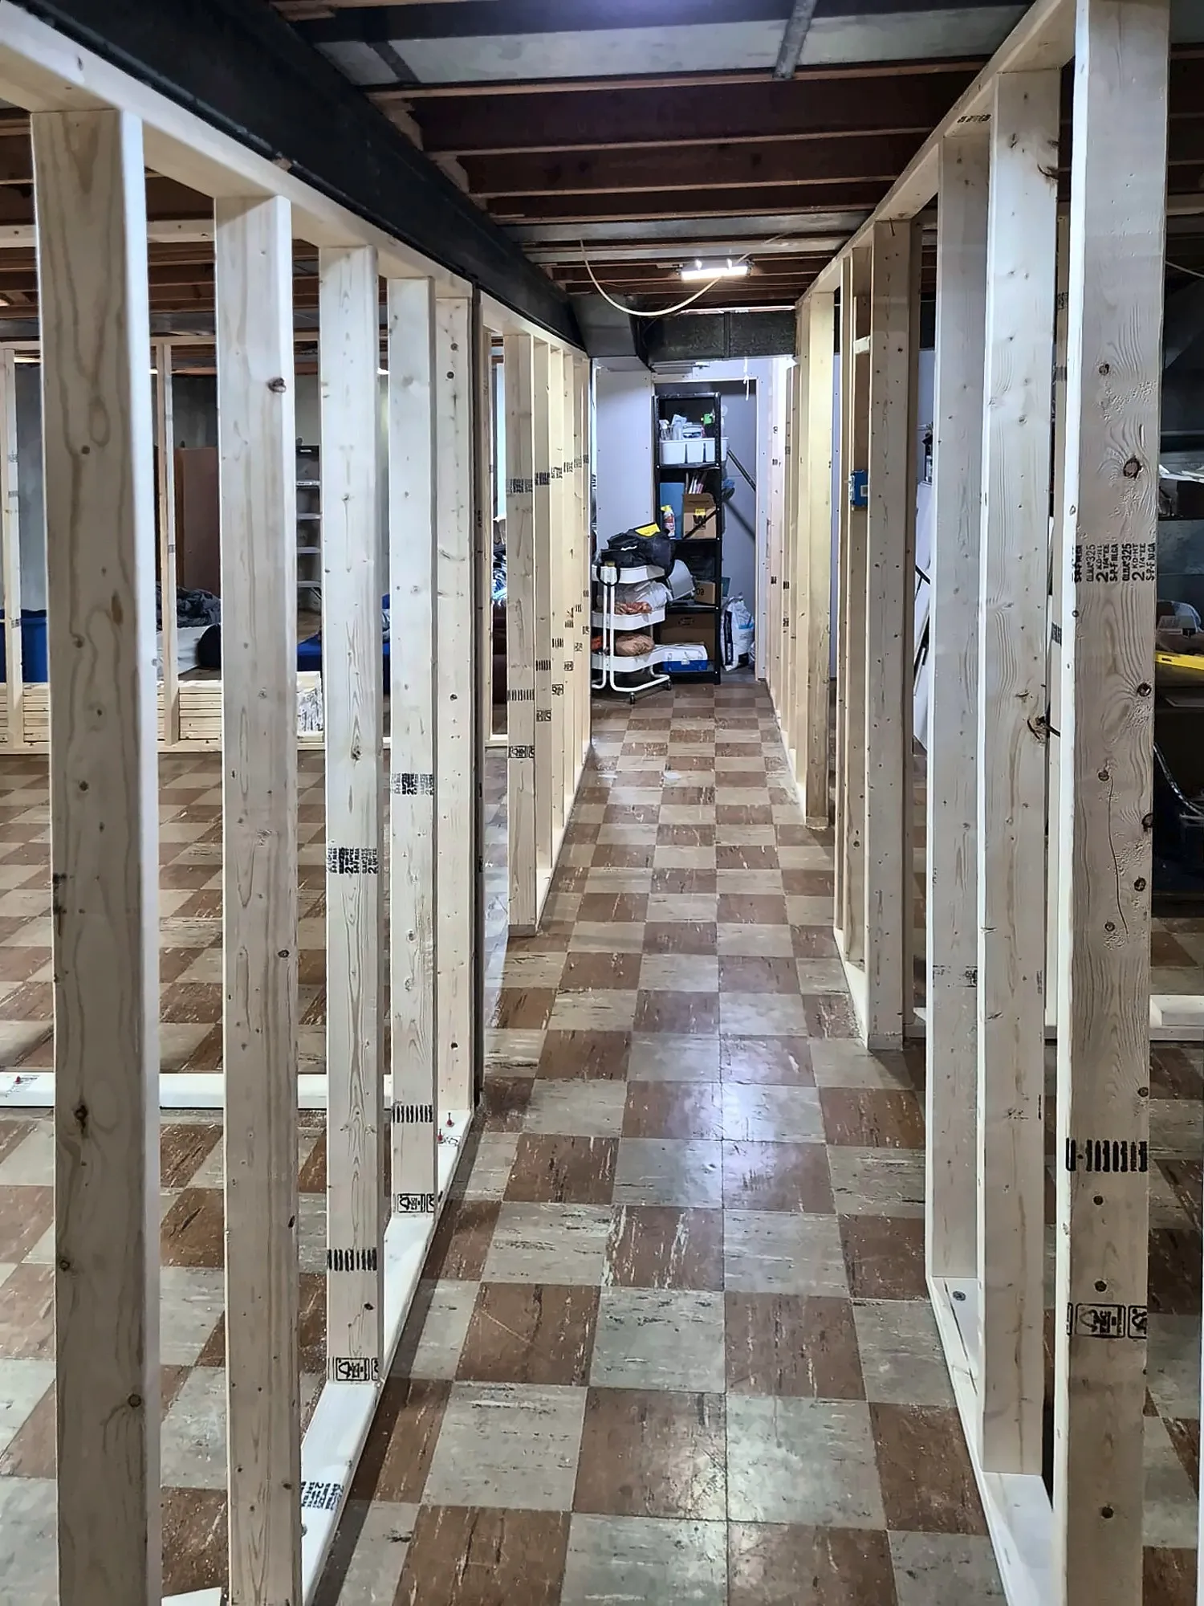
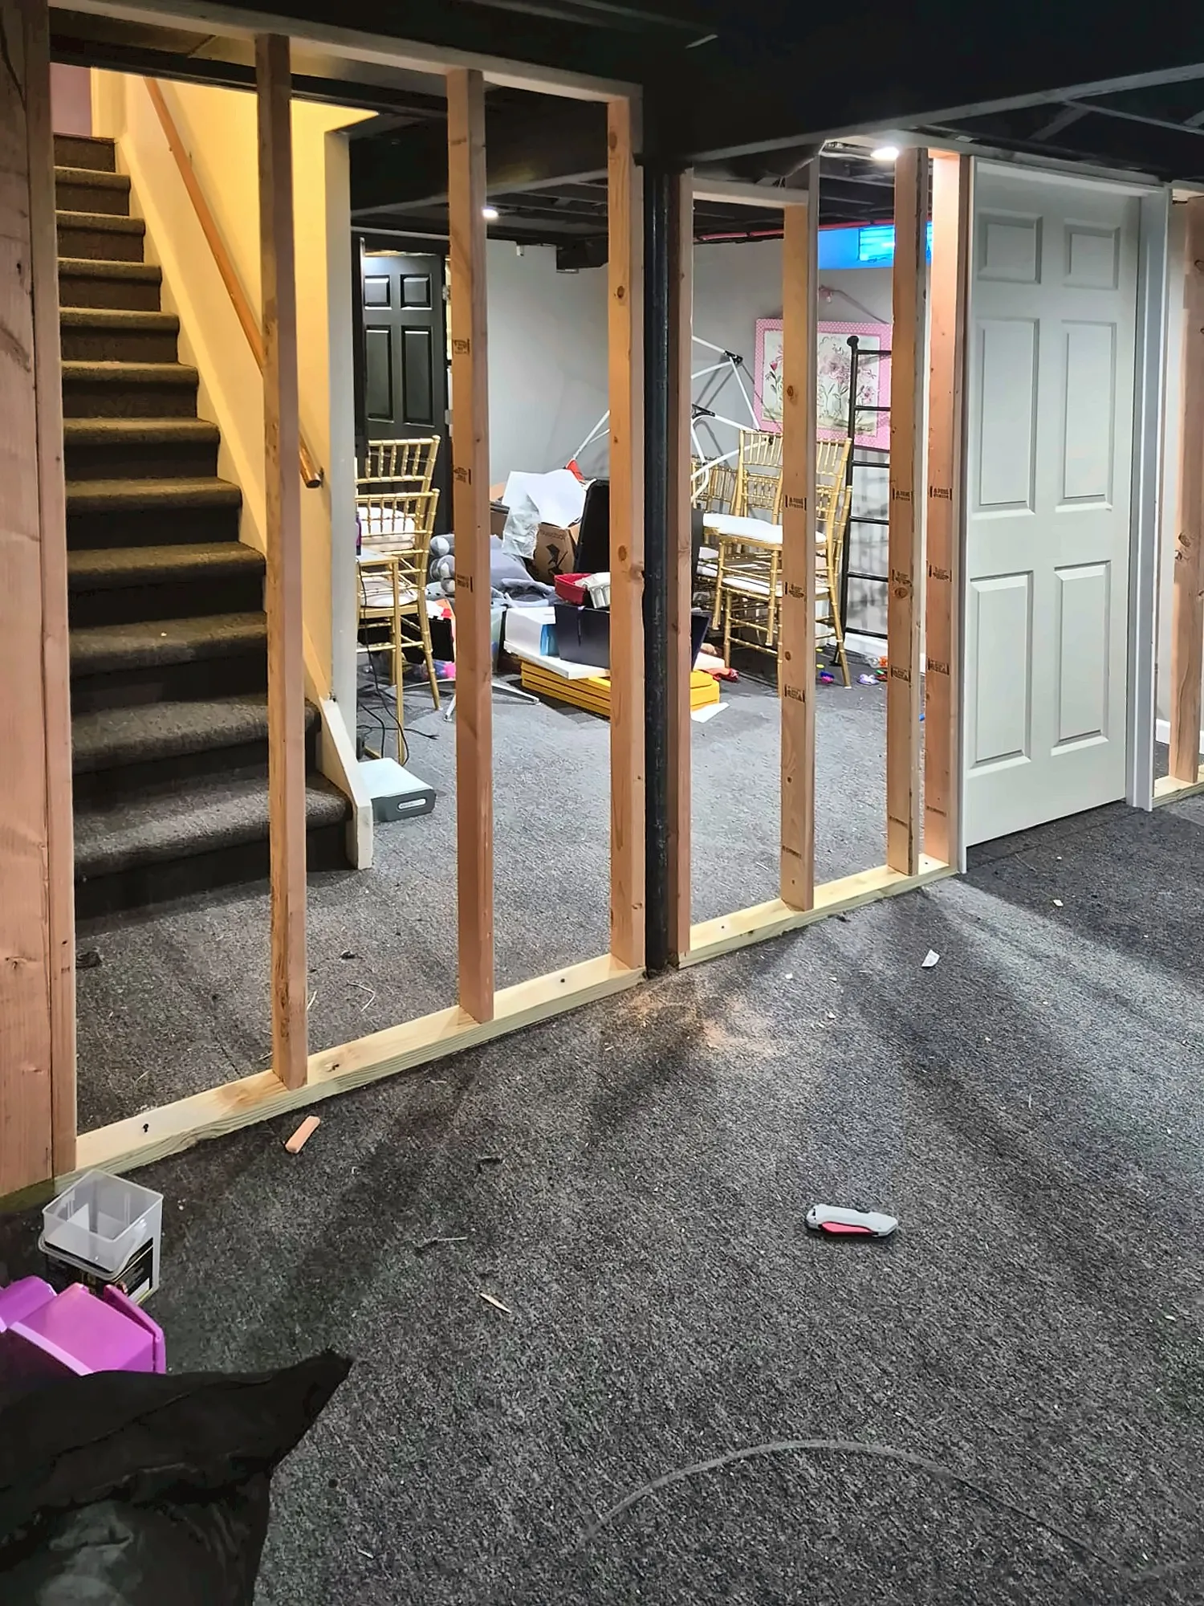
In one basement we framed a new hallway right over the existing tile floor. In another, we framed walls around a new door with the staircase alongside. Once framing is done, we can carry the space through to a finished room. See our basement finishing page for the rest of that process.
Changing a room layout
Moving a wall, adding a closet, widening a doorway or opening a kitchen to a dining room are all framing jobs at heart. The first question is always whether a wall carries load from above, because that decides whether the change is a simple partition swap or a structural alteration with a beam, posts and drawings.
- Non-bearing walls can usually be removed or moved with patching and flooring repair.
- Bearing walls need a beam sized for the load, posts that carry it down to proper support, and often an engineer’s design and a permit. In Baltimore City, a structural alteration is filed with a floor plan and a cross-section showing floor support. Confirm for your address.
- New doorways in any wall need a header sized for the opening.
Rowhouses add a wrinkle: walls that look like simple partitions sometimes carry joists, and past renovations may have moved loads in ways that aren’t obvious. We check above and below before anything comes out.
How do you frame stairs?
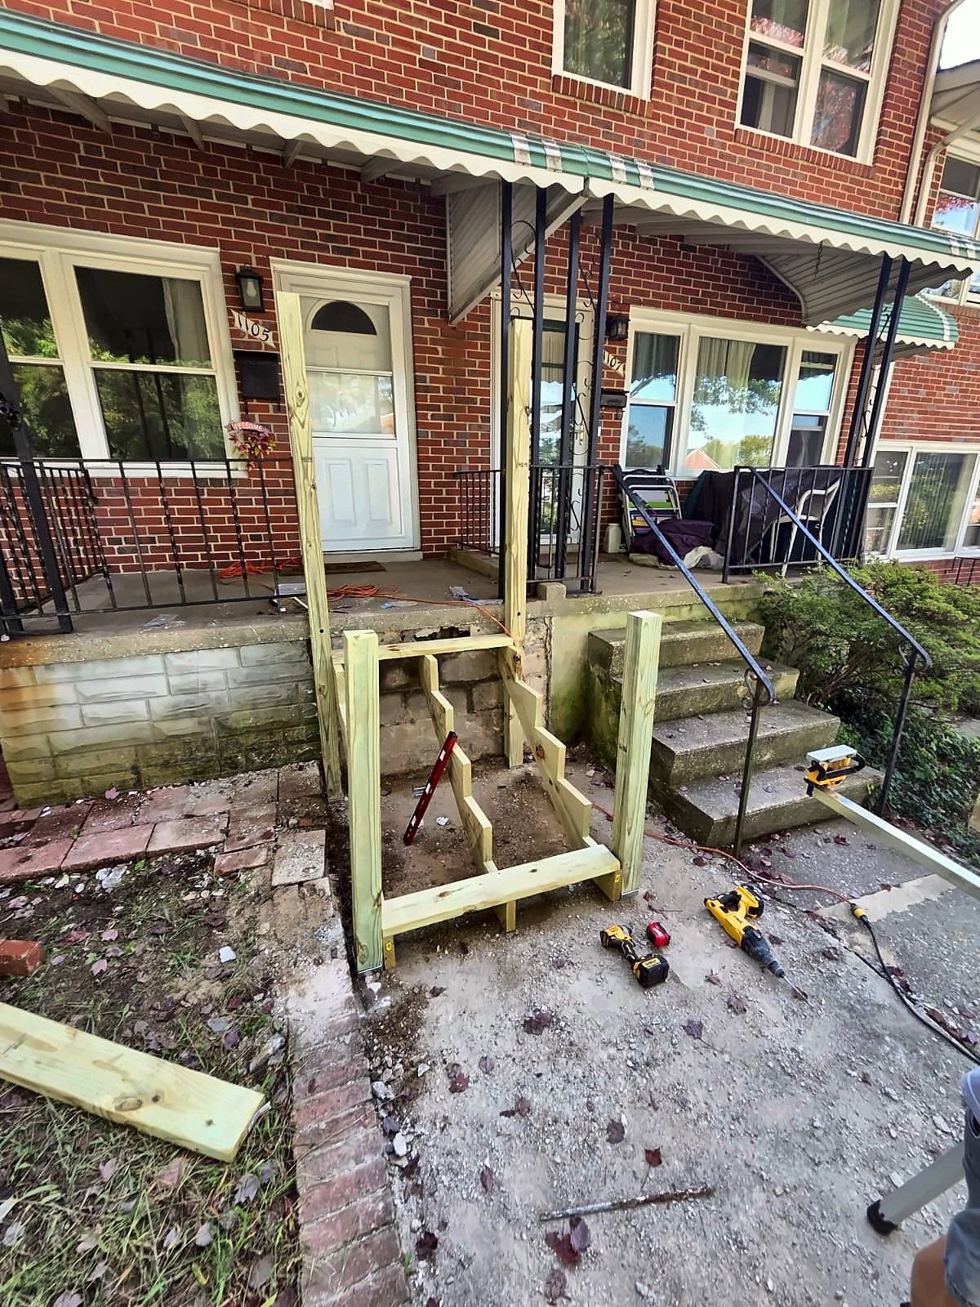
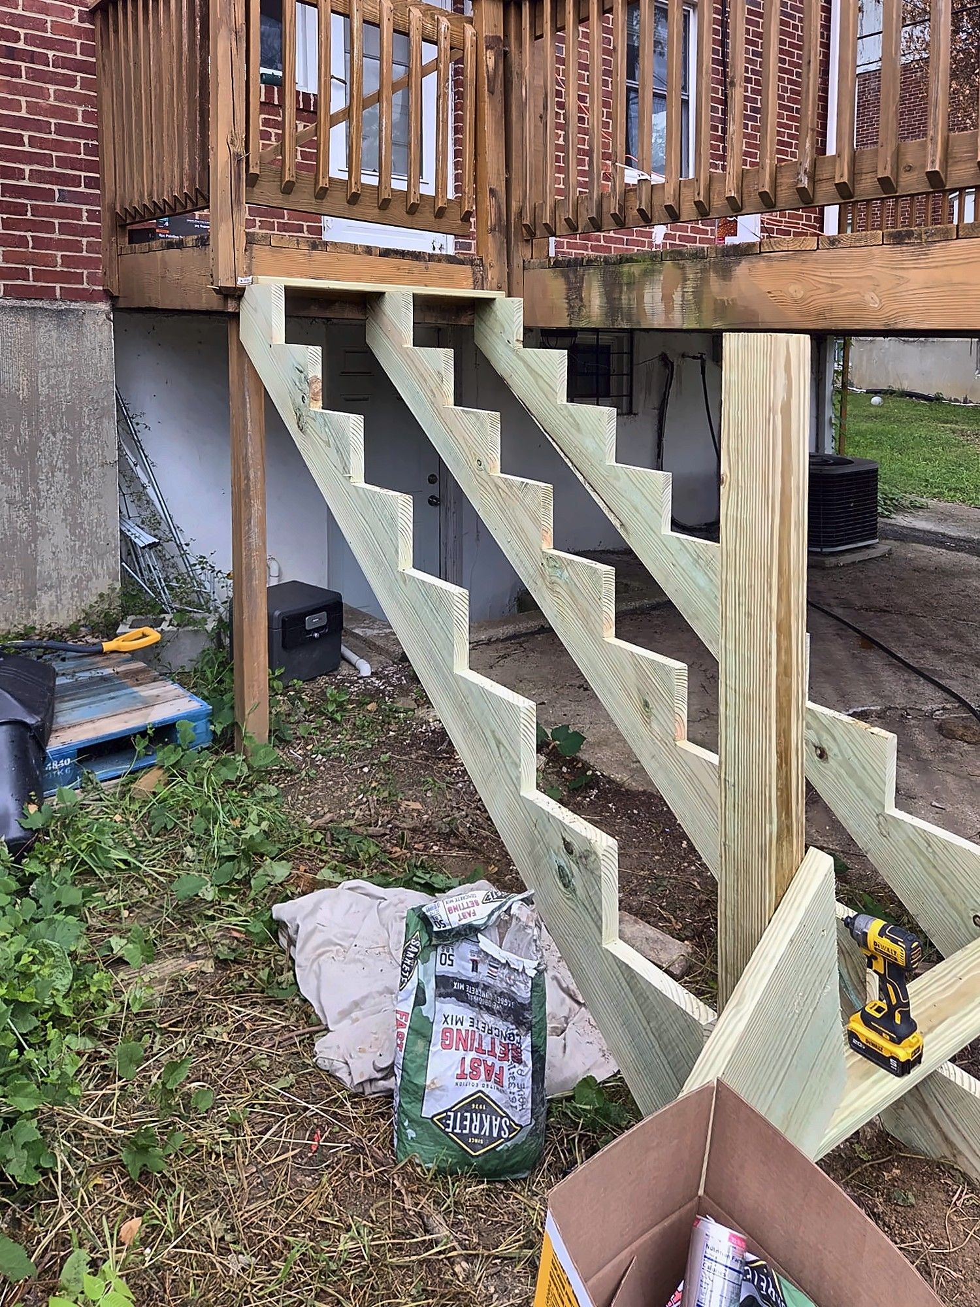
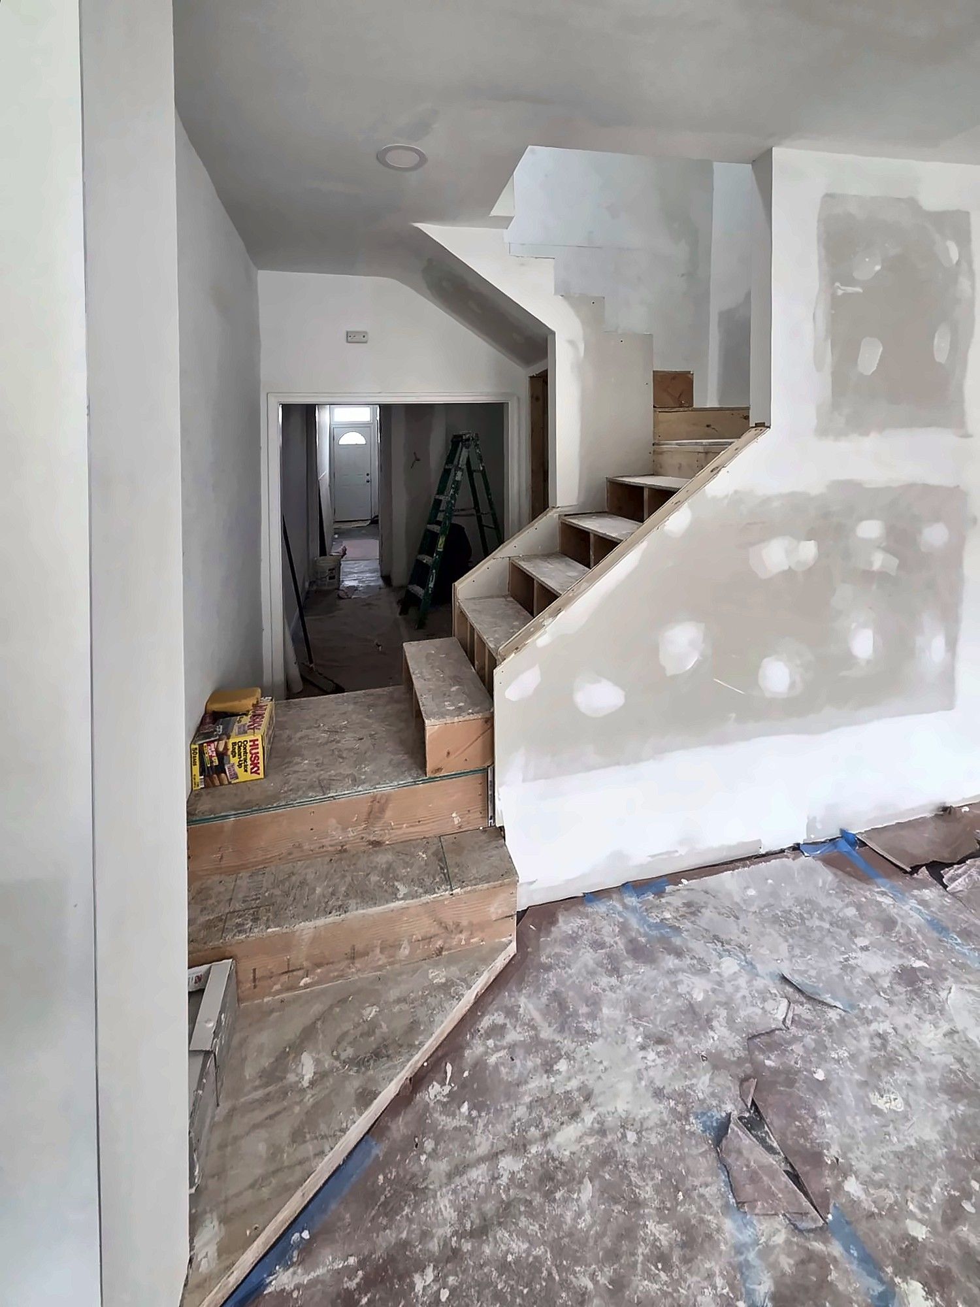
Stair framing starts with measuring the total rise and dividing it into even steps. Uneven risers are a common trip hazard and a common inspection problem, so we lay out stringers carefully and check headroom over the stair opening.
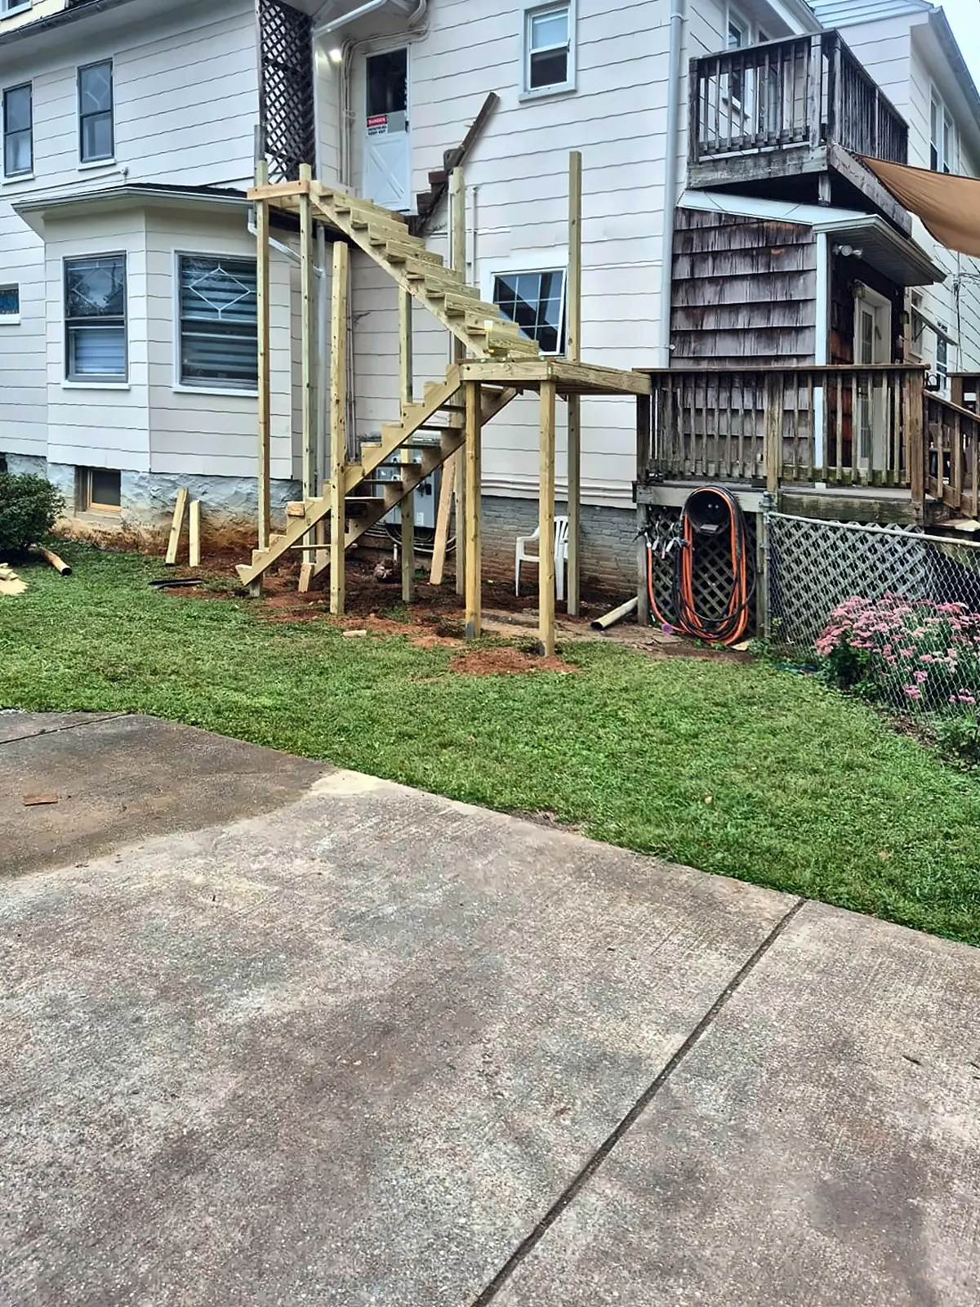
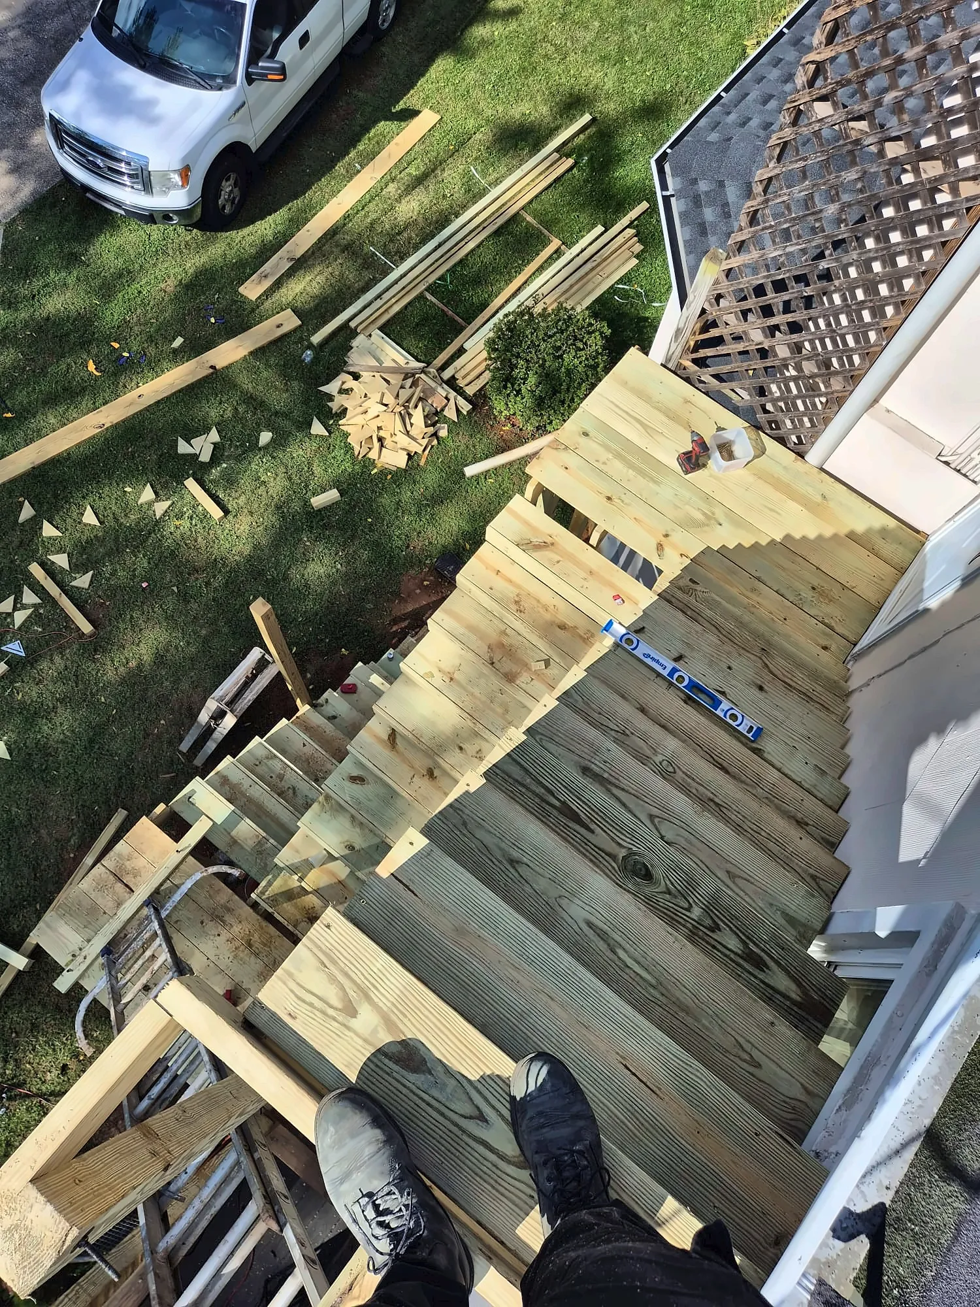
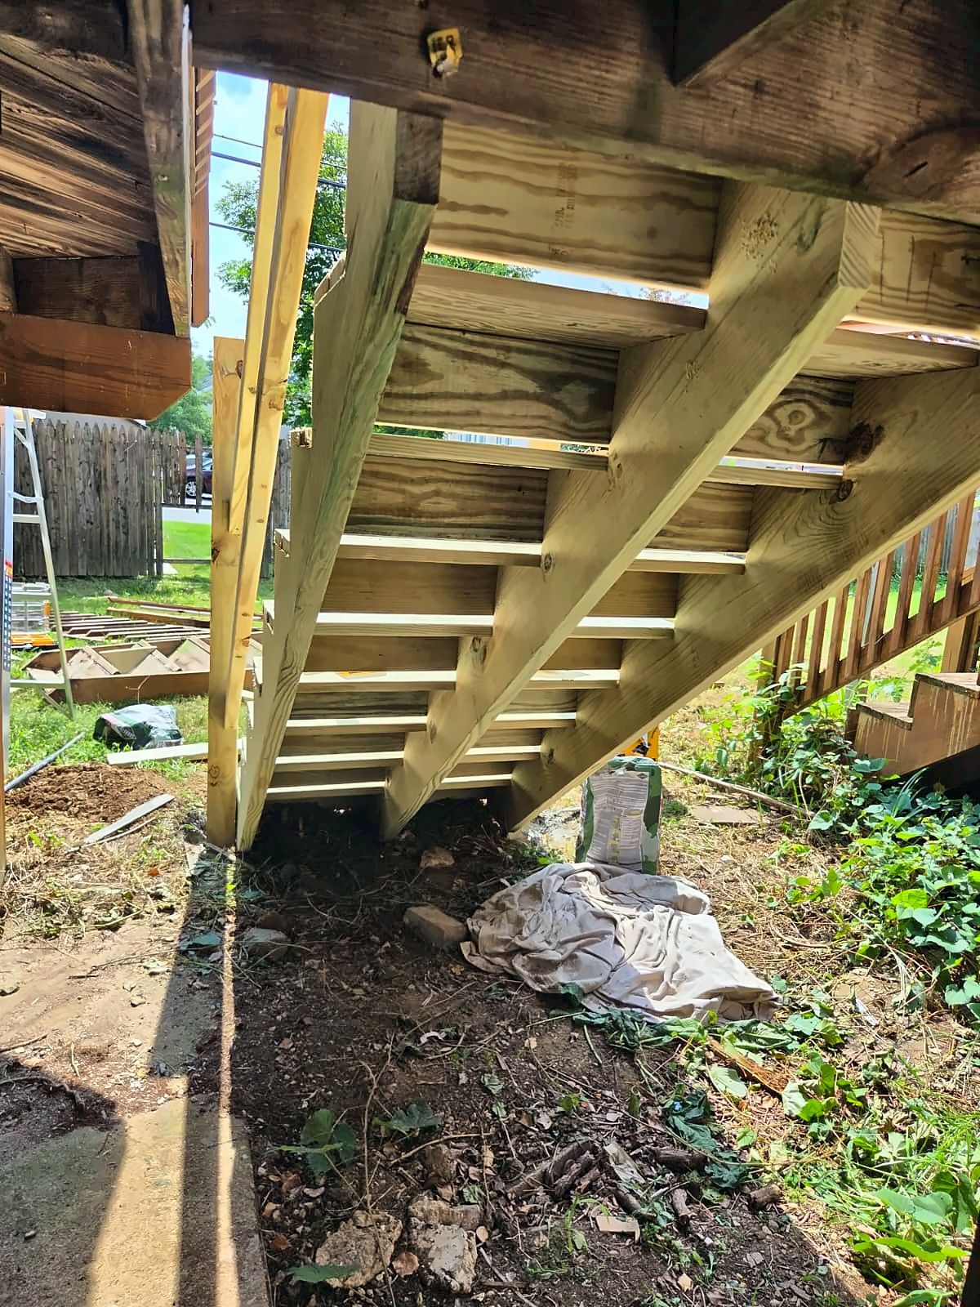
We frame interior stairs during renovations and exterior stairs from the ground up. One of our projects is a tall exterior wood staircase we framed up the side of a multi-story house. Our exterior stairs page covers that work in more detail, including rear stairs and fire-escape-style stairs on taller houses.
How is deck and walkway framing different?
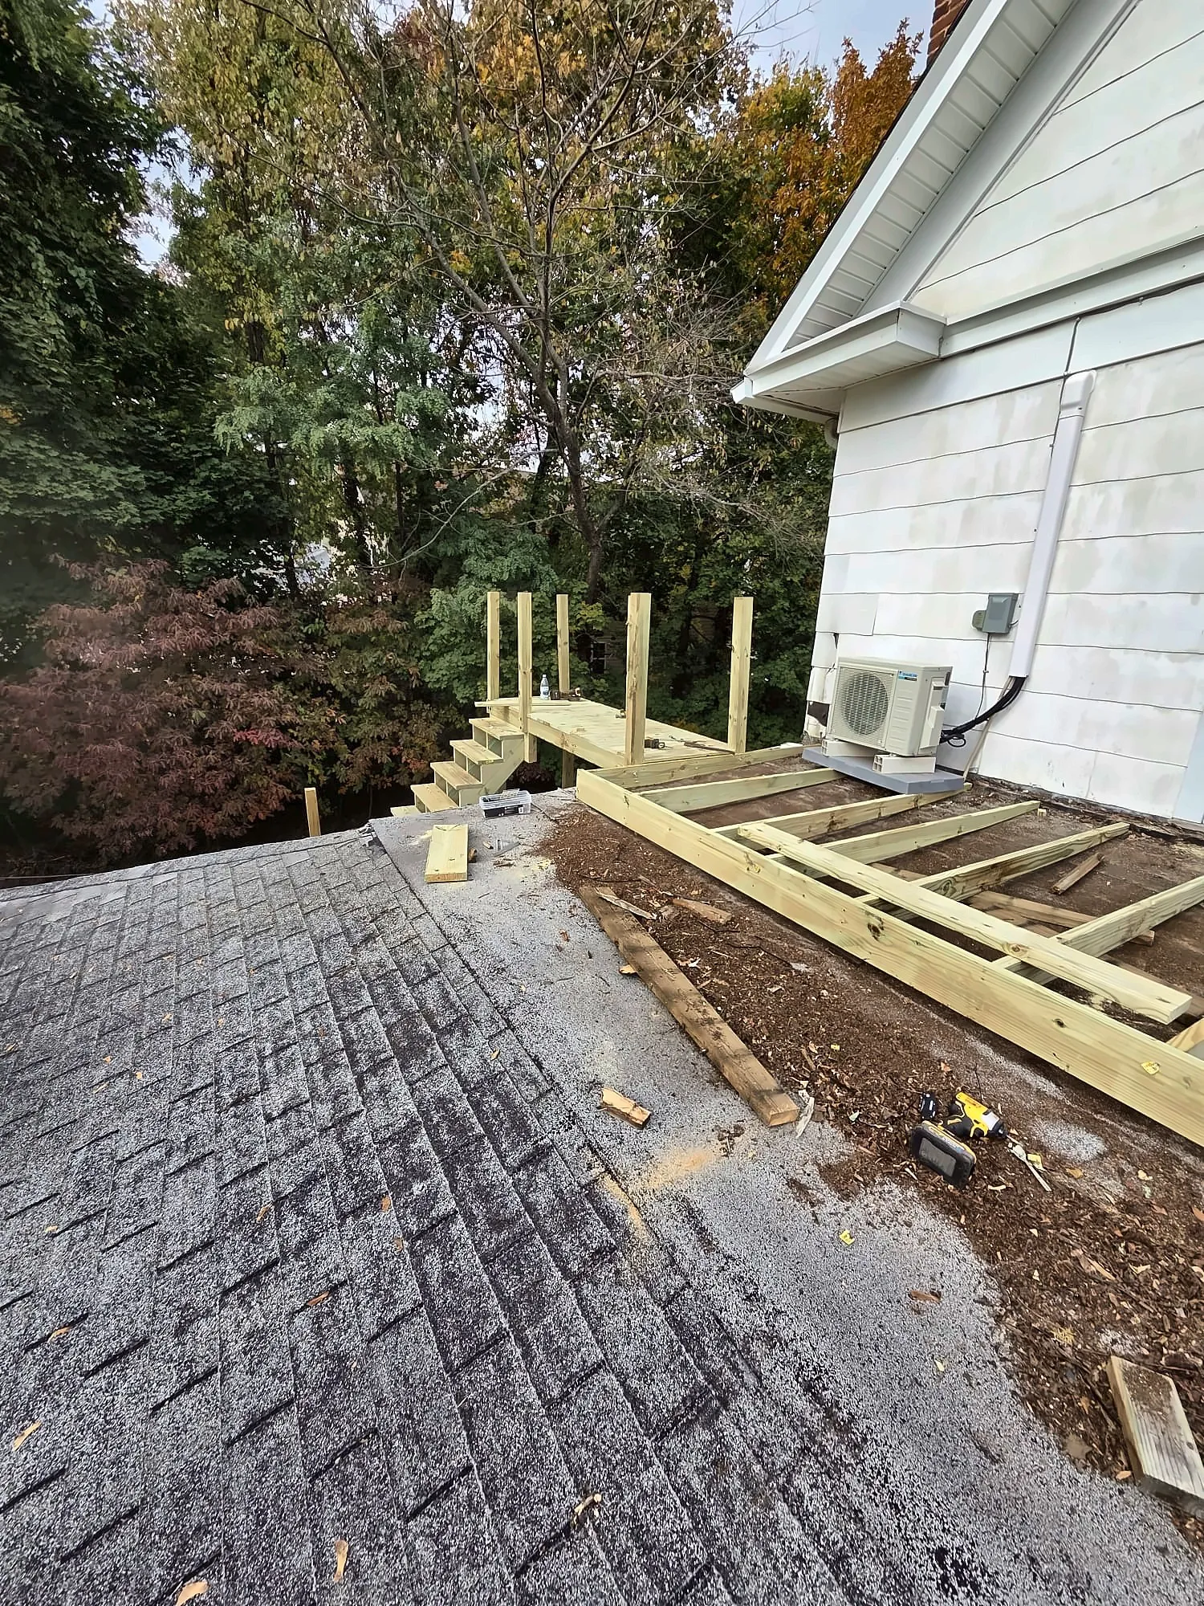
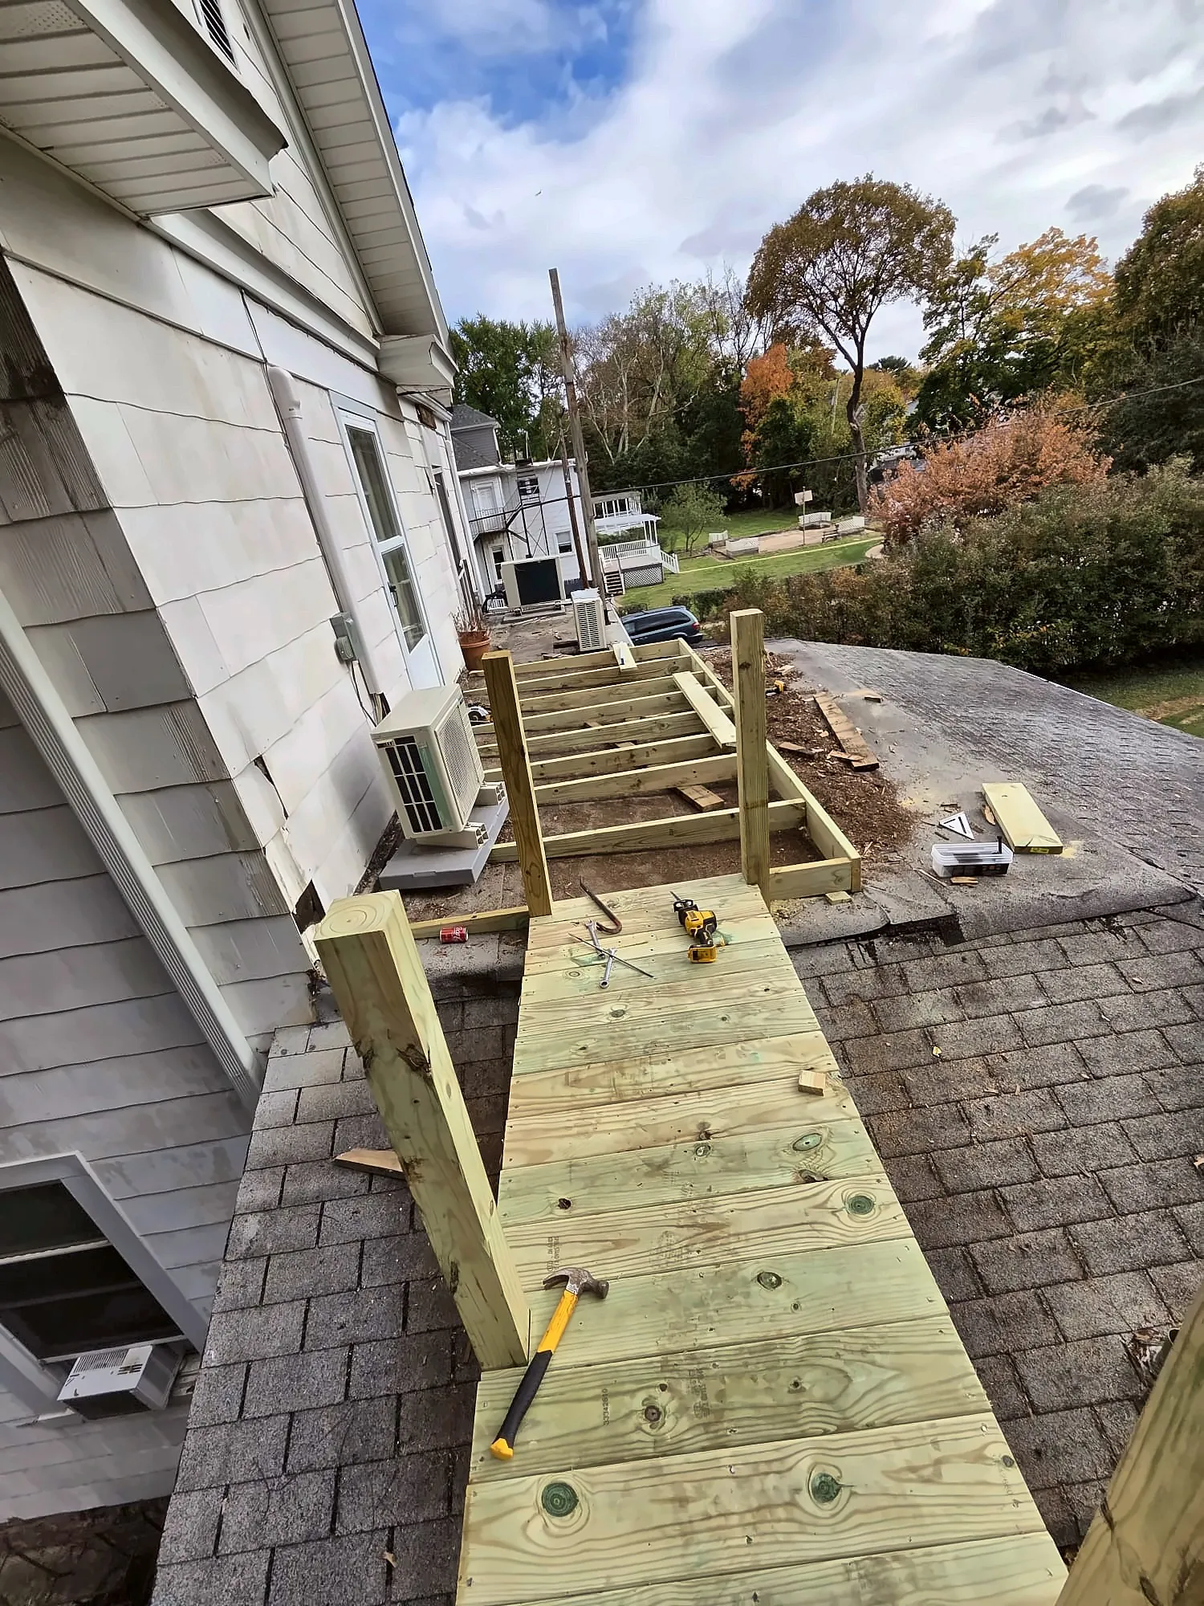
Deck framing lives outdoors, so it’s built from pressure-treated lumber with hardware rated for it, and every connection has to shed water. One of our framing jobs was a pressure-treated walkway framed over a low roof. A walkway like that has to be supported so it doesn’t load or damage the roofing underneath.
For new decks and balcony re-decking, our decks page covers the full build from footings to railings.
Framing that keeps the finish straight
Framing that’s out of plumb or out of line shows up later as wavy drywall, gaps at trim, cabinets that won’t sit flat and doors that won’t latch. Fixing it after drywall is up means tearing out finished work.
We check walls with a level and a string line as we go, crown studs consistently, and add blocking for cabinets, grab bars, TV mounts and railings before the walls are closed. It’s a few extra minutes per wall that saves hours later.
What affects the cost of framing work?
Whether the work is structural sets the cost of framing, ahead of how many feet of wall go up. Non-bearing partitions in an open basement are straightforward, while removing a bearing wall means a beam, posts, temporary shoring and usually an engineer’s design. The other main drivers:
- Wall length and height. Linear feet of new wall and how many doors and openings it has.
- Existing damage. Rotted sills, notched joists or past alterations found once walls open up.
- Obstacles. Ducts, beams, pipes and out-of-plumb foundation walls to frame around.
- Stairs. Total rise, landings and whether the opening has to be reframed.
- Permits and drawings. Structural changes need drawings and inspections.
We give a written price after we’ve looked above and below the work.
How does a framing job move from layout to inspection?
A framing job runs in five steps, and the walls stay open until any required inspection passes.
- Look above and below. We check what the walls carry and what’s under the floor before anything is planned.
- Mark the layout with you. Walls, doors and openings are snapped on the floor so you can walk the new rooms.
- Drawings and permit. Structural work gets drawings, and the permit is in hand before work starts.
- Frame and check. Walls, headers, stairs or deck structure are built and checked for plumb, level and square.
- Framing inspection. Where one is required, the walls stay open until it passes, then insulation and drywall can follow.
Recent framing work
What homeowners say
“I had a great experience with Solomon Construction and Remodeling. They did an excellent job renovating my bathroom, and I’m very happy with how everything turned out. The quality of the work was excellent, they paid attention to the details, and the whole process was handled professionally. The team was reliable, respectful, and easy to work with. They truly cared about doing the job right, and the finished bathroom looks amazing. I would definitely recommend Solomon Construction and Remodeling to anyone looking for quality remodeling work. Great job from start to finish!🙏🙏🙏”
“I’m very happy with the overall experience with Solomon Construction & Remodeling. Their team seems dedicated to providing quality work and making sure customers are satisfied. I appreciate their professional approach, attention to detail, and commitment to delivering great results. It’s always nice to see a company that values its customers and takes pride in its work. I would definitely recommend Solomon Construction & Remodeling to anyone looking for reliable construction and remodeling services.”
“Highly recommend this company. They do excellent work and are very knowledgeable when it comes to decks, kitchens, and bathroom renovations. Everything is handled professionally, the workmanship is clean, and they pay attention to the details that make a big difference in the finished project. If you’re looking for a reliable general contractor for a deck, kitchen remodel, bathroom renovation, or other home improvement project, they’re definitely worth calling.”
Framing projects we've done
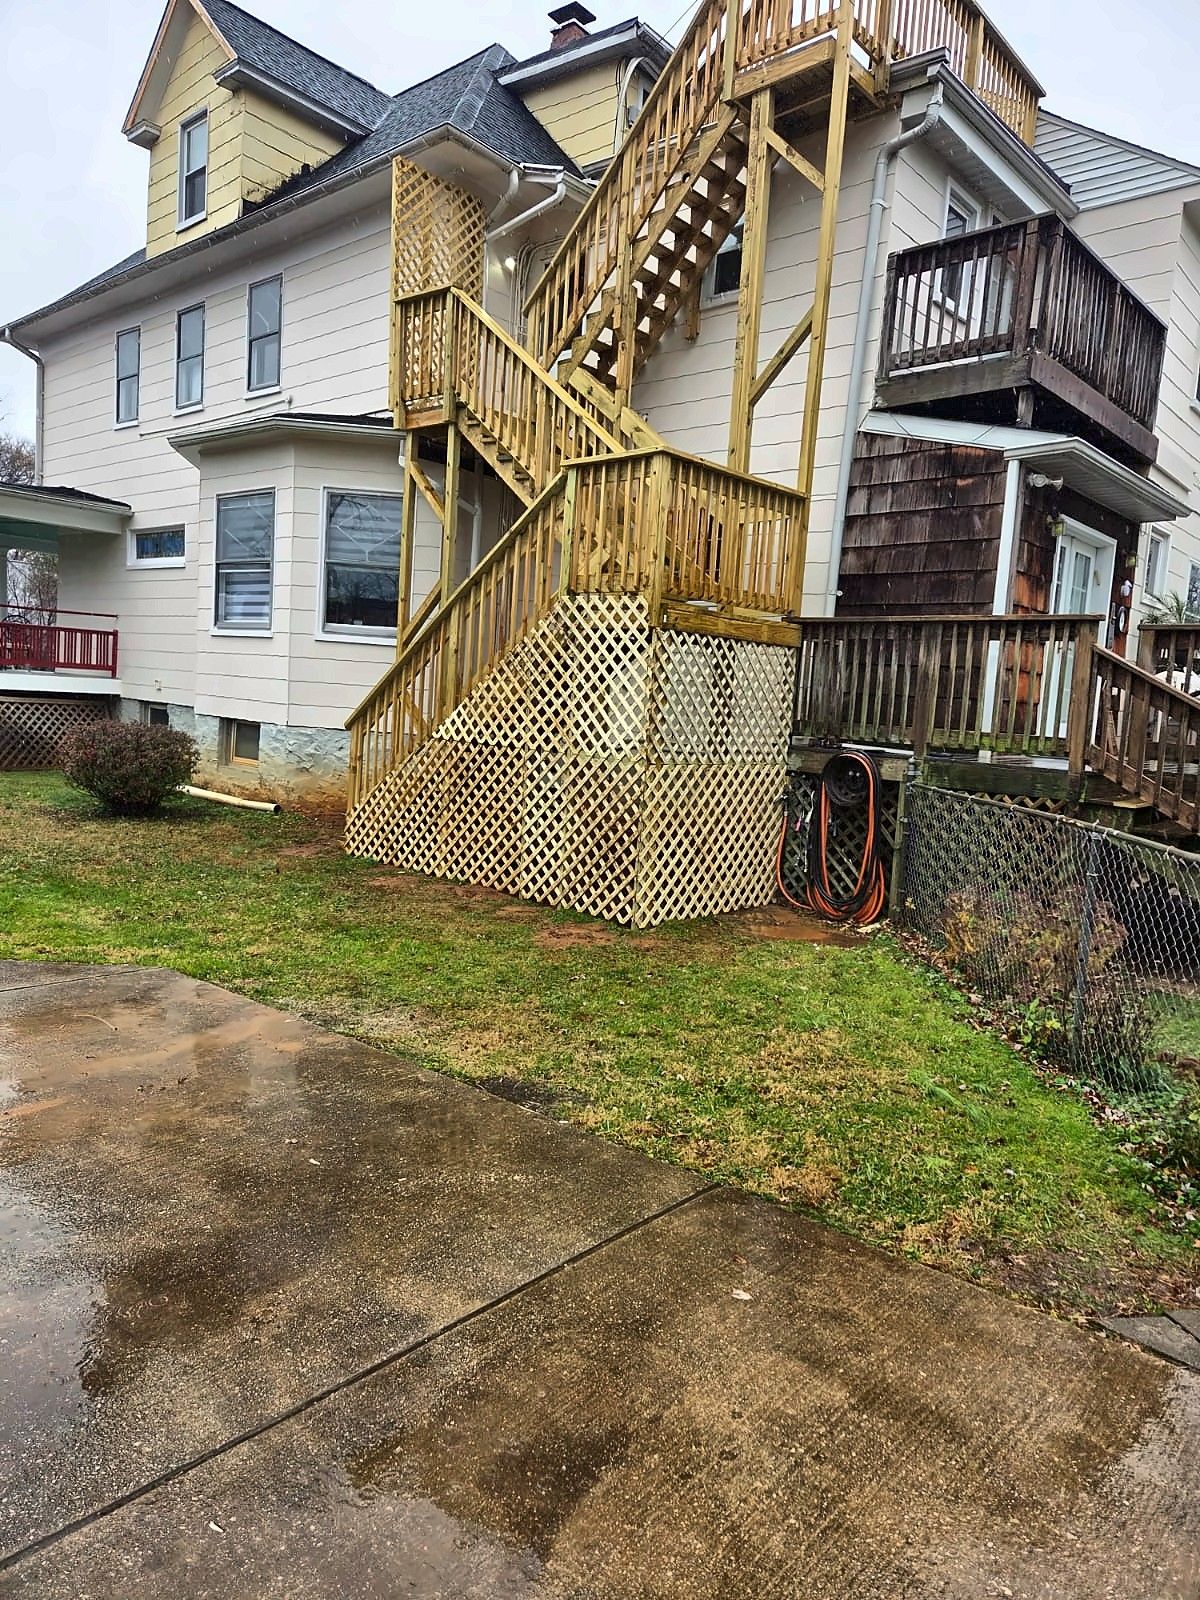
Multi-Story Exterior Stairs Rebuild
Worn rear stairs and decks on a tall house replaced with a new pressure-treated staircase and landings, finished with a lattice base.
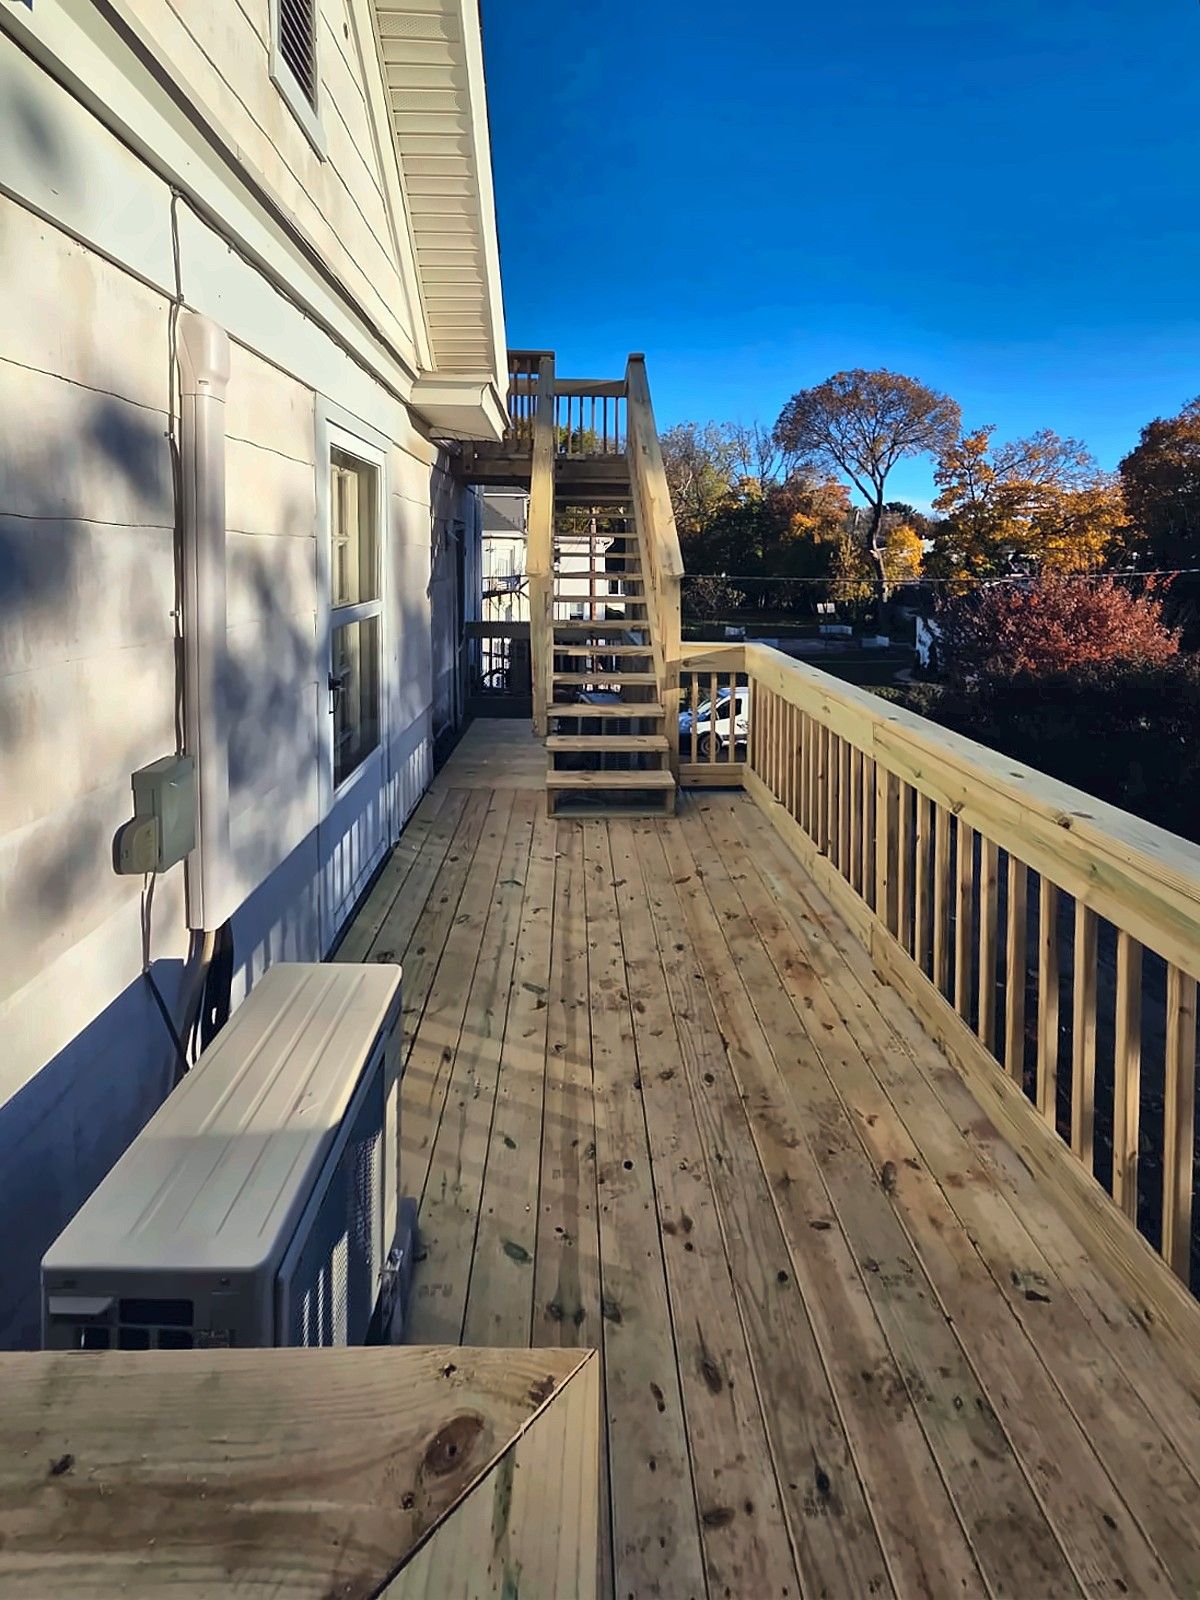
Elevated Side Walkway and Exterior Stairs
A pressure-treated walkway built over a low roof, connected to a second-story deck and exterior stairs along the side of a house.
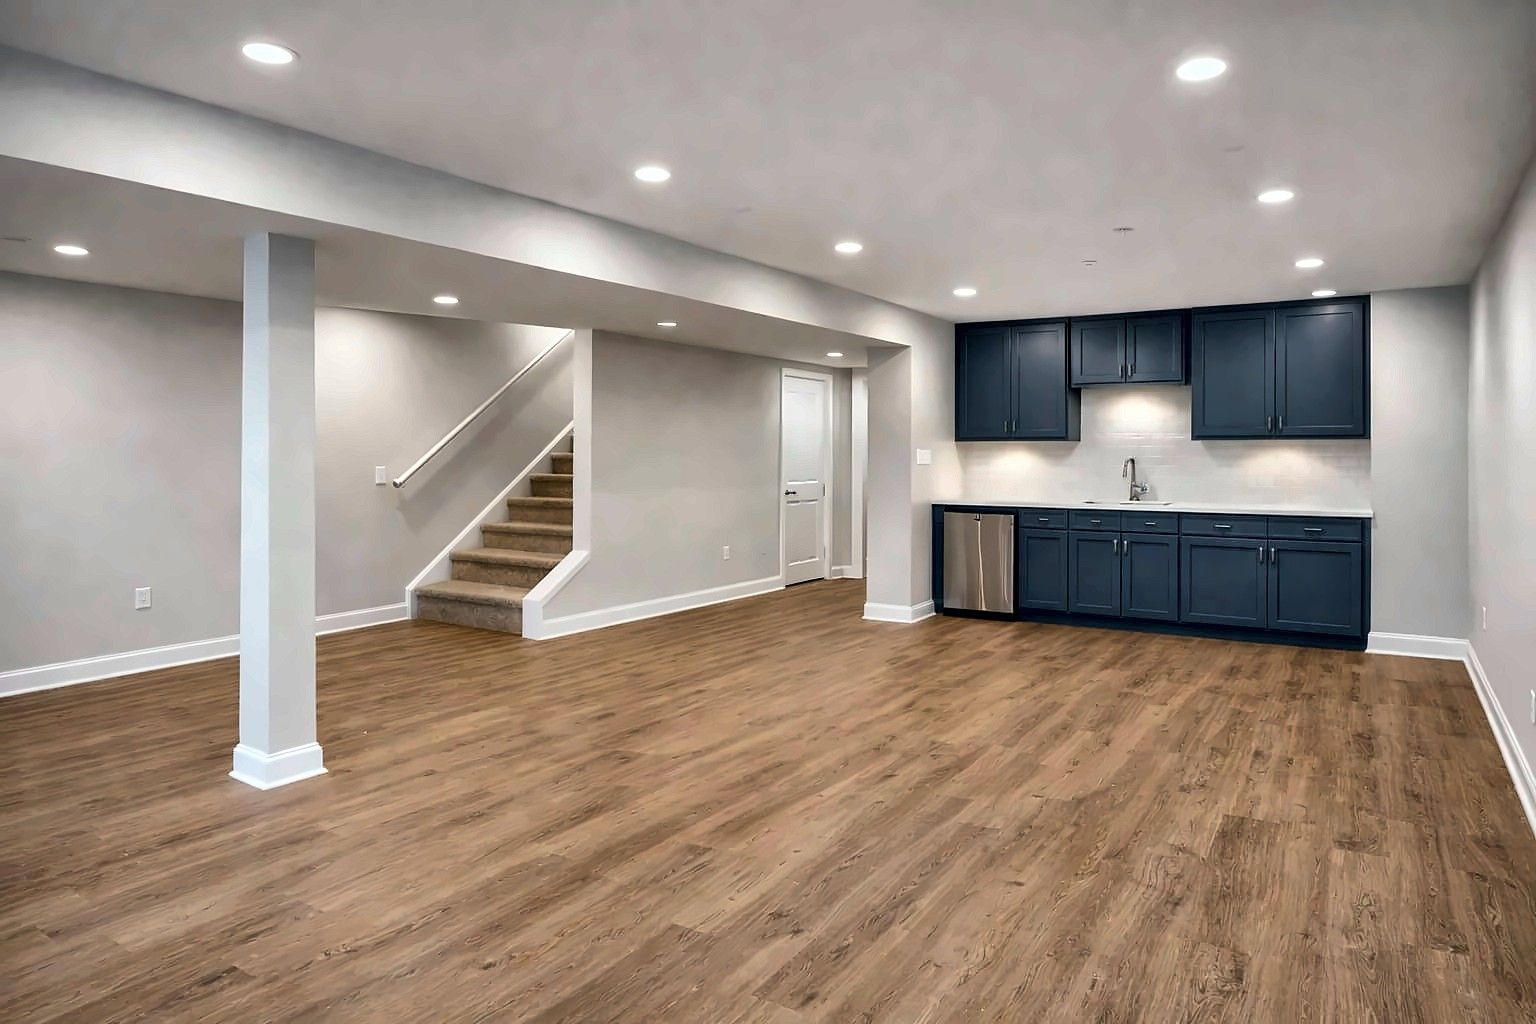
Finished Basements, Laundry Rooms and Stairs
Work from several basement jobs: new framing, finished rooms with LVP, a navy wet bar, a tiled laundry room and a new wood staircase.
Framing: common questions
Can you frame a basement for finishing?
Yes, we frame new walls, hallways, closets and doorways over the existing slab, using treated lumber where wood meets concrete. On our basement jobs we have framed new stud walls for hallways and rooms, and set doors as the walls went up.
Can I remove a wall to open up my floor plan?
You often can, once we know whether the wall is load-bearing. A non-bearing partition can usually come out with patching and flooring repair. A bearing wall needs a properly sized beam and supports, often an engineer's design, and usually a permit.
Do I need a permit for framing work in Baltimore?
Framing work usually needs a permit when it changes walls or structure. Baltimore County requires a permit for any addition, alteration or structural modification to a house. Baltimore City treats moving or adding walls as an alteration that needs floor plans, and a structural change also needs a cross-section showing how the floor is supported.
Do you only do framing, or the finish work too?
We do both. Framing can carry straight into insulation, drywall, flooring and trim as one scope with one point of contact, which means the people closing the walls already know where every stud and blocking piece is. We also take on framing by itself when you have other trades lined up.
What if the existing framing is damaged?
Older Baltimore homes often have rotted sills, notched joists or framing altered by past renovations. When we open a wall or floor and find damage, we show you photos, explain the repair, and get your approval before doing extra work.
Permit offices in our service area
- Baltimore City: Baltimore City Department of Housing & Community Development (DHCD) - Permits & Inspections (One Stop Shop)
- Baltimore County: Department of Permits, Approvals and Inspections (PAI)
- Howard County: Department of Inspections, Licenses and Permits (DILP)
- Anne Arundel County: Department of Inspections and Permits - Permit Center
Permit rules differ by jurisdiction and change over time. Confirm requirements for your address with the office above.
Related services
- Basement FinishingFraming, drywall, flooring, lighting, laundry rooms, wet bars and new basement stairs.
- Exterior Stairs & Front StepsFront steps, rear and multi-story exterior stairs, landings and railings.
- Drywall Installation & RepairNew drywall, patching, water-damage repair, taping and finishing.
- Decks & PorchesNew composite and wood decks, balconies, porches, repairs and refinishing.
- Home AdditionsRoom additions and enclosures, planned around permits and setbacks.
Tell us what you need done.
Estimates are free. Text a few photos to the number below and we can usually tell you what the job involves before we even come out.
Sun–Thu 8am–8pm · Fri 8am–4pm · Sat closed