Kitchen Remodeling in Severna Park, MD
Census estimates put about 47% of Severna Park's homes in the 1950s through the 1970s and another 21.7% in the 1980s, so most kitchens here are closed mid-century rooms in ranchers and split-levels, or 1980s colonial kitchens with a breakfast nook and a wall to the family room. Solomon Construction & Remodeling replaces cabinets, counters, backsplash, lighting and flooring, and reworks layouts inside the existing walls.
5.0 on Google (24 reviews)Updated October 2026
What the job includes
- Layout changes for split-level and rancher kitchens, including wall removal
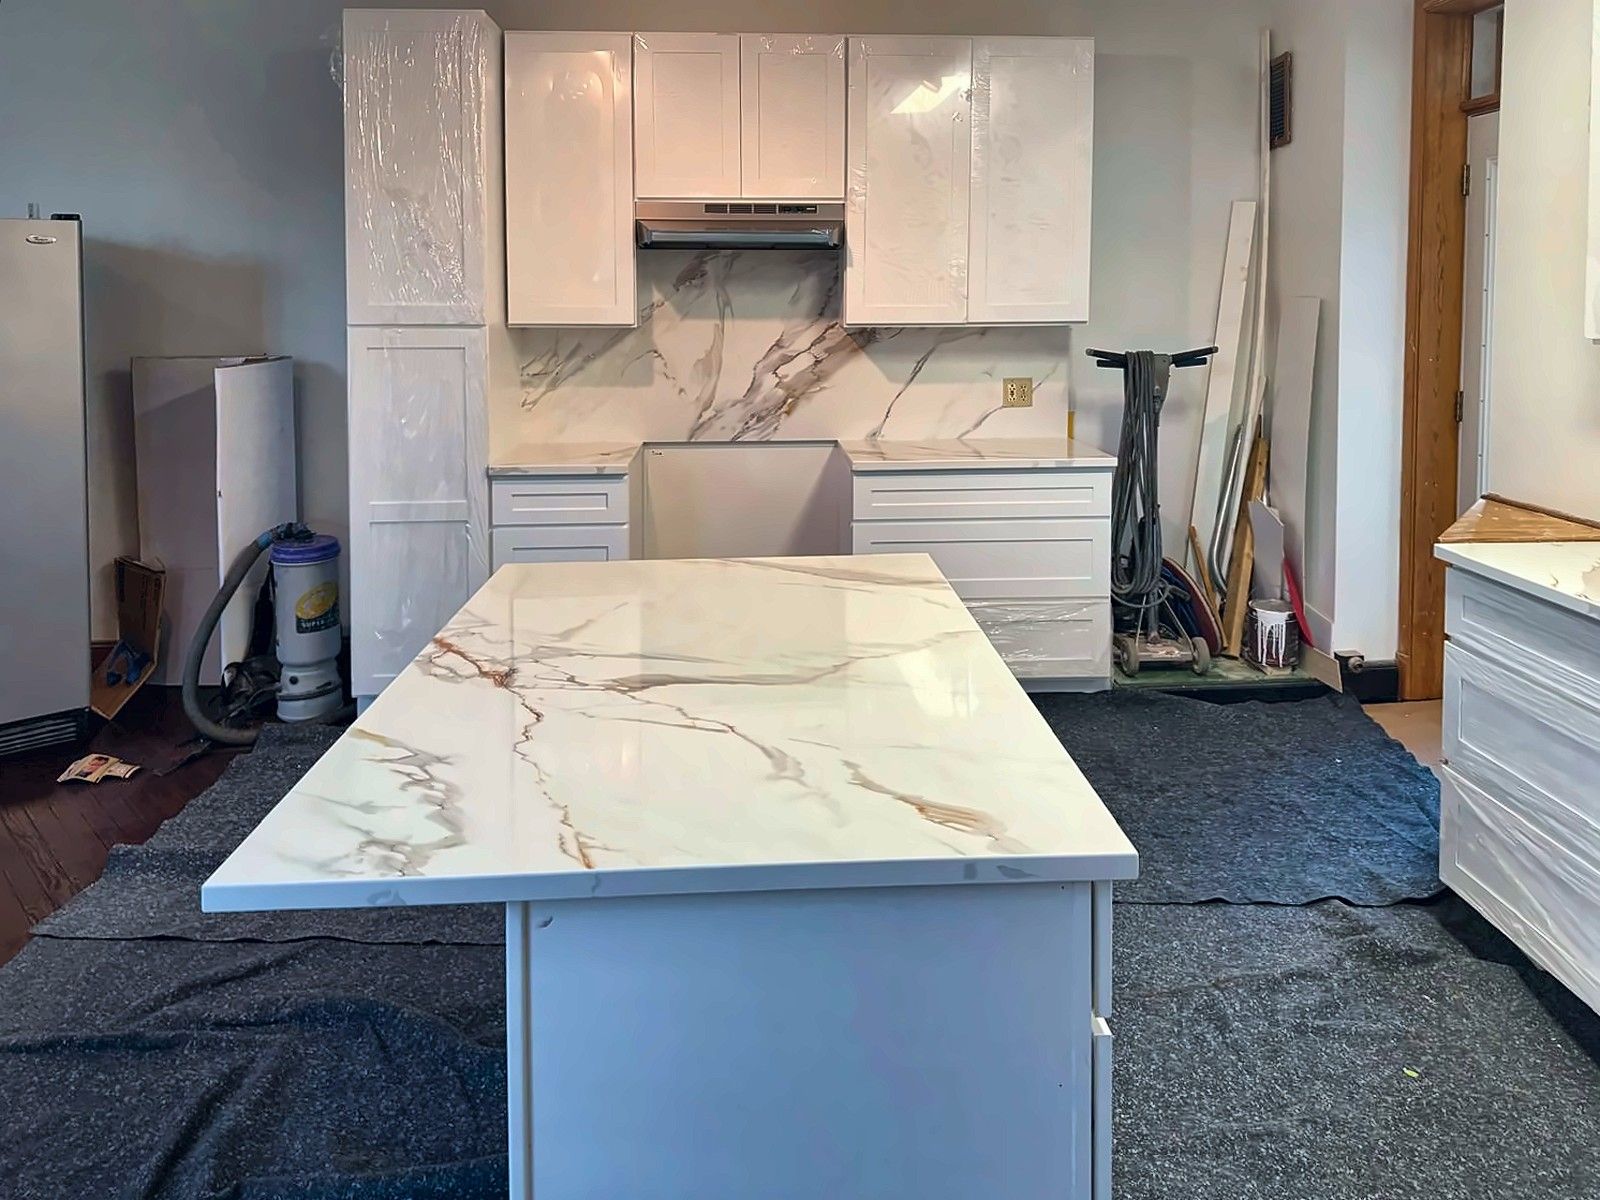
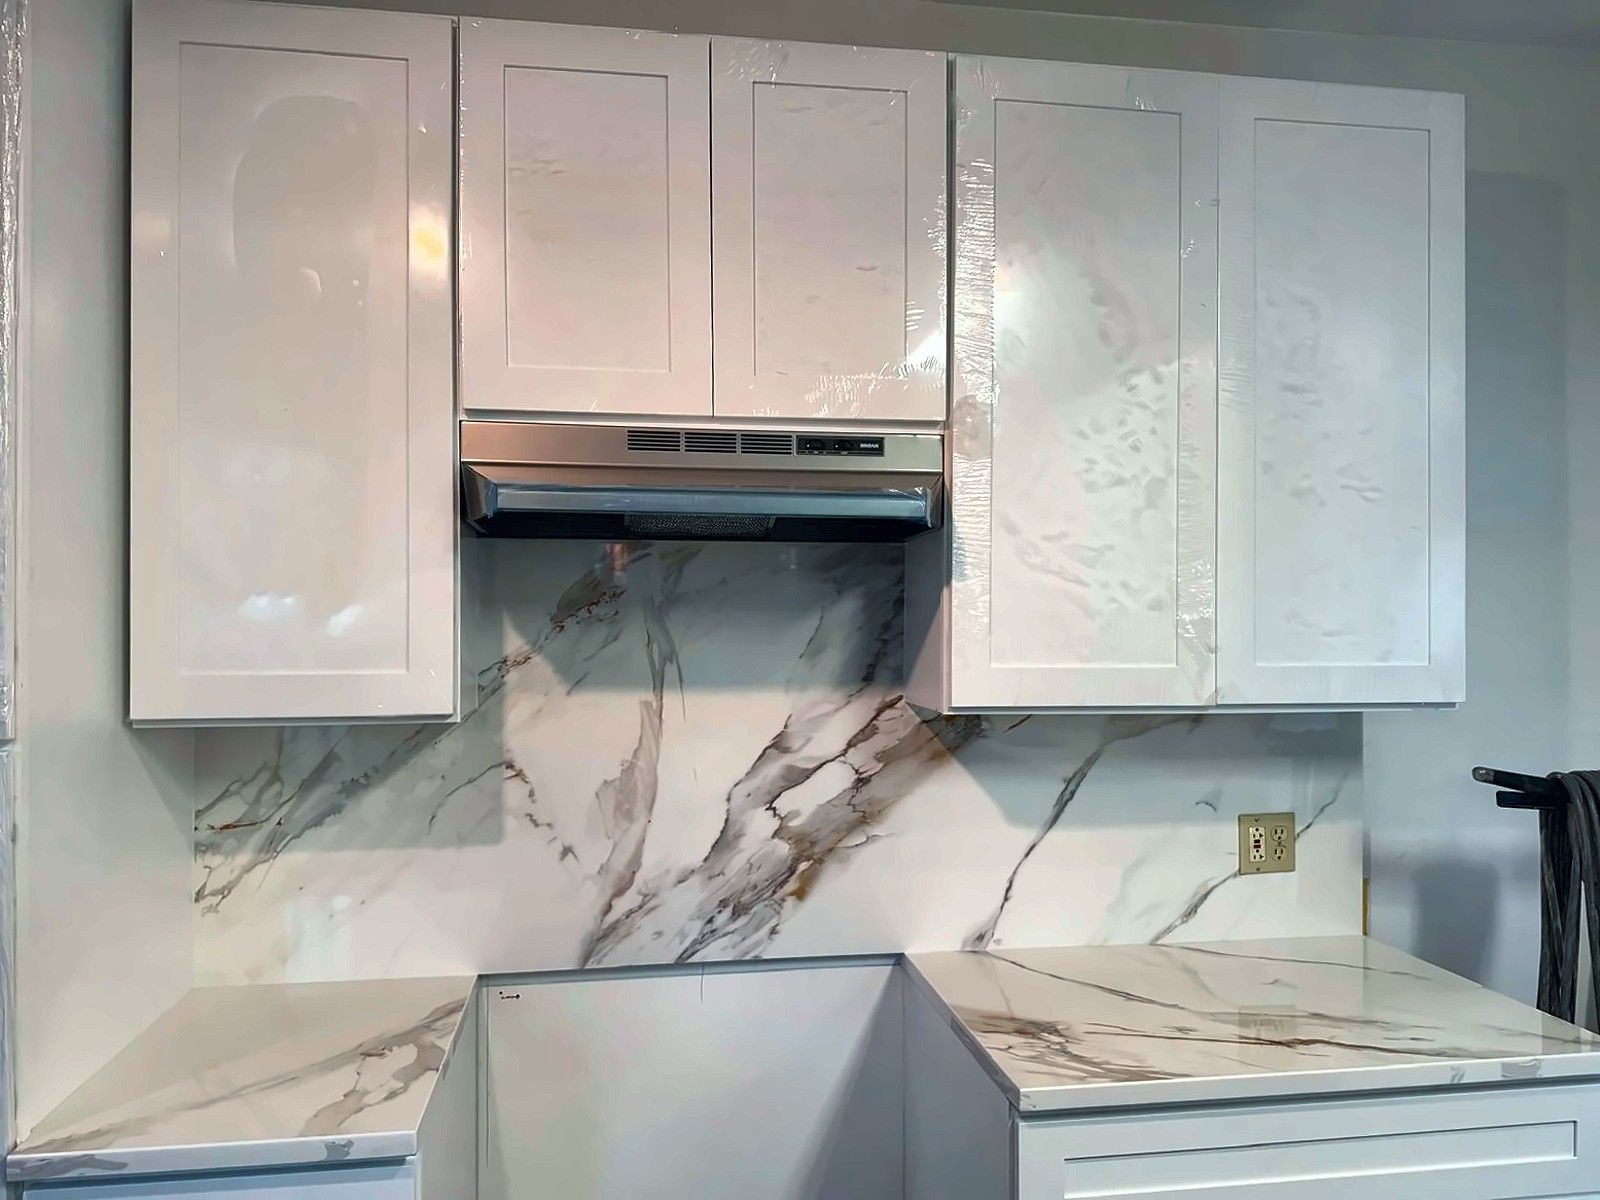
- Cabinets, quartz or marble-look counters, and slab or tile backsplash
- Pantry and storage gained from existing rooms instead of an addition
- Breakfast nooks reworked into banquettes or islands in 1980s colonials
- New flooring carried through the kitchen and adjoining rooms
What kinds of kitchens do Severna Park houses have?
Mostly kitchens in houses built from the 1950s through the 1980s, which by census estimates make up nearly seven in ten homes here. Mid-century kitchens tend to be closed rooms with limited counter space. Kitchens in the 1980s colonials are bigger but laid out for a different era, with a separate breakfast nook and a wall between the kitchen and family room.
Split-level and rancher kitchens
In a split-level, the kitchen usually sits on the middle level next to a separate dining room, with bedrooms stacked above. The wall between kitchen and dining room is the usual candidate for removal. Because it often carries the floor above, removing it typically means a beam, and in some houses a post down to the lower level.
Ranchers are simpler structurally but tighter. A galley or U-shaped kitchen in a one-story house often has a window on the outside wall and doorways on two others, which leaves little room for cabinets. Our usual options:
- Closing one doorway to gain a full cabinet run
- Moving the refrigerator into a pantry wall built in the former dining area
- Running upper cabinets to the ceiling for storage
- Replacing a swinging door with a wide cased opening
Updating a 1980s colonial kitchen
These tend to be the roomiest kitchens in town, and what they lack is a layout that fits how people cook and eat now. A breakfast nook can become a built-in banquette or part of an island. A half-wall to the family room can come out so the island faces the seating area. Where the original oak cabinets are still in place, a common choice is painted shaker or flat-panel doors with quartz or marble-look counters.
Many of these kitchens also have a soffit over the uppers. Removing it adds storage, but ducts or pipes sometimes run inside, so we open it up during demolition and plan for what we find.
Gaining space without adding lot coverage
For homes near the Severn or the Magothy, an addition is the slowest way to a bigger kitchen. Anne Arundel counts new building footprint and impermeable surfaces toward the Critical Area lot-coverage cap, and anything that reaches into the 100-foot Buffer generally needs a variance. So we look inside first: a dining room that’s rarely used, a mudroom, a hall closet or a laundry area that can move to the lower level. An interior change keeps the job a Residential Alteration and adds no new lot coverage. New wiring and plumbing may still need trade permits filed by licensed electricians and plumbers.
How the job is organized
We finalize the layout and order cabinets before demolition. Countertops are templated once the base cabinets are set, and backsplash and lighting follow. Trade inspections fall before walls are closed, and the permit goes in through the county’s Land Use Navigator.
More in Severna Park: bathroom remodeling and deck building and replacement. For materials and cabinet options, see our main kitchen remodeling page.
Permits in Anne Arundel County
In Anne Arundel County, a kitchen renovation that doesn't enlarge the house goes in as a Residential Alteration on a Residential Single Family Dwelling permit, and trade permits may be needed. Expanding the footprint takes the job out of that category, and on Critical Area lots, lot-coverage and Buffer rules then apply. Applications are filed online through the Land Use Navigator.
Source: official Anne Arundel County information. Rules change; confirm requirements for your address.
More about our kitchen remodeling work, and everything else we do in Severna Park.
Our recent kitchen work
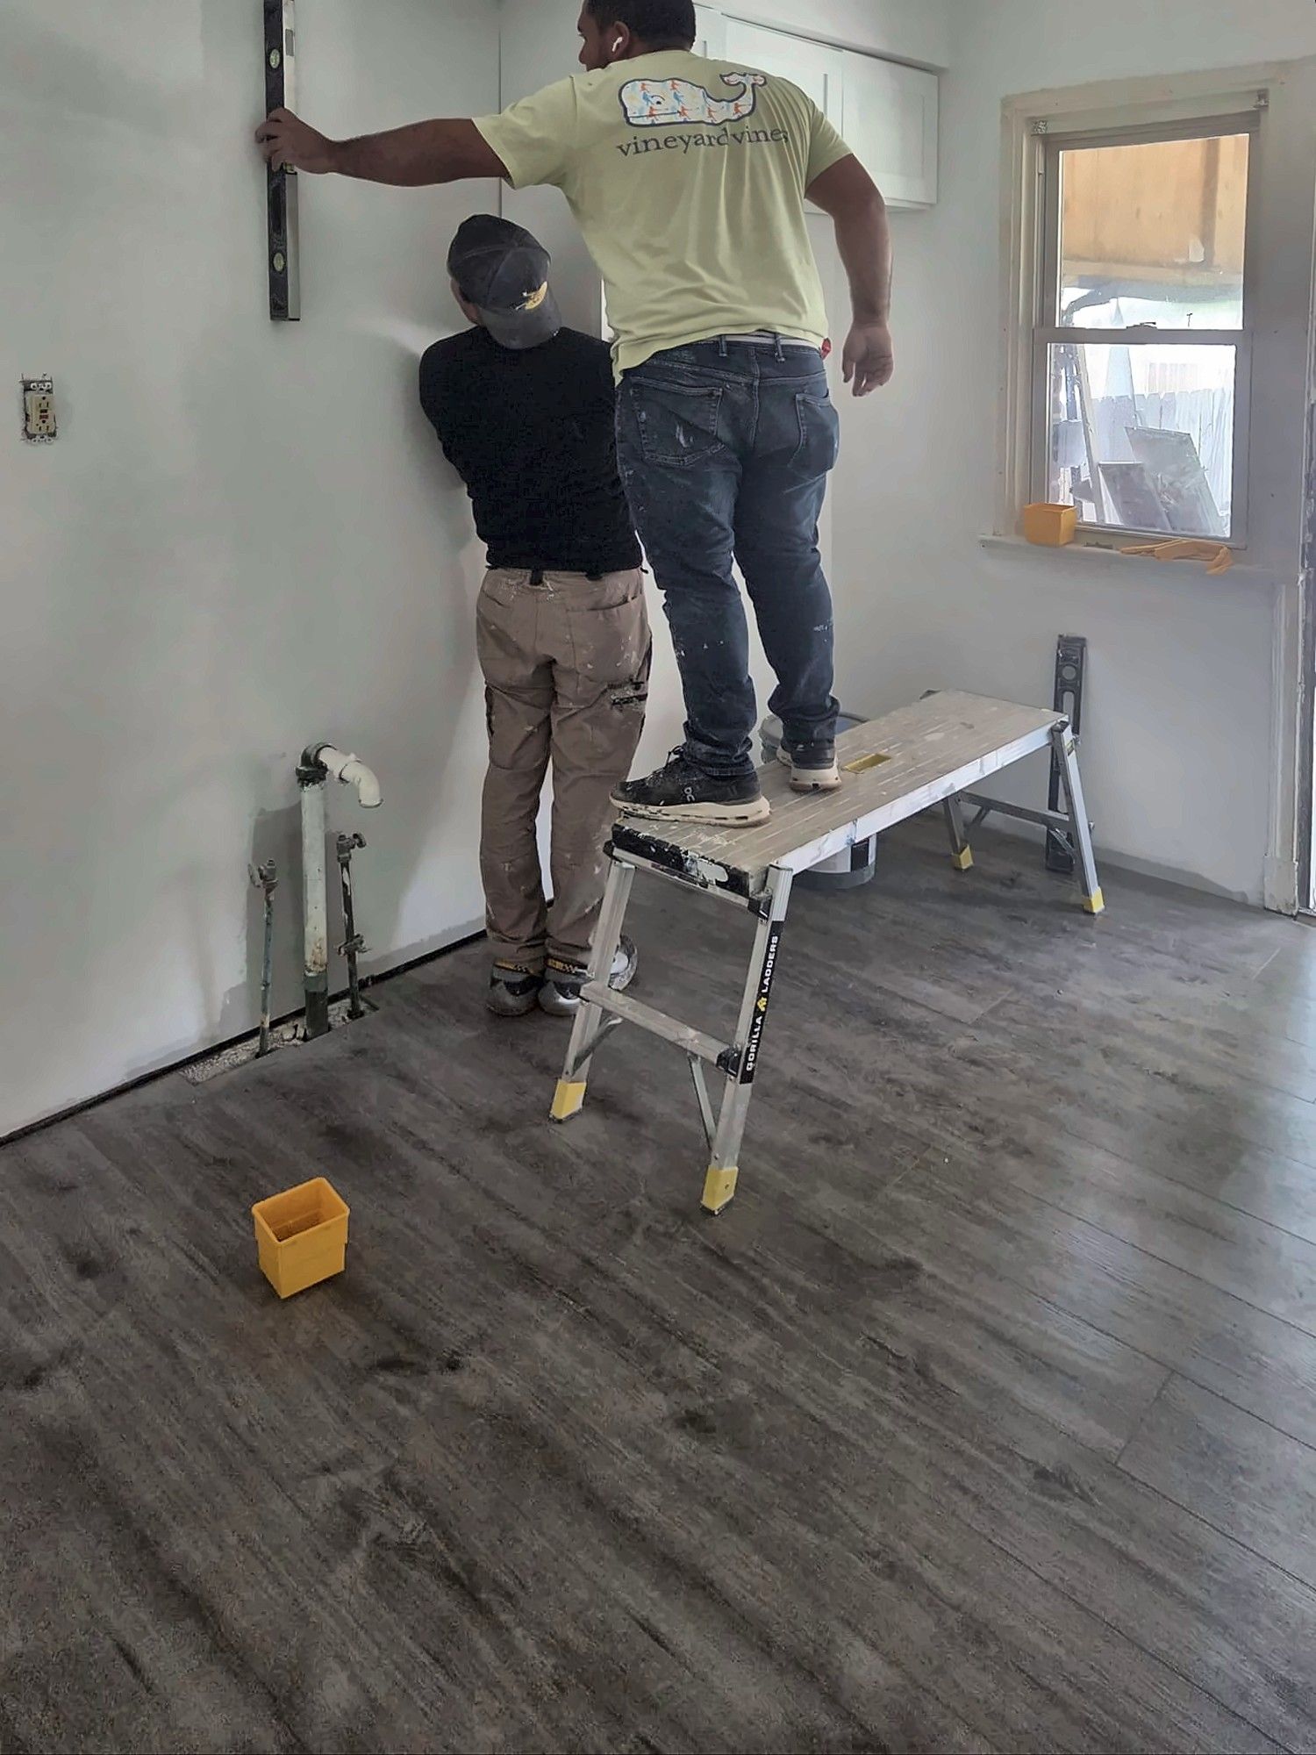
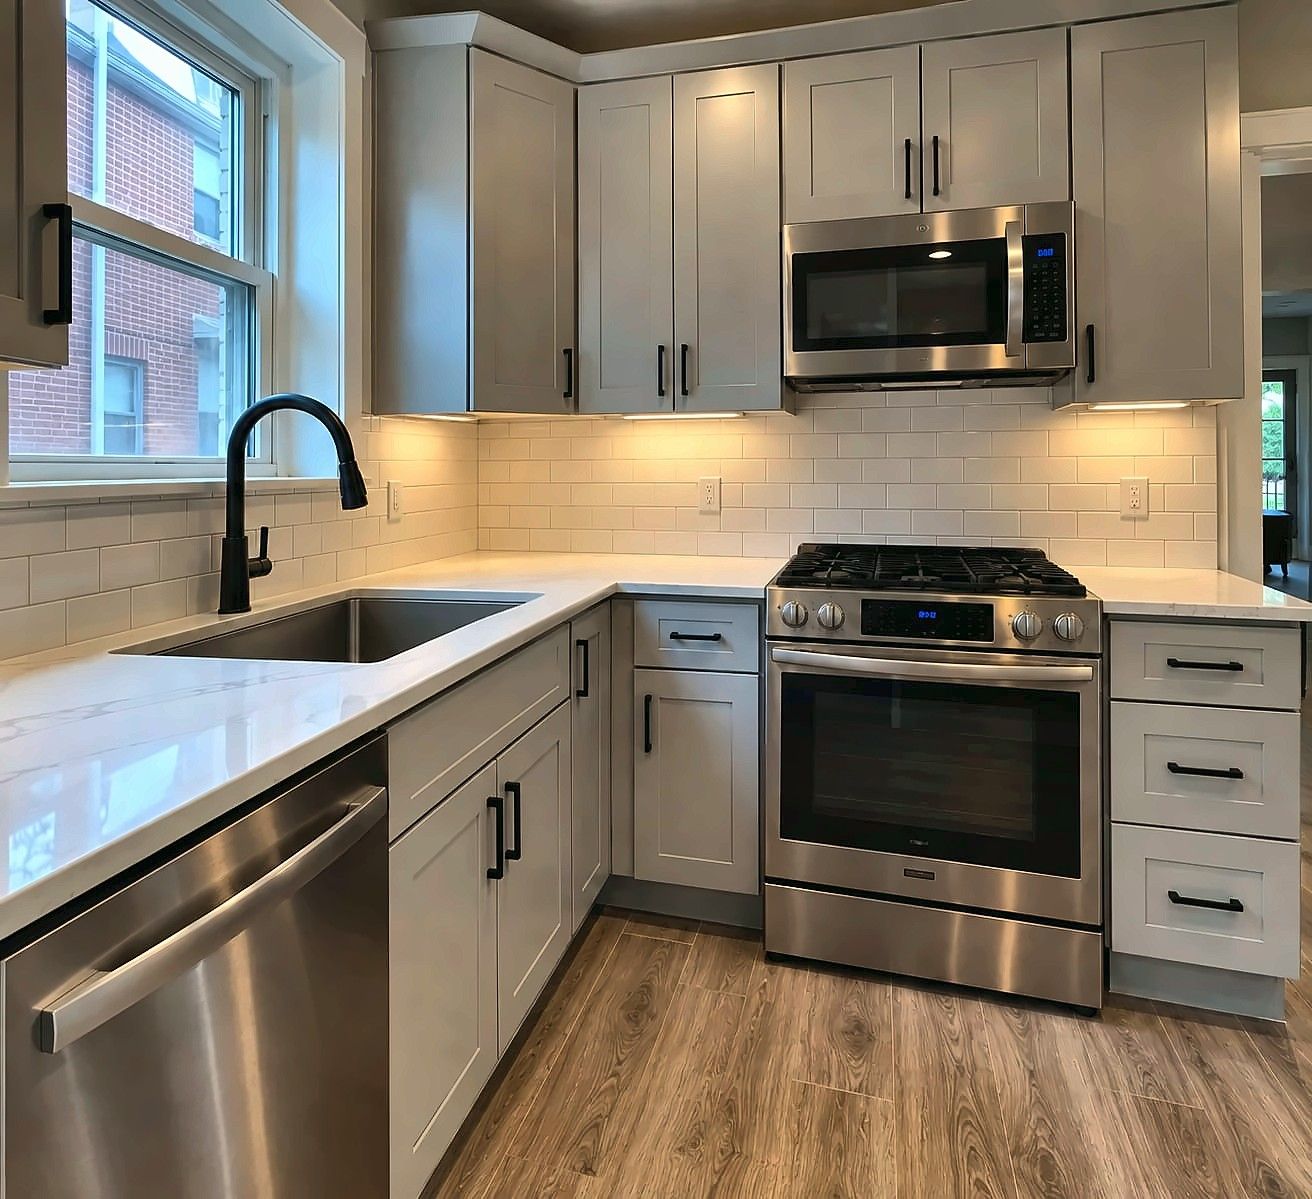
What clients say
“work done at the house was to replaced a flat roof., and inside ceiling in bedroom was replaced because of damage from the rain. New cabinets were installed in the Kitchen . New flooring was put in through out the first floor .All rooms Were painted including outside railing. Every thing was done in an orderly fashion. Clean up was done a soon as an area was painted. The roof work was done quickly and any trash was cleaned from the yard.”
“I’ve had my kitchen remodeled with Solomon construction & remodeling a few weeks ago. Couldn’t be happier with results. [The owner] was great throughout the process. Professional, site job was always clean and great communication amazing overall highly recommend recommended!”
“Highly recommend this company. They do excellent work and are very knowledgeable when it comes to decks, kitchens, and bathroom renovations. Everything is handled professionally, the workmanship is clean, and they pay attention to the details that make a big difference in the finished project. If you’re looking for a reliable general contractor for a deck, kitchen remodel, bathroom renovation, or other home improvement project, they’re definitely worth calling.”
Recent kitchen projects
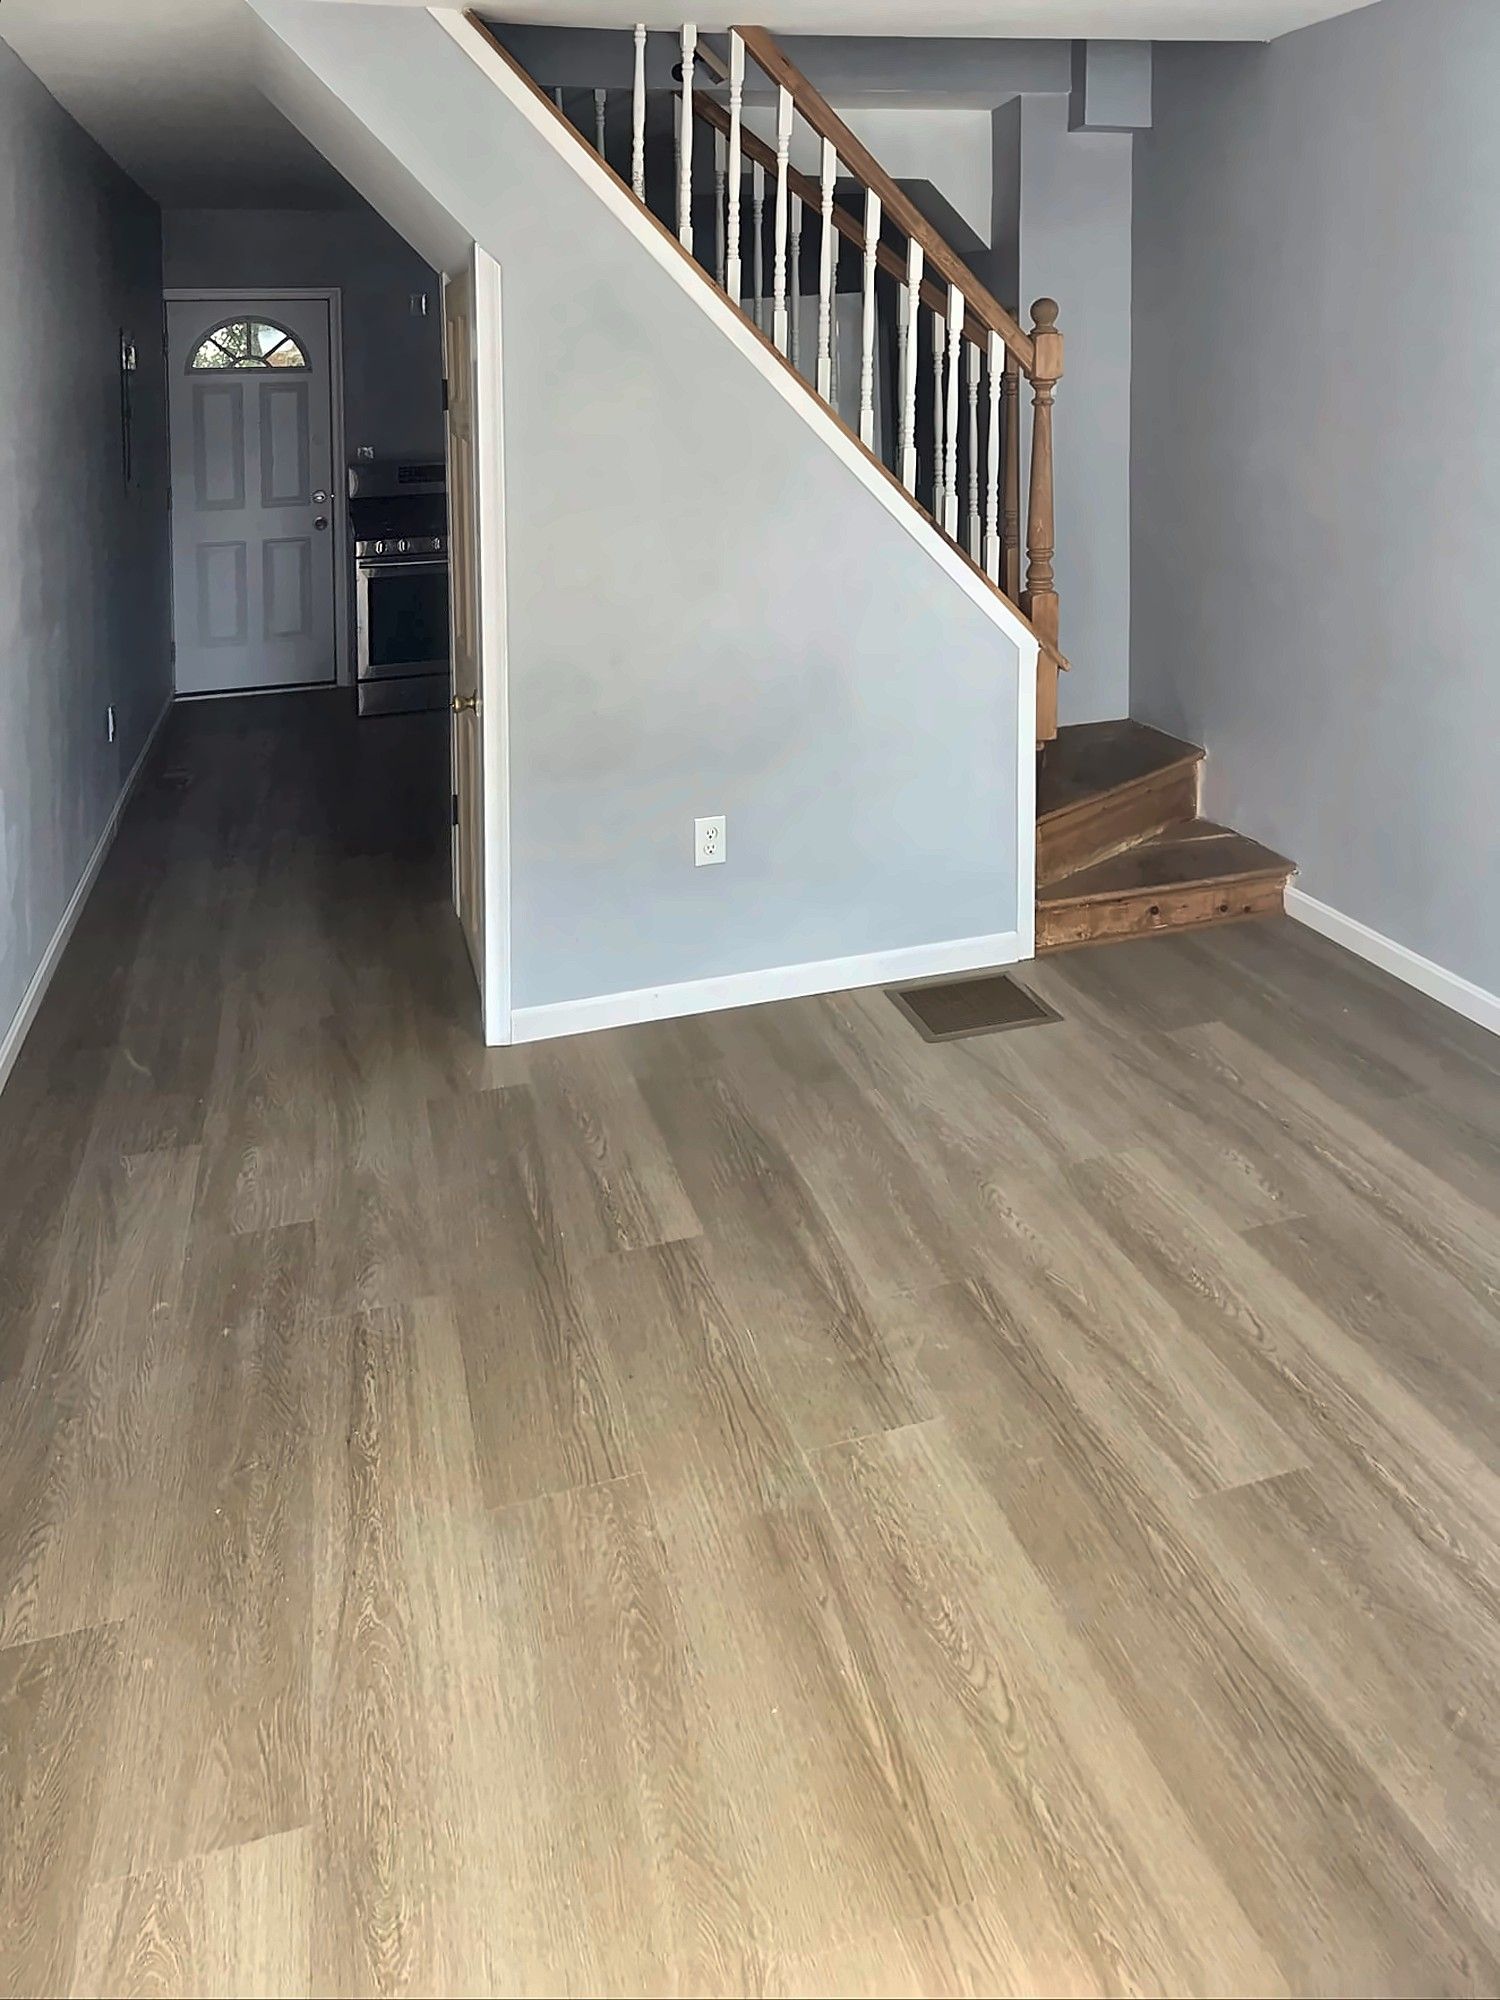
First-Floor Gut Renovation
A first floor stripped to the stair framing and rebuilt with a finished staircase, LVP floors, painted walls and a compact kitchen.
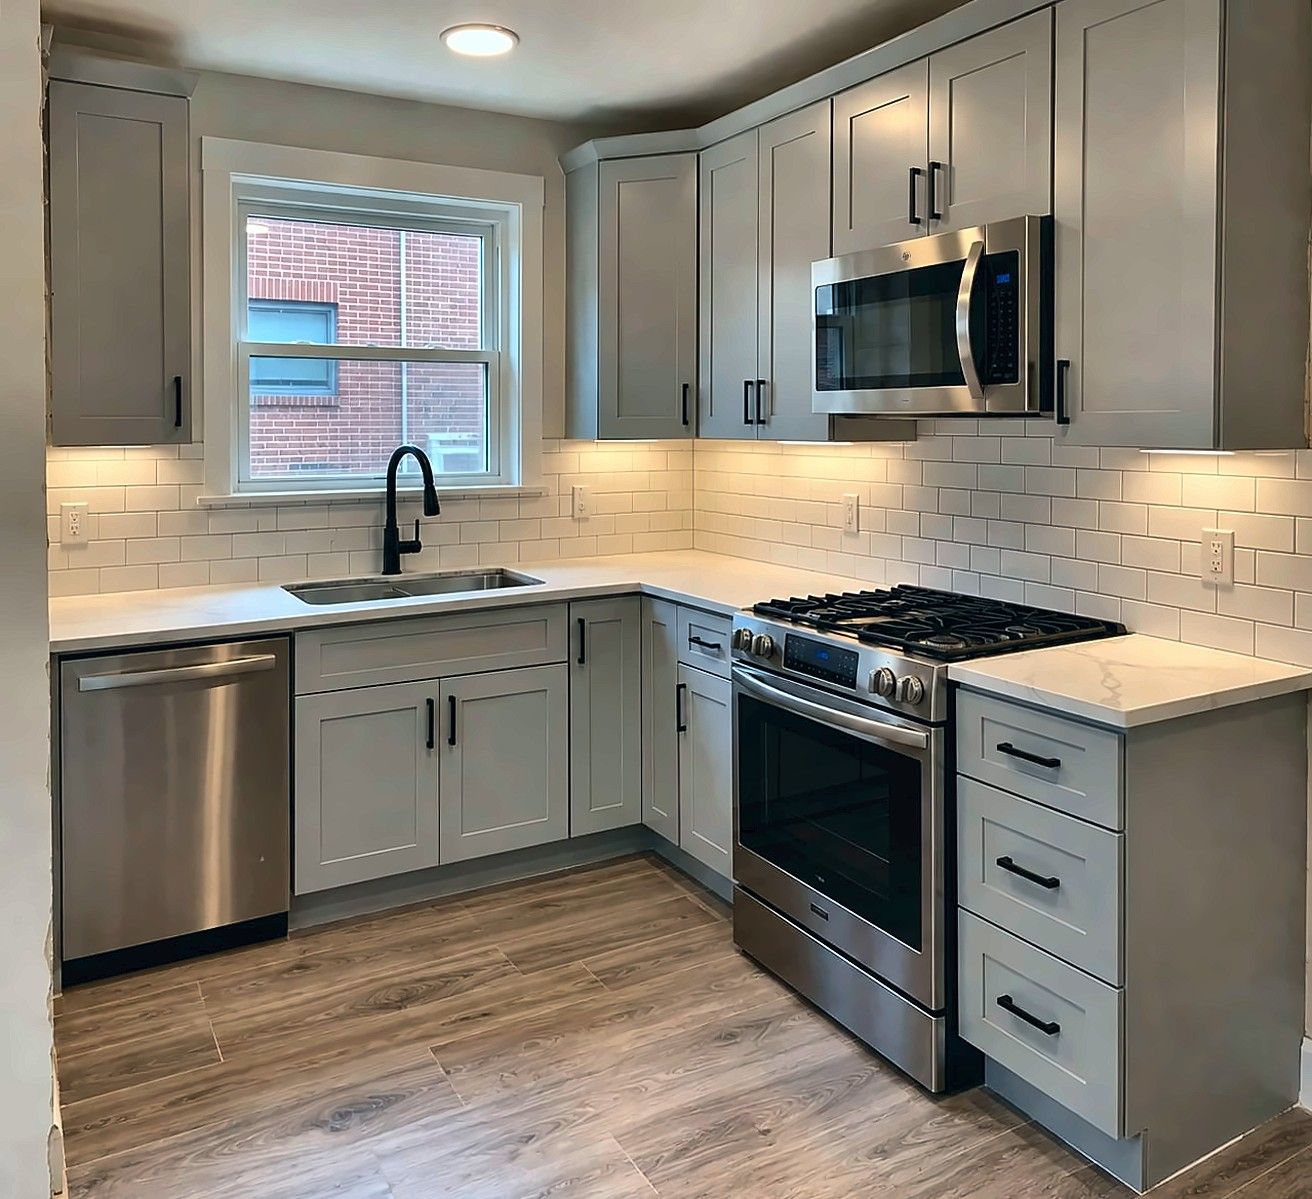
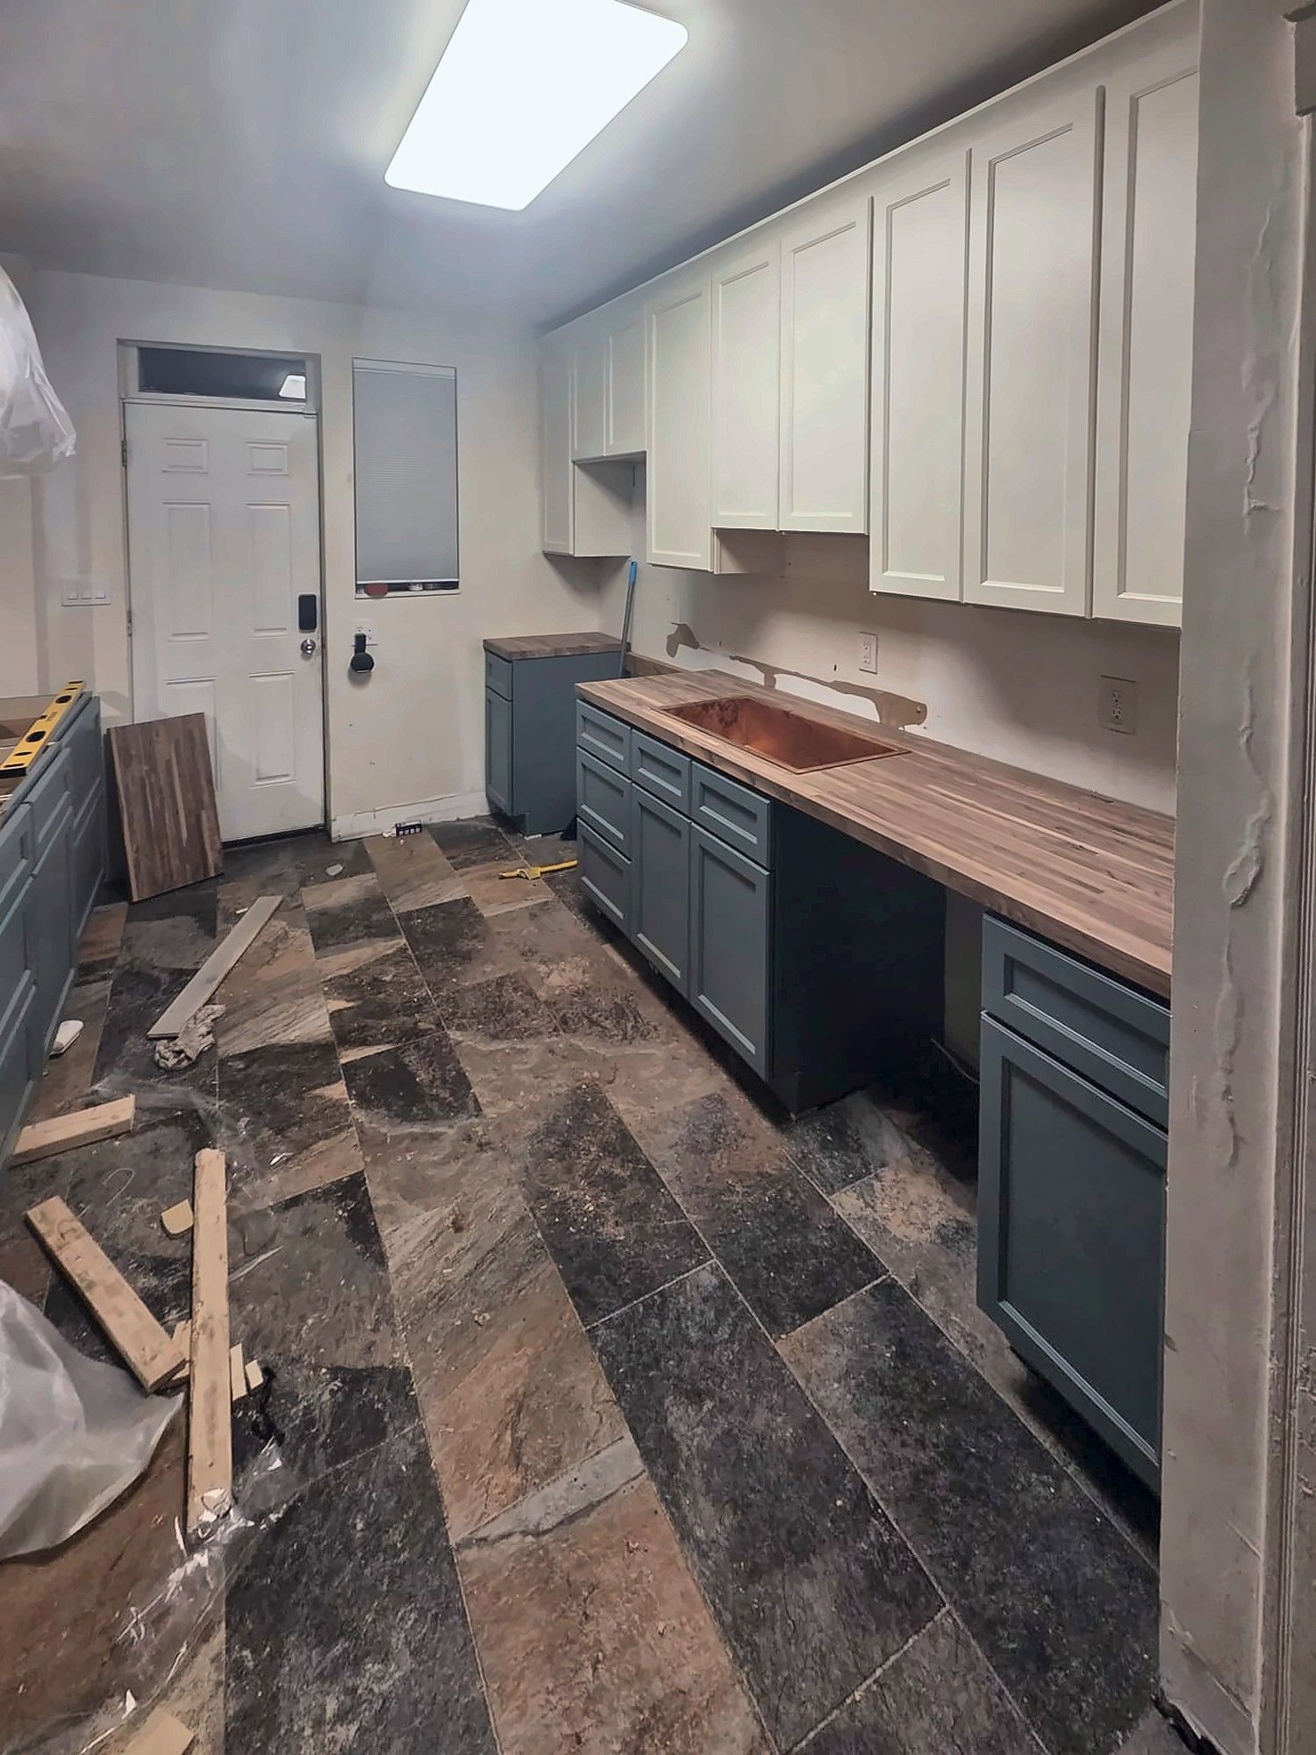
Gray Shaker Kitchen
An L-shaped kitchen with light gray shaker cabinets, white quartz counters, a subway tile backsplash and stainless appliances.
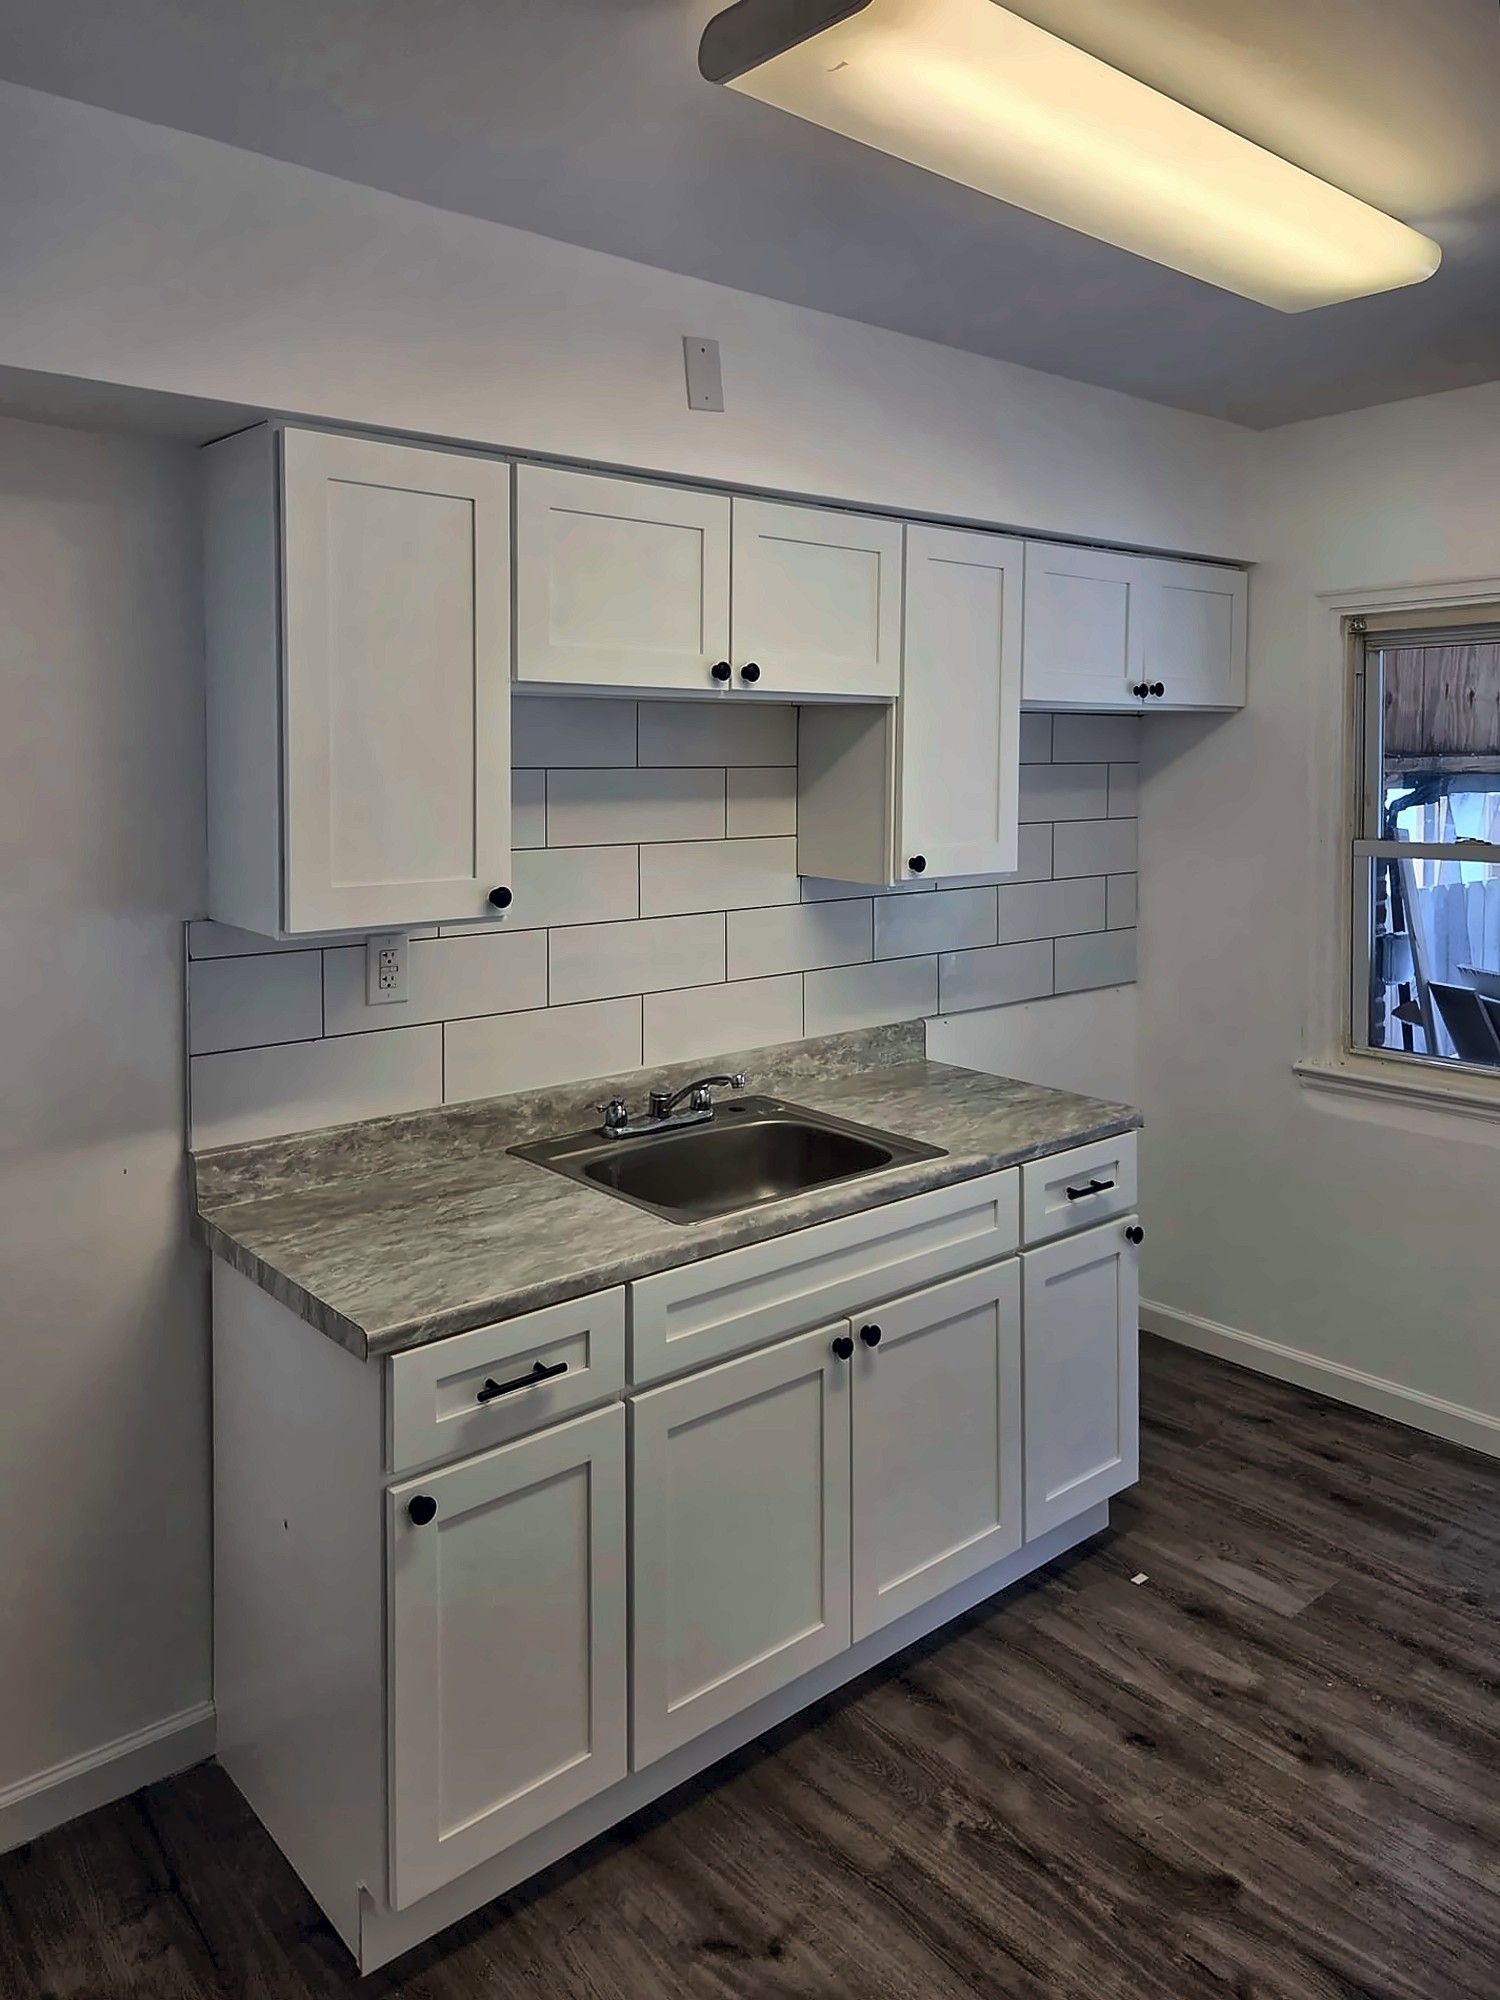
Small White Kitchen for a Rental
A small rental kitchen redone with dark LVP, white shaker cabinets, a granite-look counter and a white subway tile backsplash.
Kitchen Remodeling in Severna Park: FAQ
Why is enlarging a kitchen's footprint hard on a waterfront lot?
Because of the Critical Area. On a Severna Park lot within 1,000 feet of tidal water, Anne Arundel County counts new footprint toward a lot-coverage cap of roughly 15% to 31%, depending on lot size, and building in the 100-foot Buffer generally needs a variance. Space found inside the house raises neither issue.
Can the wall between the kitchen and dining room come out in my split-level?
Usually, though it may need a beam. In many split-levels that wall sits under the upper-level bedrooms and carries floor joists. We check from the lower level and the attic, then size the opening and show it on the permit drawings.
Do I need a permit to replace kitchen cabinets?
Anne Arundel County doesn't spell out a cosmetic-only threshold for kitchens. In a Severna Park house, moving the sink, adding circuits or rerouting a hood duct brings in trade permits, and a broader renovation is a Residential Alteration. Email permitcenterhelp@aacounty.org with your scope to be sure.
Is there room for an island in a 1980s colonial kitchen?
Often, especially if a breakfast nook or a wall to the family room in the Severna Park colonial can be reworked. An island needs clear walkways on every working side, so we lay it out at full size on the floor with tape before cabinets are ordered, and check where its outlets and any sink will be fed from.
Also in Severna Park
Kitchens nearby
Tell us what you need done.
Estimates are free. Text a few photos to the number below and we can usually tell you what the job involves before we even come out.
Sun–Thu 8am–8pm · Fri 8am–4pm · Sat closed