What order does a kitchen remodel go in?
Tear-out, repairs, flooring, cabinets, counters, finish. The order matters, because each step sets up the next one. Here's the sequence and why it runs that way.
· By Solomon Construction & Remodeling, Baltimore remodeling contractor
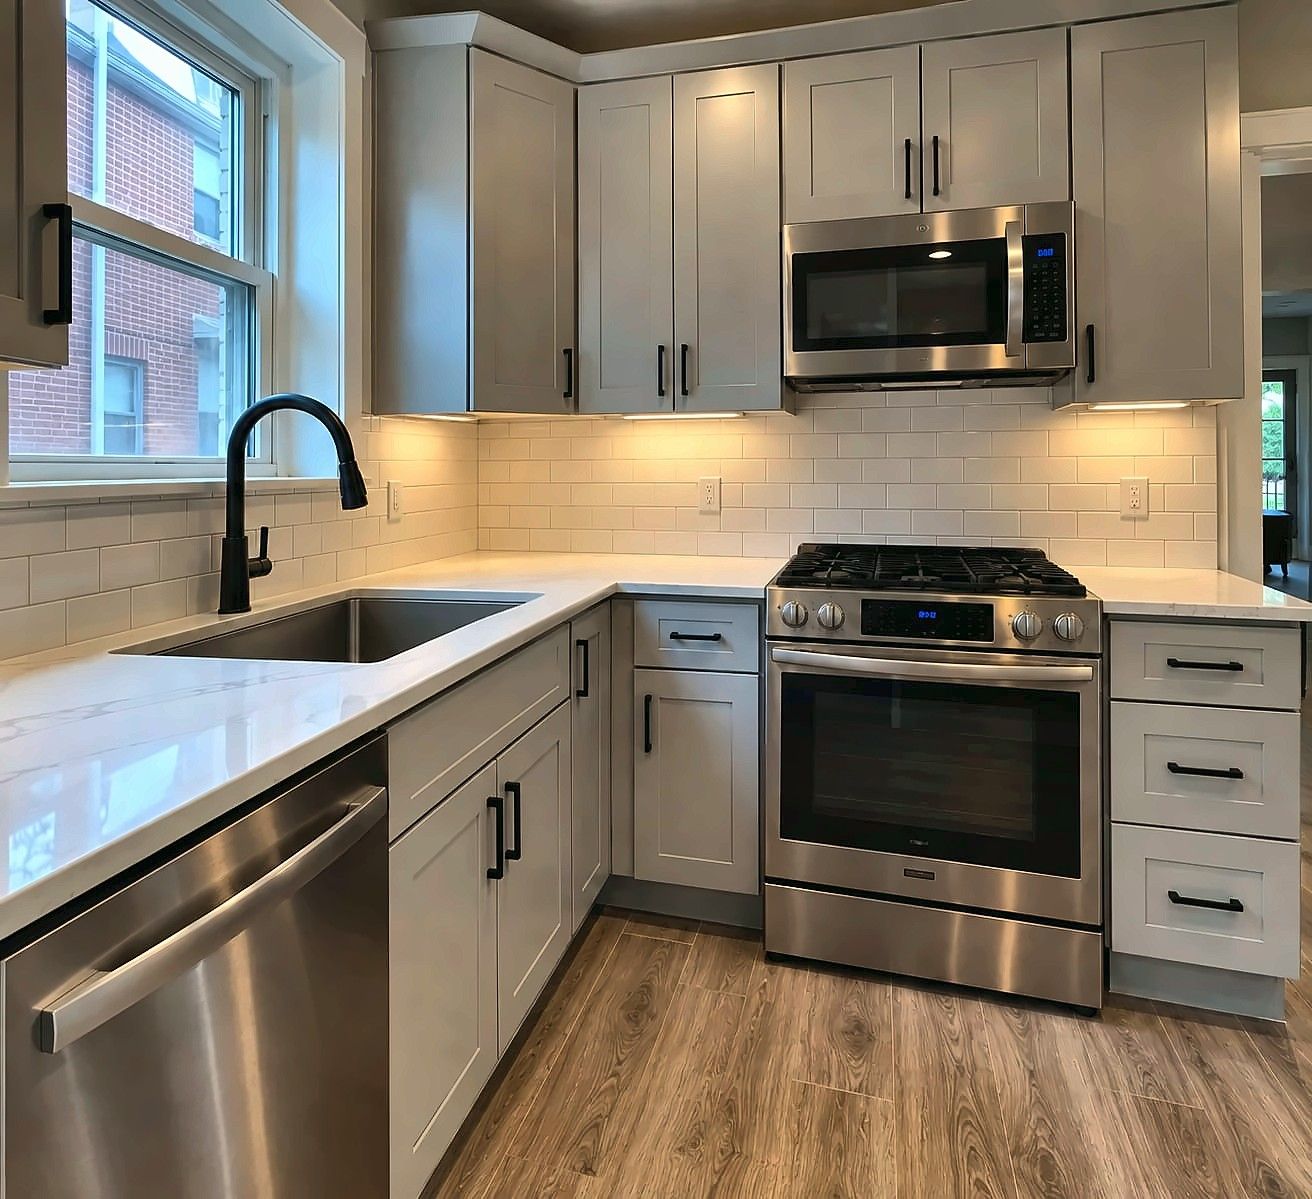
A full kitchen remodel runs in a fixed order: tear-out, repairs behind the old cabinets, rough plumbing and electrical, flooring, cabinets, countertops and backsplash, then fixtures, paint and a final walkthrough. Each step sets up the next. Getting the order wrong is how kitchens end up with cabinets on an uneven floor, or a backsplash that has to be cut out for a new outlet.
The kitchen remodel sequence at a glance
| Step | What happens | Why it comes here |
|---|---|---|
| 1. Plan and permits | Fix the layout; trade permits; drawings if walls move | Layout sets the plumbing, electrical and paperwork |
| 2. Tear-out | Cabinets, counters, backsplash and flooring come out | Shows what’s behind the old kitchen |
| 3. Repairs | Subfloor, out-of-plumb walls, water damage | Everything new needs a sound base |
| 4. Rough-in | New supply and drain lines, circuits, outlets, lighting | Inspected while the walls are open |
| 5. Flooring | New floor goes down | Runs under the cabinets, no patchwork later |
| 6. Cabinets | Set to a level line and shimmed | Counters are measured off them |
| 7. Counters and backsplash | Templated, installed, then tile | Needs the cabinets in place |
| 8. Finish | Patching, paint, trim, walkthrough | Last, so nothing gets damaged |
1. Do you need a permit for a kitchen remodel?
In Baltimore City, cabinets, countertops and tile are exempt from permits, but new or replaced plumbing, gas and electrical fixtures, including appliance hookups, need permits pulled by licensed trades. Removing or opening a wall is an alteration that needs drawings. (DHCD permit information) In Baltimore County, permits are required for alterations, structural work, and whenever a new kitchen is created, and all electrical and plumbing work needs a permit from a licensed electrician or plumber. The County doesn’t say whether a same-layout cabinet and counter swap needs a building permit, so call 410-887-3953 to confirm. (Baltimore County PAI)
Howard County lists interior alterations among the typical jobs that need a building permit, plus trade permits for plumbing, electrical and HVAC work. (Howard County DILP) Anne Arundel County files a kitchen renovation that doesn’t expand the footprint as a Residential Alteration, and trade permits may also apply. (Anne Arundel Inspections and Permits) In every case, decide early whether the sink, range and refrigerator stay where they are. That one decision sets most of the cost and most of the paperwork.
2. Tear-out
Old cabinets, counters, backsplash and flooring come out, and the rest of the house gets protected from dust. This is also when the room tells you what you’re working with.
3. Repairs behind the old cabinets
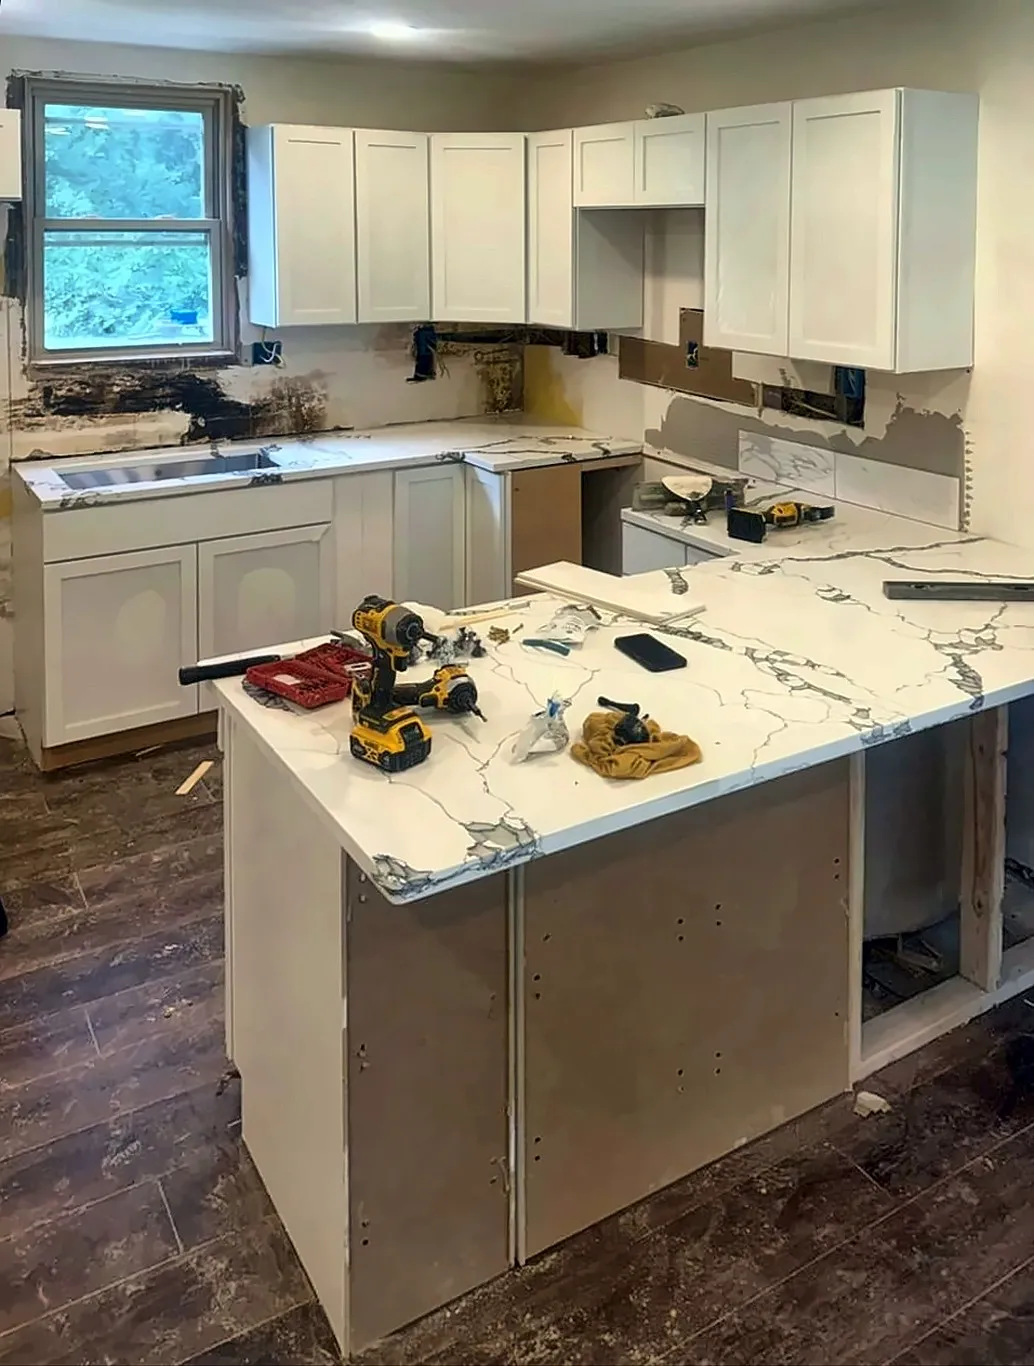
Older Baltimore kitchens often hide soft subfloor near the sink, walls that are out of plumb, old patches and water damage. These get fixed now, while everything is open. When we find something like this, we show you photos and explain the fix before doing extra work.
4. Plumbing and electrical rough-in
New supply and drain lines, circuits, outlets and lighting go in while the walls are open, under the licensed trades’ permits. Inspections happen at this stage, before anything gets covered.
5. Flooring
New flooring usually goes down before the cabinets, so it runs under them and there’s no patchwork if the layout ever changes. Our flooring installation page covers the subfloor prep that keeps a new floor flat.
6. Cabinets
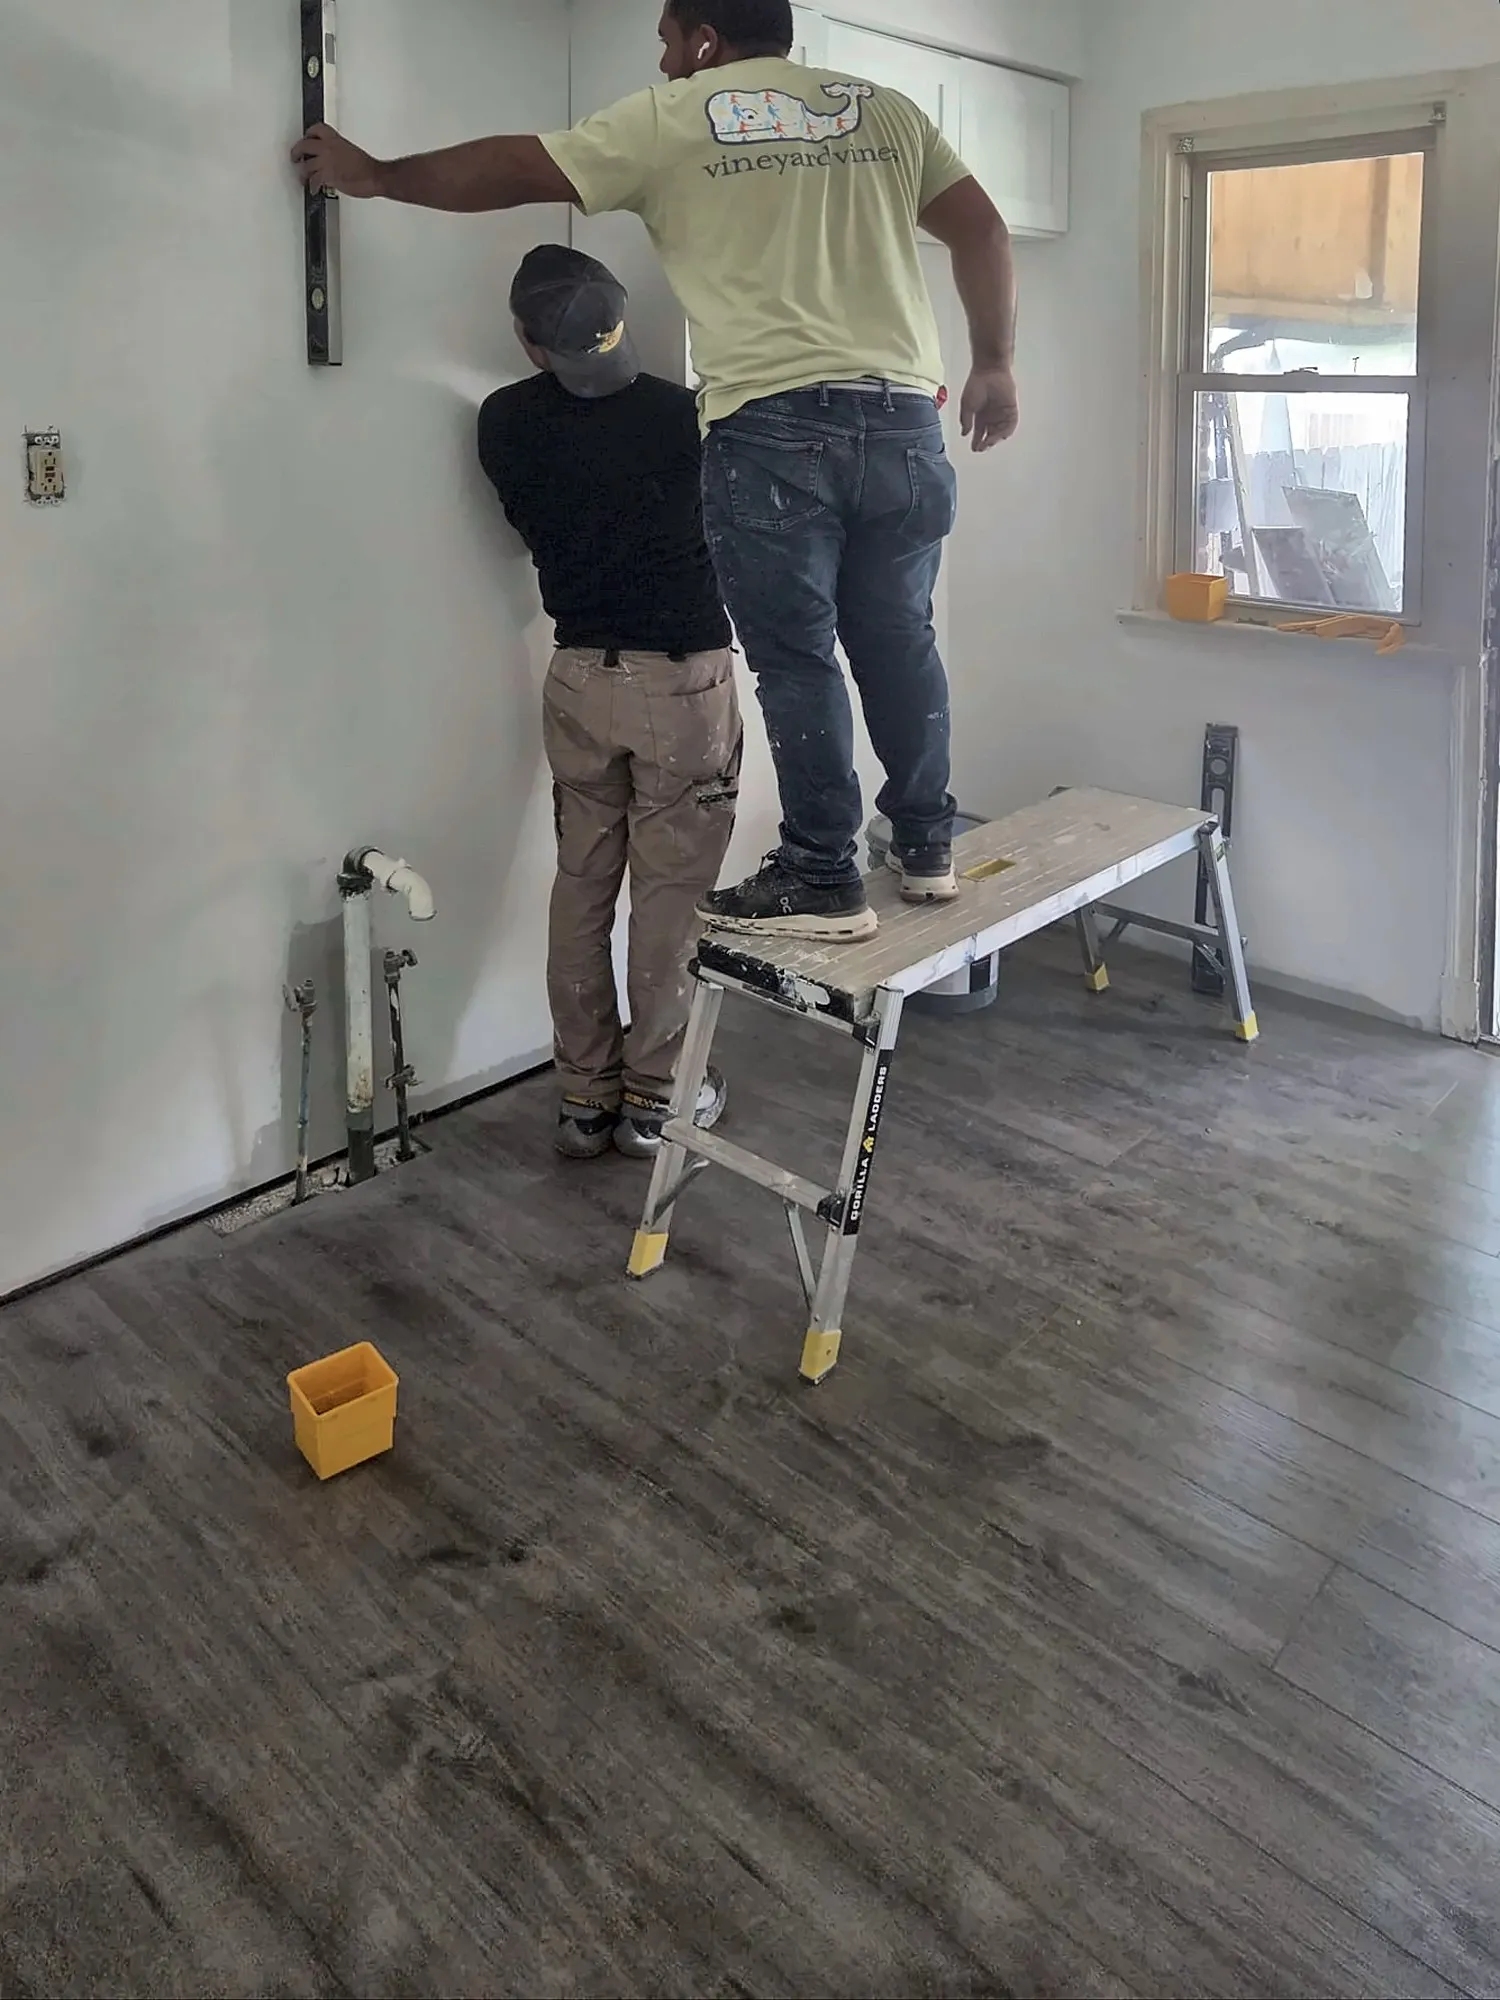
This is where patience pays. We mark a level line on the wall, set the cabinets to it and shim them so doors and drawers line up, then check the gaps before the counters go on. Cabinets that start out level make every later step easier.
7. Countertops and backsplash
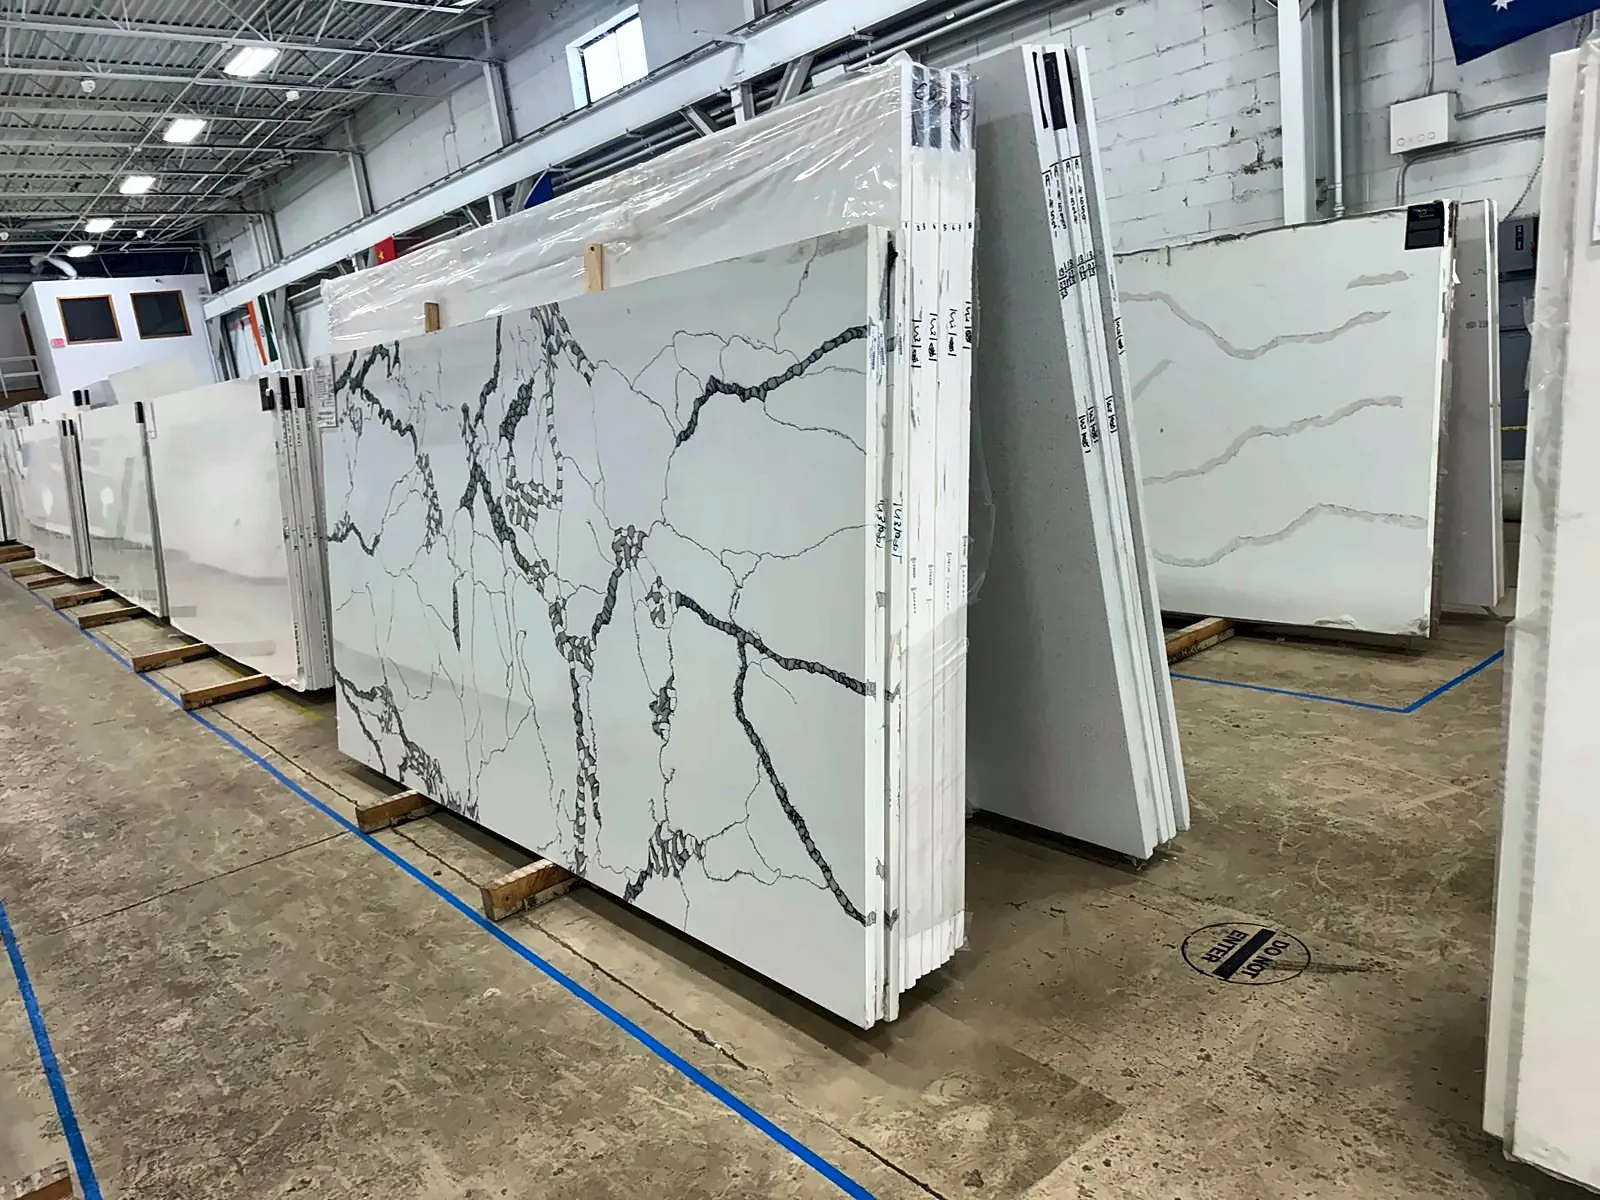
Counters are measured off the installed cabinets, so they come next. Quartz and stone tops are usually templated after the cabinets are set and installed a little later. The backsplash follows, then the sink, faucet and appliances.
8. Finish and walkthrough
Patching, paint and trim close out the job, then we walk the kitchen with you and fix anything that isn’t right.
What should you decide before the cabinets are ordered?
Cabinets are the long-lead item, so the choices that affect them come first:
- Appliances. Pick the range, refrigerator, dishwasher and microwave or hood before the cabinet order, with their exact dimensions. Openings are built to fit them.
- Sink and faucet. An undermount sink, a farmhouse sink and a drop-in sink each need a different base cabinet and countertop cut-out.
- Lighting and outlets. Under-cabinet lights and outlet positions are wired at rough-in, before the backsplash, so they need to be planned with the cabinet layout.
- Flooring. The floor goes in before the cabinets, so choose it early enough to have it on site.
Where the schedule usually slips
Most delays come from three places: something found behind the old cabinets, a countertop that can’t be templated until the cabinets are in, and appliances or fixtures that arrive late. Choosing appliances before the cabinets are ordered avoids the most common surprise, a range or refrigerator that doesn’t fit the opening.
For what a kitchen job includes and how we handle galley and rental kitchens, see our kitchen remodeling page. Two of our own kitchens show the finished result: a gray shaker kitchen with quartz counters and subway tile, and a white rental kitchen turned around between tenants. Town-specific notes are on our kitchen pages for Baltimore City, Towson and Columbia.
Related services