Home Additions in Baltimore
We plan and build small room additions and enclosures of existing decks and porches in Baltimore City, Baltimore County and nearby areas. We check zoning setbacks and lot coverage before design starts, then frame, close in and finish the new space to match the house.
5.0 on Google (28 reviews)Updated October 2026
What the job includes
- Small room additions and enclosures of existing porches and decks
- Zoning setbacks and lot coverage checked before design starts
- Permit drawings and structural details lined up before construction
- Foundation, framing, roofing, siding, windows and doors under one written scope
- New space tied into the existing house inside and out
- One point of contact from first site visit to final walkthrough
Room additions and porch enclosures
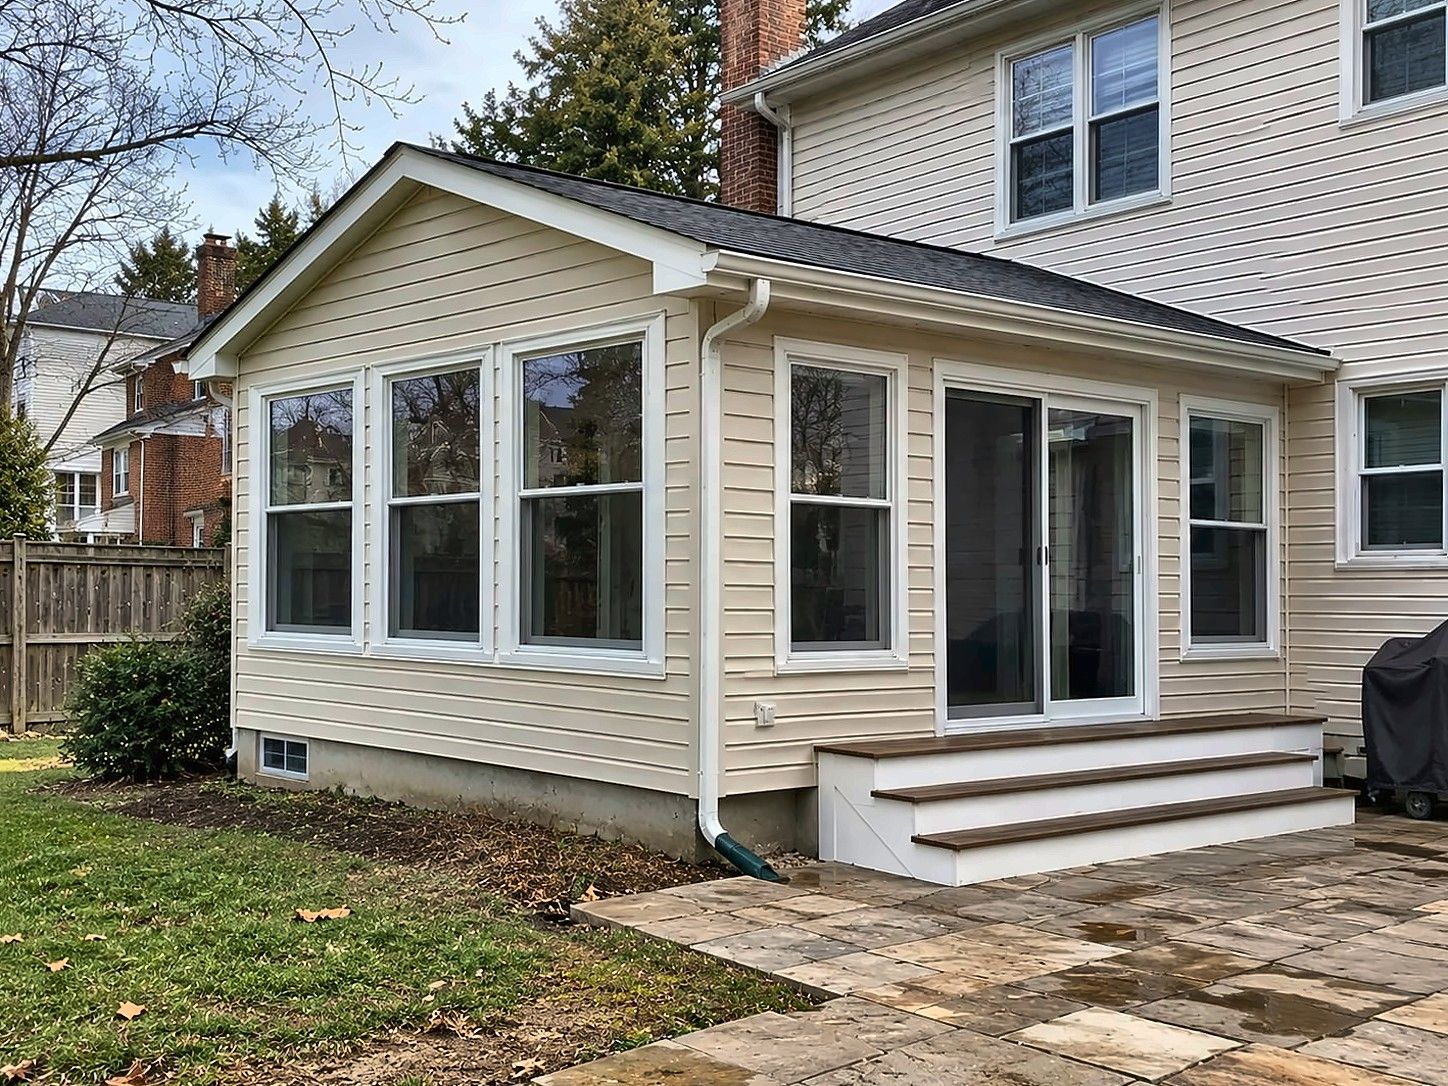
We focus on smaller, well-planned additions: a single room, a rear addition on a house with room to grow, or enclosing an existing deck or porch to turn it into a sunroom, mudroom or extra living space. One of ours is a single-story rear room with a gable roof, a bank of double-hung windows and a sliding patio door. It’s finished in vinyl siding and white trim, with steps down to the patio.
An addition is built from the same trades as our other work. Our framing page covers the wall, stair and deck framing behind it, and our siding page covers how new cladding is tied into the old.
What has to happen before an addition is built?
Before construction starts, an addition needs a confirmed site, a design that fits zoning, permit drawings and an approved permit. Skipping or rushing this part is the most common reason additions go over budget or stall halfway. We work through it in this order:
- Site visit. We look at the house, the lot, the existing foundation and roof, and where the addition would tie in.
- Zoning check. Setbacks from property lines, lot coverage and height limits decide how large the addition can be and where it can go. Rowhouse and small-lot properties in Baltimore can be especially tight.
- Design and drawings. Plans show the footprint, foundation, framing, roof and how the new structure connects to the house. Where the jurisdiction or the design calls for sealed drawings, they come from a Maryland-licensed architect or engineer.
- Permit application. Baltimore County asks for a site plan and a 2021 IECC energy form, plus construction plans at 600 square feet and up or for a new bedroom. (Baltimore County PAI) In Baltimore City, rowhouse upper-floor additions go through Planning design review first. (DHCD special referrals) Confirm for your address.
- Schedule and scope. Once the permit is in hand, you get a written scope and schedule for construction.
Can a porch or deck be enclosed?
A porch or deck can often be enclosed, depending on what’s under it. One built for outdoor use may not have the footings, framing or floor structure that heated living space needs. Before we price an enclosure, we check the existing foundation, posts, beams and joists, and the roof if there is one.
Baltimore County treats enclosing a deck or porch as an addition, held to the same setbacks as the house. That can mean new requirements for insulation, windows and doors, electrical and egress. Plan for the possibility that part of the existing structure needs to be reinforced or rebuilt. If the deck itself needs work first, see our deck repair and rebuilding page.
How is an addition built?
Once permits are issued, an addition goes up in a predictable sequence, from the foundation to interior finishes, with inspections at the points your jurisdiction requires. Work an inspector needs to see, such as footings, framing and rough-ins, stays uncovered until that inspection passes.
- Foundation. Footings and foundation walls or piers, sized to the drawings.
- Framing. Floor, walls and roof framed and tied into the existing house.
- Dry-in. Roof covering, sheathing, house wrap, flashing, and new windows and doors.
- Exterior finish. Siding and trim matched to the house as closely as the materials allow.
- Rough-ins and insulation. Electrical, any plumbing or HVAC, and insulation. Electrical and plumbing permits are issued only to licensed electricians and plumbers, as Baltimore City and County require.
- Interior finish. Drywall, flooring, trim and paint, so the new room feels like part of the house.
Tying the addition into the house
The connection between old and new is where additions most often leak, crack or look added-on. We flash carefully where the new roof meets the old wall and set floor heights so there isn’t an awkward step between rooms. Siding, trim and interior finishes are matched to the house.
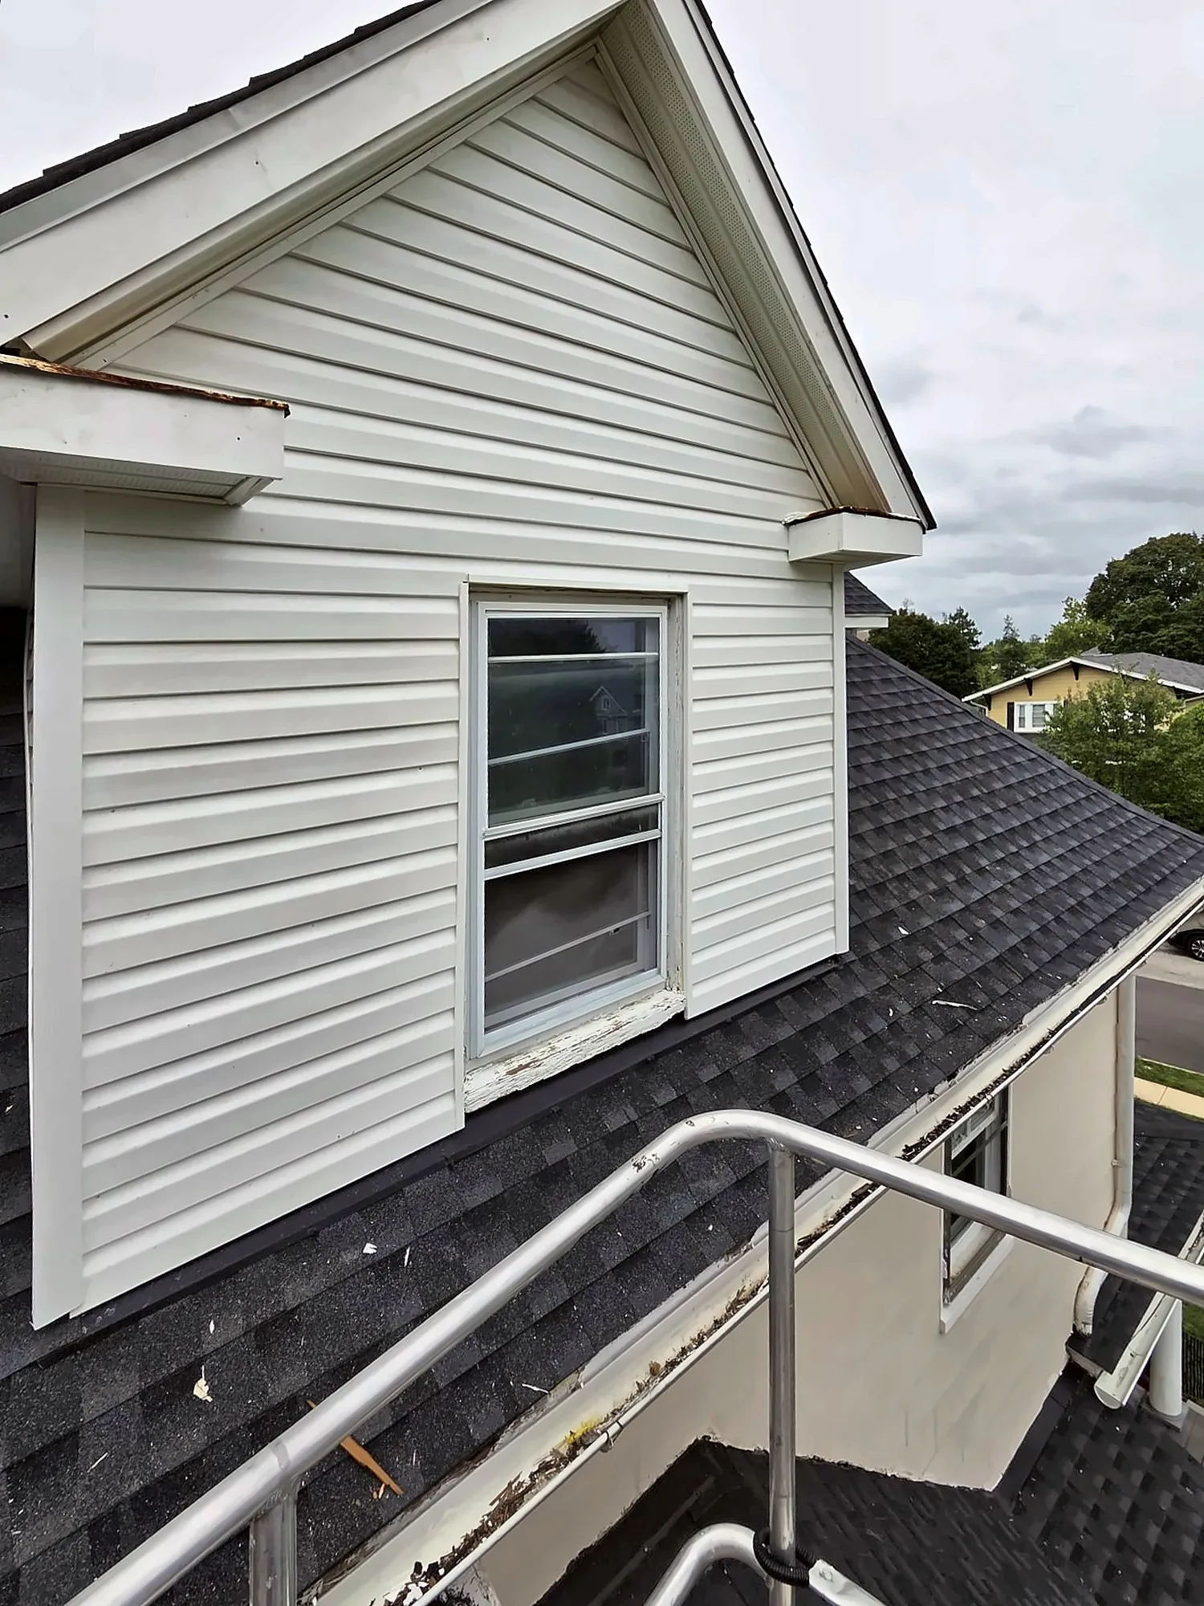
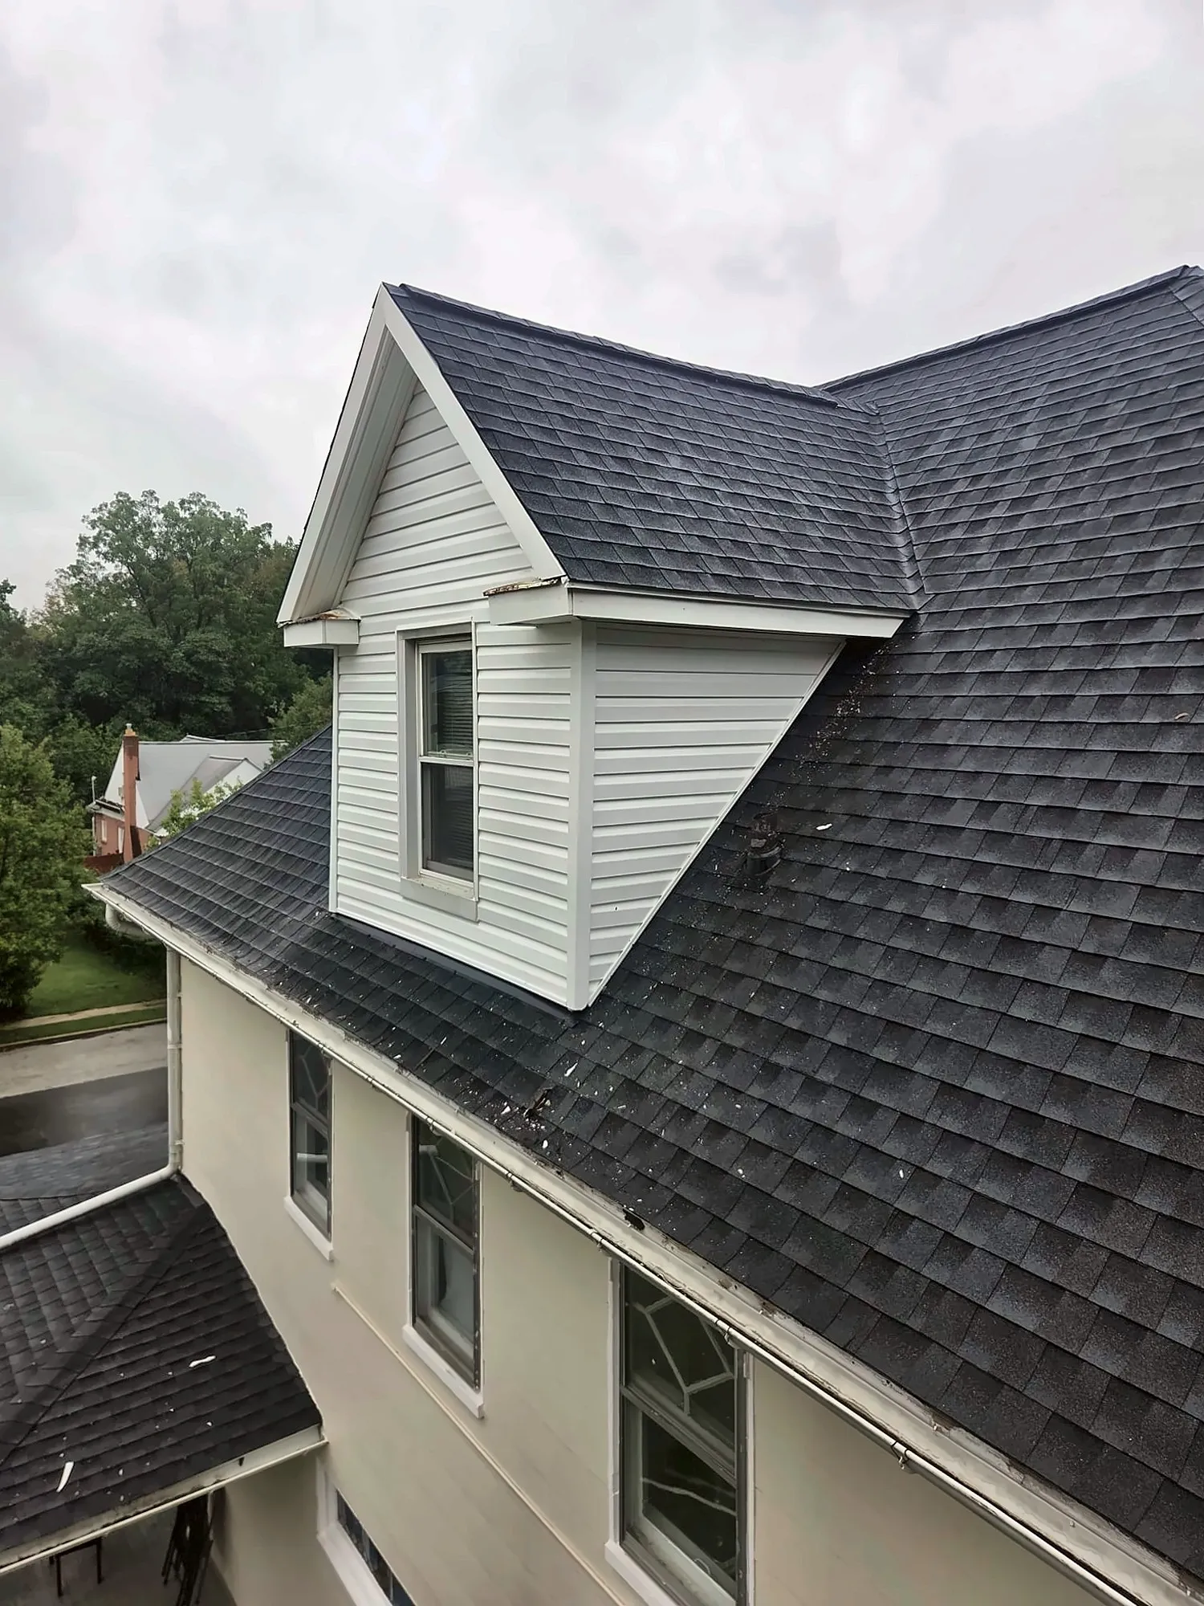
Opening the existing wall also tells us a lot about the house. In older Baltimore homes it’s common to find framing that was altered in past renovations or wiring that needs attention. If we find something like that, we show you photos and explain the fix before doing extra work.
What affects the cost of a home addition?
Size, foundation and how the addition meets the house set most of the cost. A one-story room on a slab is a different job from a second-floor addition that has to be carried on the existing structure. The other main drivers:
- Foundation. Slab, crawlspace or full foundation, and the soil and grade under it.
- Roof tie-in. Matching an existing roof line, or building a flat roof against a rowhouse wall.
- Drawings. Engineering and sealed plans where the design or the County requires them.
- Systems. Extending heat, electrical and any plumbing into the new space.
- Finishes. Windows, doors, siding and interior finishes matched to the house.
- Reviews. Historic districts, floodplains or the Critical Area add review time.
We give a written price once the design and drawings define the job.
Is an addition the right choice?
Sometimes the space you need is already inside the house. Finishing a basement or reworking a floor plan can be faster and simpler than building out, with no zoning setbacks to work around. At the estimate we’ll talk through both options honestly, including our whole-home renovation work if that fits better.
What homeowners say
“I had a great experience with Solomon Construction and Remodeling. They did an excellent job renovating my bathroom, and I’m very happy with how everything turned out. The quality of the work was excellent, they paid attention to the details, and the whole process was handled professionally. The team was reliable, respectful, and easy to work with. They truly cared about doing the job right, and the finished bathroom looks amazing. I would definitely recommend Solomon Construction and Remodeling to anyone looking for quality remodeling work. Great job from start to finish!🙏🙏🙏”
“I’m very happy with the overall experience with Solomon Construction & Remodeling. Their team seems dedicated to providing quality work and making sure customers are satisfied. I appreciate their professional approach, attention to detail, and commitment to delivering great results. It’s always nice to see a company that values its customers and takes pride in its work. I would definitely recommend Solomon Construction & Remodeling to anyone looking for reliable construction and remodeling services.”
“Highly recommend this company. They do excellent work and are very knowledgeable when it comes to decks, kitchens, and bathroom renovations. Everything is handled professionally, the workmanship is clean, and they pay attention to the details that make a big difference in the finished project. If you’re looking for a reliable general contractor for a deck, kitchen remodel, bathroom renovation, or other home improvement project, they’re definitely worth calling.”
Home Additions: common questions
Do I need a permit for a home addition in Baltimore?
Yes, additions need a permit. Baltimore County requires one for any addition, with a site plan, plus construction plans when the addition is 600 square feet or more, creates a bedroom or adds a second floor. In Baltimore City, upper-floor additions on existing rowhouses also need Planning design review before the permit can be issued.
Is enclosing a porch or deck the same as an addition?
In Baltimore County it is. The County treats a weatherproof enclosure of an existing deck or porch as an addition, subject to the same setbacks as the house. Turning outdoor space into living space can also bring requirements for the foundation, framing, insulation, windows and egress that an open deck never had to meet, so we check the existing structure before you commit.
What are zoning setbacks and why do they matter?
Setbacks are the minimum distances a building must keep from property lines. They, along with limits on how much of the lot can be covered, decide how big an addition can be and where it can go. We look at setbacks early so the design fits the lot before anyone pays for drawings.
Do I need structural drawings?
Most additions need drawings that show the foundation, framing, beams and how the new structure connects to the house. In Baltimore County, plans for an addition over 3,000 square feet must be signed and sealed by a Maryland-licensed design professional. Building without proper drawings risks failed inspections and costly rework.
How long does an addition take?
Planning and permitting often take longer than the construction itself. Once permits are issued, the build time depends on the size, the foundation and the finishes. You'll get a written scope and a realistic schedule before work begins.
Can I see an addition you've built?
Yes, one of our recent jobs is a single-story rear room addition with a gable roof, a sliding patio door and new vinyl siding. Our framing, siding and door and window pages show more of the trade work an addition is built from, and we're happy to walk through how we'd approach yours at the estimate.
Permit offices in our service area
- Baltimore City: Baltimore City Department of Housing & Community Development (DHCD) - Permits & Inspections (One Stop Shop)
- Baltimore County: Department of Permits, Approvals and Inspections (PAI)
- Howard County: Department of Inspections, Licenses and Permits (DILP)
- Anne Arundel County: Department of Inspections and Permits - Permit Center
Permit rules differ by jurisdiction and change over time. Confirm requirements for your address with the office above.
Related services
- FramingWall framing, layout changes, stair framing and structural carpentry.
- SidingVinyl siding and trim for dormers, additions and rear walls.
- Door & Window InstallationEntry, patio and interior doors; replacement windows and trim.
- Whole-Home RenovationFull-floor gut renovations, rental turnovers and multi-room updates managed start to finish.
- Decks & PorchesNew composite and wood decks, balconies, porches, repairs and refinishing.
Tell us what you need done.
Estimates are free. Text a few photos to the number below and we can usually tell you what the job involves before we even come out.
Sun–Thu 8am–8pm · Fri 8am–4pm · Sat closed