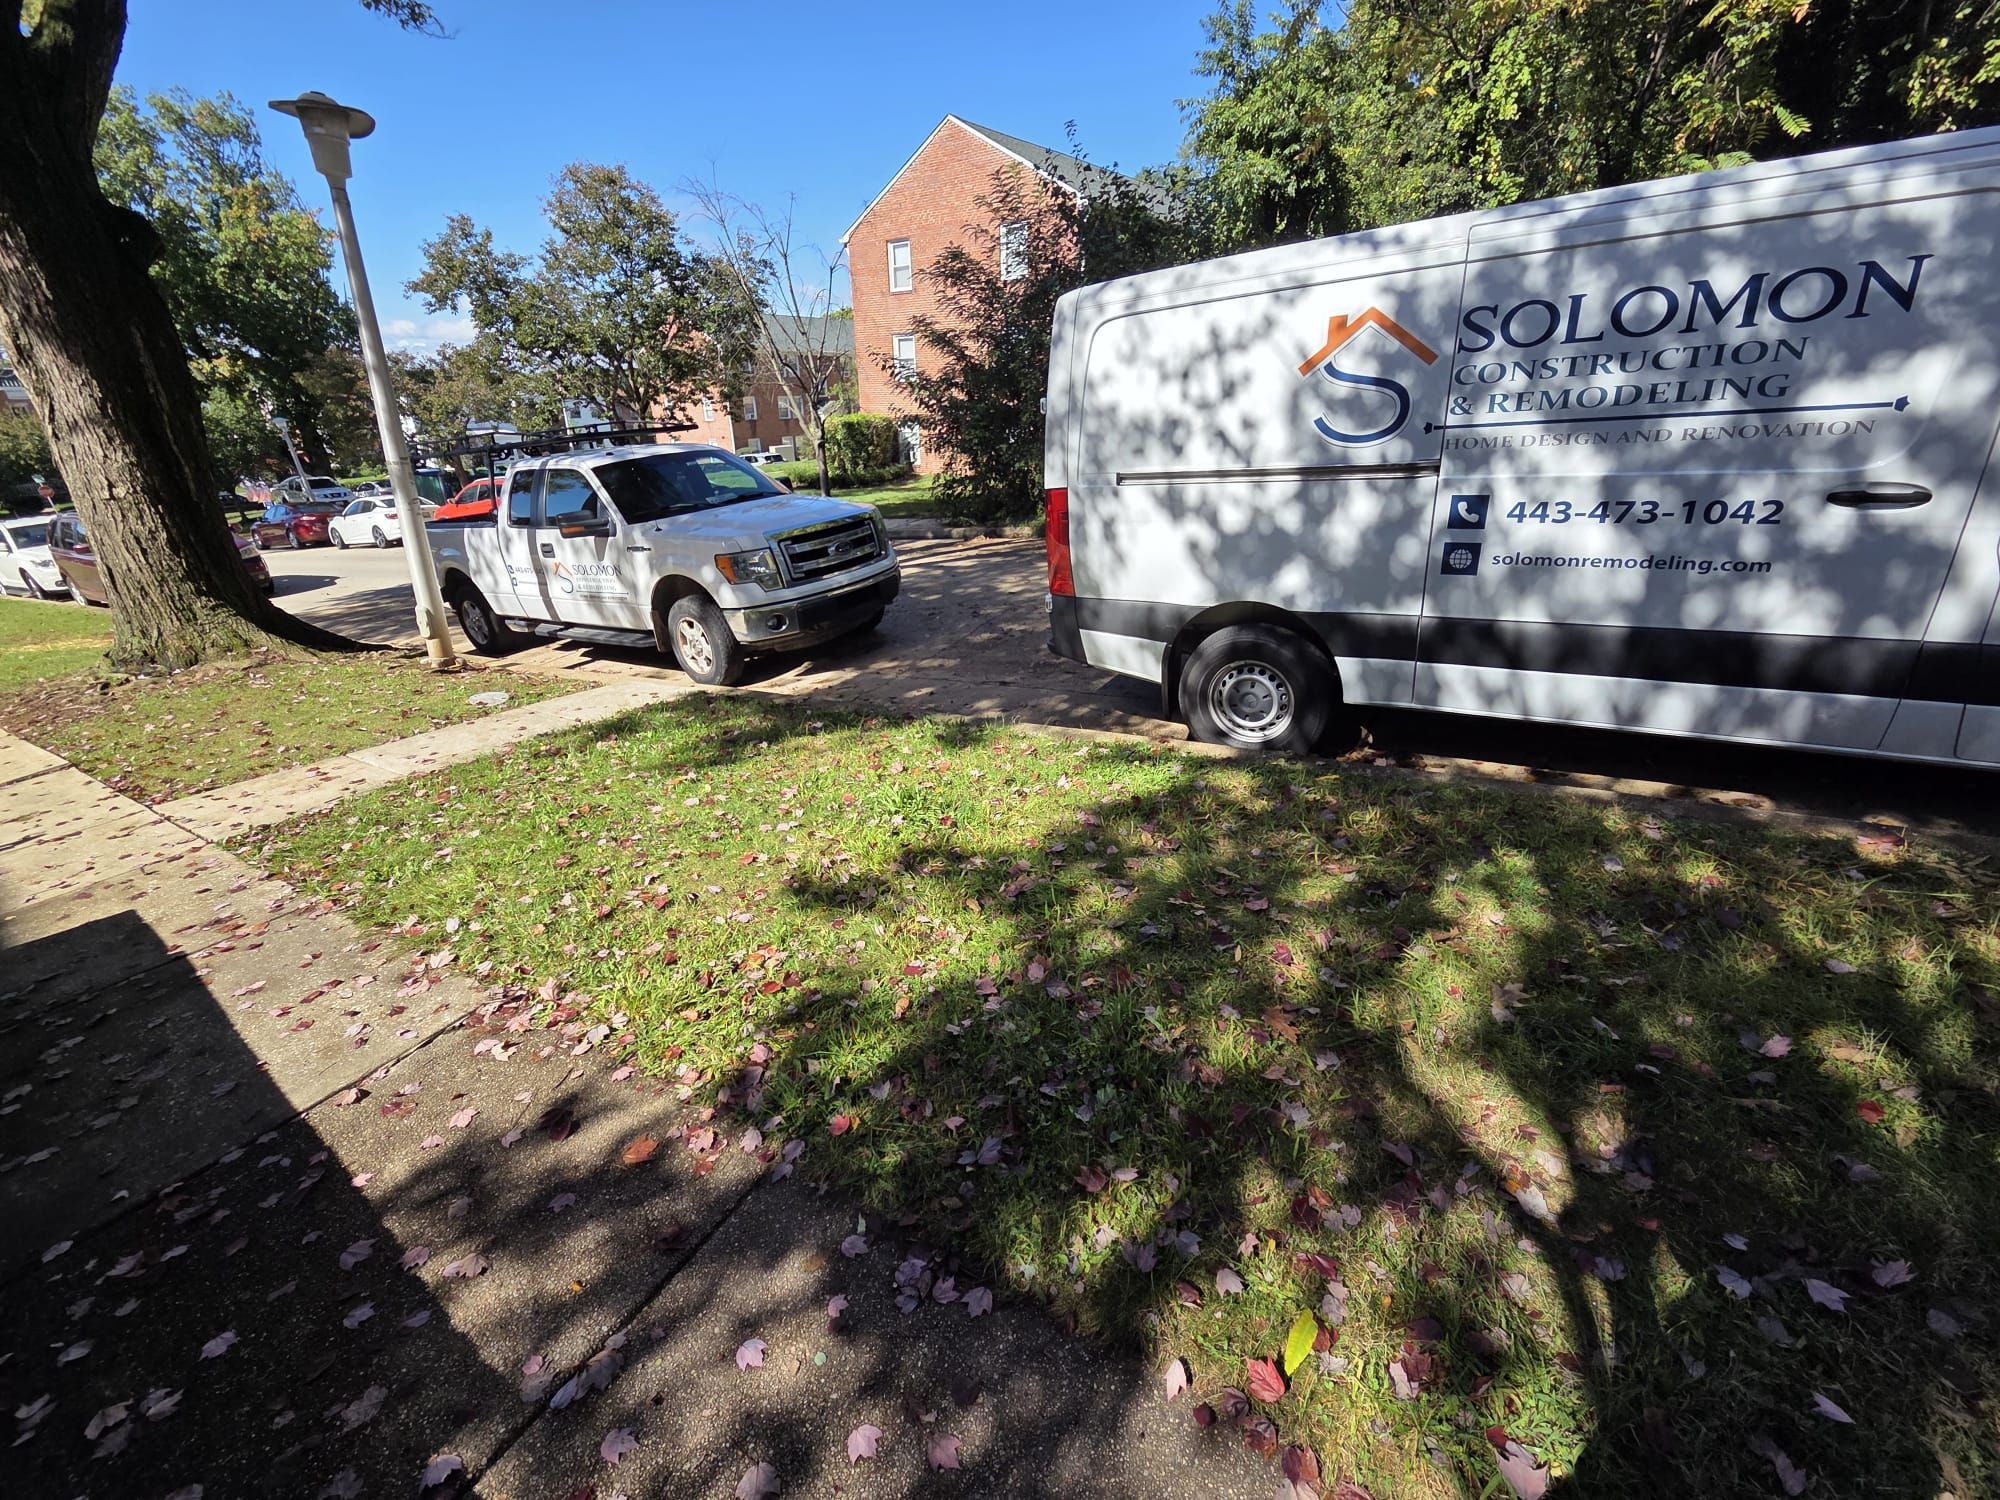
Kitchen Remodeling in Glen Burnie, MD
Census estimates put more than half of Glen Burnie's homes in the 1950s through the 1970s, and kitchens from those decades were built small and closed off; Harundale's 1947 slab houses had three or four rooms in total. Solomon Construction & Remodeling replaces cabinets, counters, backsplash, flooring and lighting, often opens a wall to the dining or living room, and plans plumbing and laundry around the slab.
5.0 on Google (24 reviews)Updated October 2026
What the job includes
- Compact and galley layouts that use every foot of wall
- Wall removal to open a closed kitchen, after the framing is checked
- Stacked laundry built into the kitchen plan in homes without a basement
- Cabinets, quartz or granite counters, tile backsplash and new flooring
- Scope written for Anne Arundel's Residential Alteration permit
What makes a Glen Burnie kitchen remodel different?
Size, mostly. Glen Burnie’s housing boom came in the 1950s through the 1970s, which census estimates say account for more than half of its homes, and kitchens from those decades were built small and closed off. Harundale’s first houses, from 1947, had only three or four rooms in total. Even the larger split-levels of the 1960s and ’70s often put the kitchen in its own room off a separate dining room.
So the work here is usually about fitting more into the same space, or borrowing space from the room next door, rather than filling a big room with cabinets.
Opening up a 1950s or ’60s floor plan
In these houses, the wall to the dining or living room is the usual candidate for removal. In a one-story rancher, that wall may support ceiling joists, so the opening needs a beam. In a split-level, the kitchen wall often faces the stairs, and a half-wall with a counter on top can open the view without touching the structure.
Before design, we check:
- Which way the ceiling joists run and whether the wall carries them
- What’s inside the wall, such as vent pipes, ducts or old wiring runs
- In Harundale homes, whether the frame is welded steel, which changes how an opening is made
- Where the new opening will leave room for upper cabinets and the range
Kitchens in slab houses
A house without a basement changes two things in the kitchen. First, the sink drain runs in or under the concrete, so moving the sink to an island or another wall means trenching the slab. Keeping it on the same wall is much simpler. Second, the laundry has to go somewhere on the main floor, and the kitchen is often the logical spot.
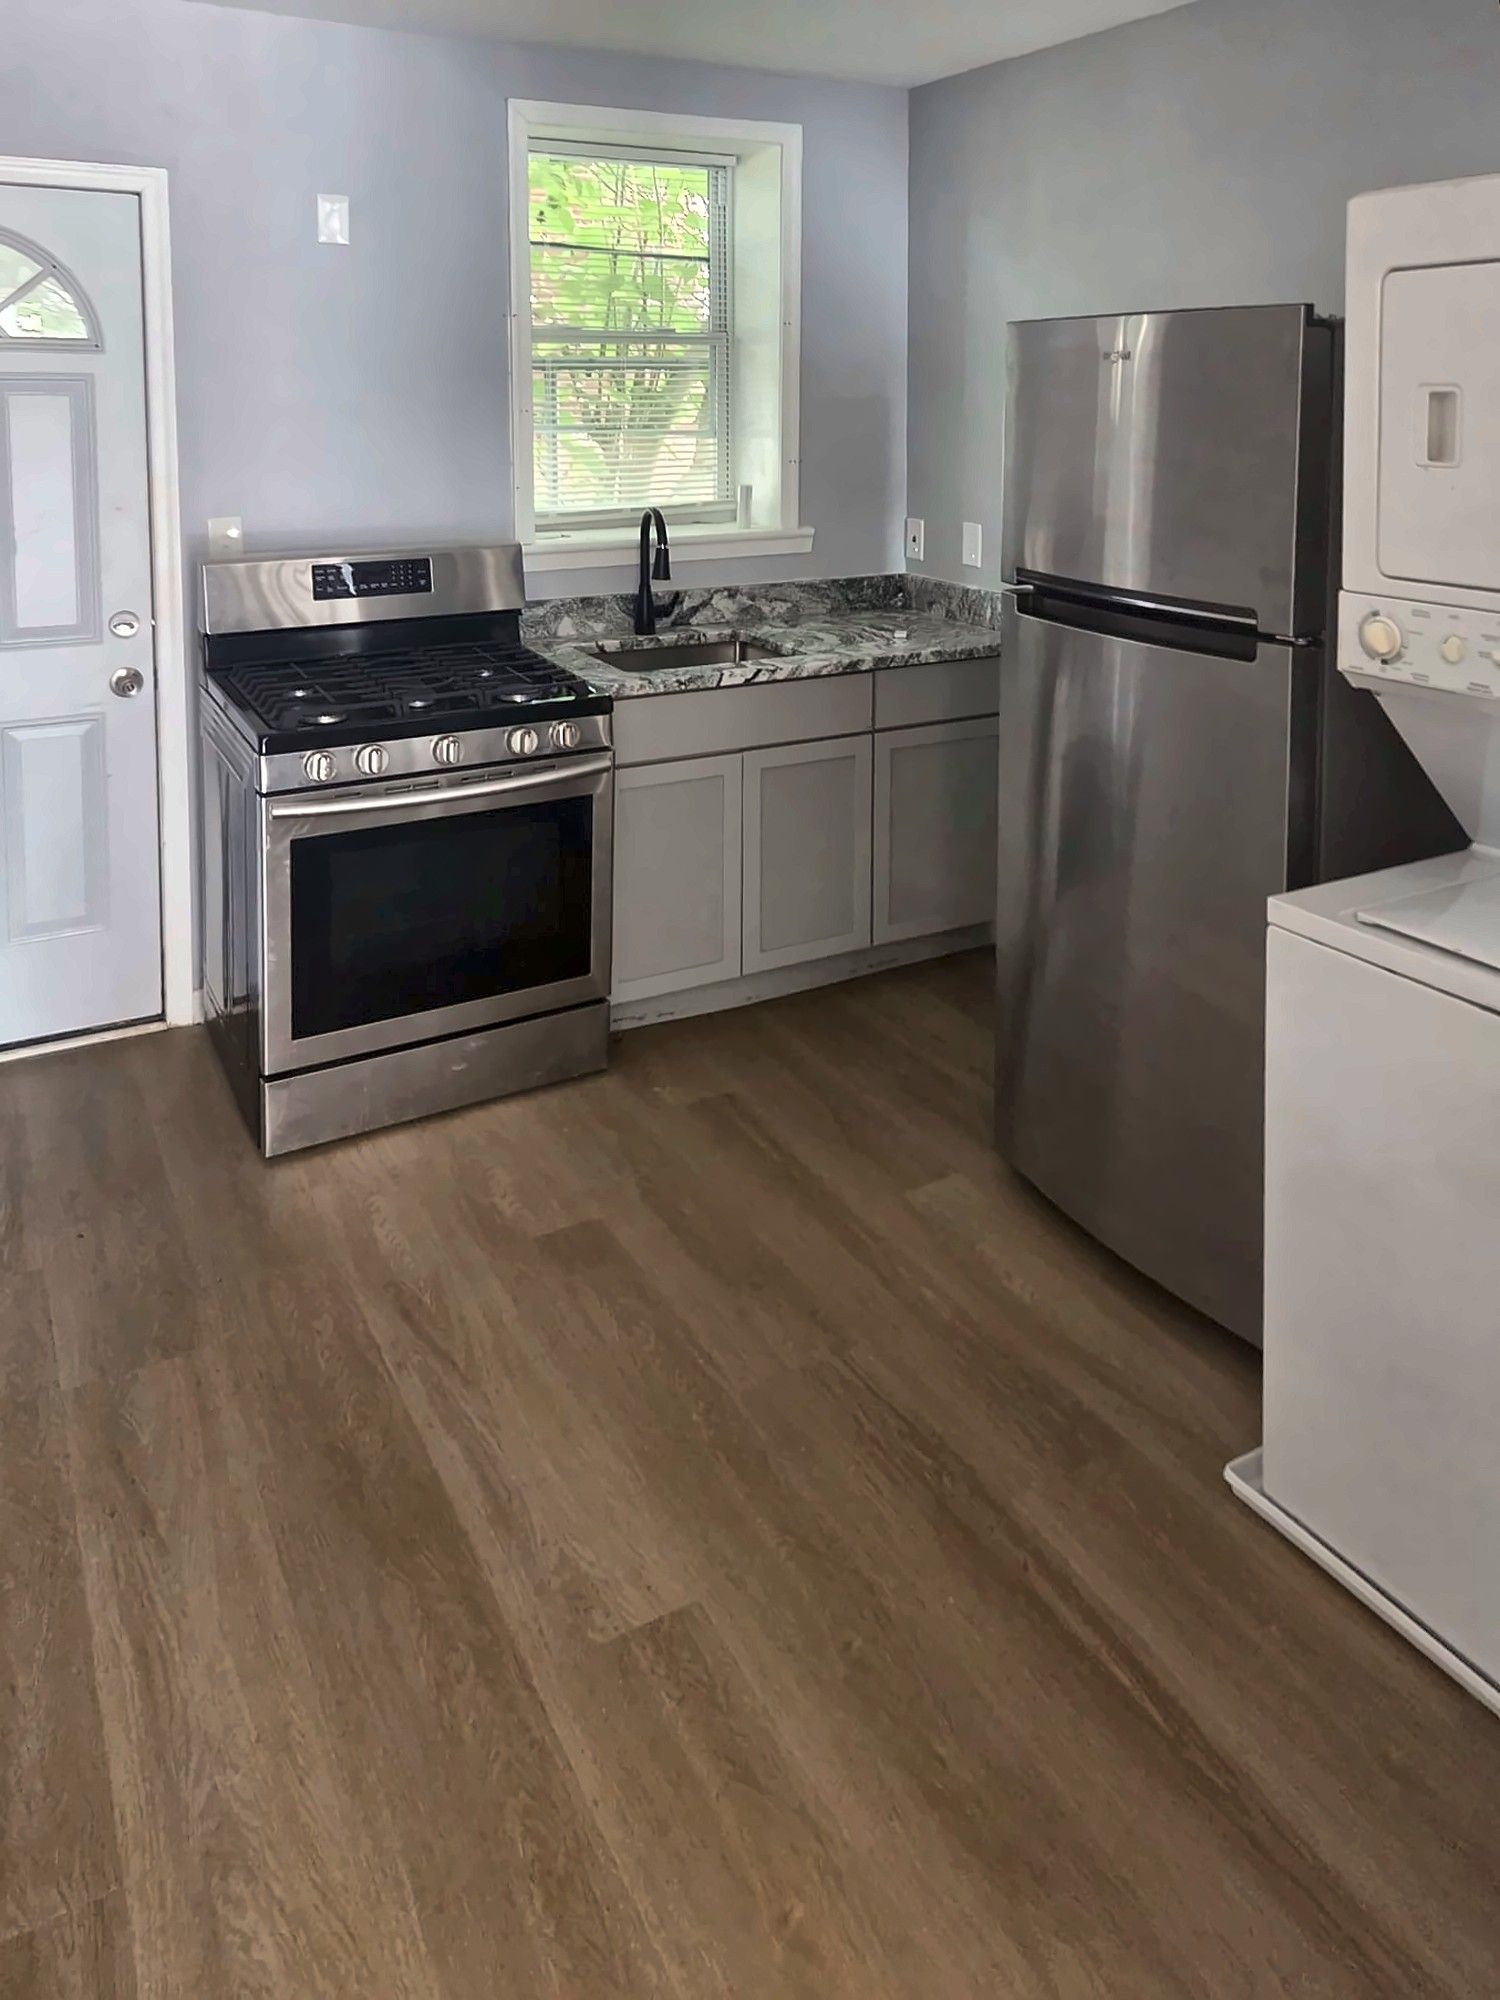
We’ve built compact kitchens with gray cabinets and granite counters that make room for a stacked washer and dryer in the same space. Planned from the start, laundry takes up a single closet-width slot instead of a corner of the room.
What gets replaced in a full remodel
A full Glen Burnie kitchen remodel with us usually includes:
- Removing the old cabinets, counters, soffits and flooring down to the subfloor or slab
- Framing and drywall for any wall change, plus patching where old fixtures were
- New cabinets set level against walls that are rarely straight in older houses
- Quartz, granite or butcher-block counters, sink and faucet
- Subway or other tile backsplash and new lighting
- Luxury vinyl plank or tile flooring, often carried into the next room
Filing for the permit
Since December 1, 2025, Anne Arundel County takes new permit applications online through the Land Use Navigator, with a free account required. A kitchen that stays within the house is a Residential Alteration. Enlarging the footprint moves the job into a different permit scope, and on lots near the creeks, Critical Area lot-coverage rules apply, so we plan Glen Burnie kitchens inside the existing walls. New wiring or plumbing may also need trade permits filed by licensed electricians and plumbers.
More projects on your list? See Glen Burnie bathroom remodeling and decks in Glen Burnie, or our main kitchen remodeling page.
Permits in Anne Arundel County
Anne Arundel County classifies a kitchen renovation that stays within the existing footprint as a Residential Alteration, applied for as a Residential Single Family Dwelling permit. Electrical, plumbing or mechanical changes can require their own trade permits. The county doesn't spell out a cosmetic-only threshold, so send the Permit Center your address and scope to confirm.
Source: official Anne Arundel County information. Rules change; confirm requirements for your address.
More about our kitchen remodeling work, and everything else we do in Glen Burnie.
Our recent kitchen work
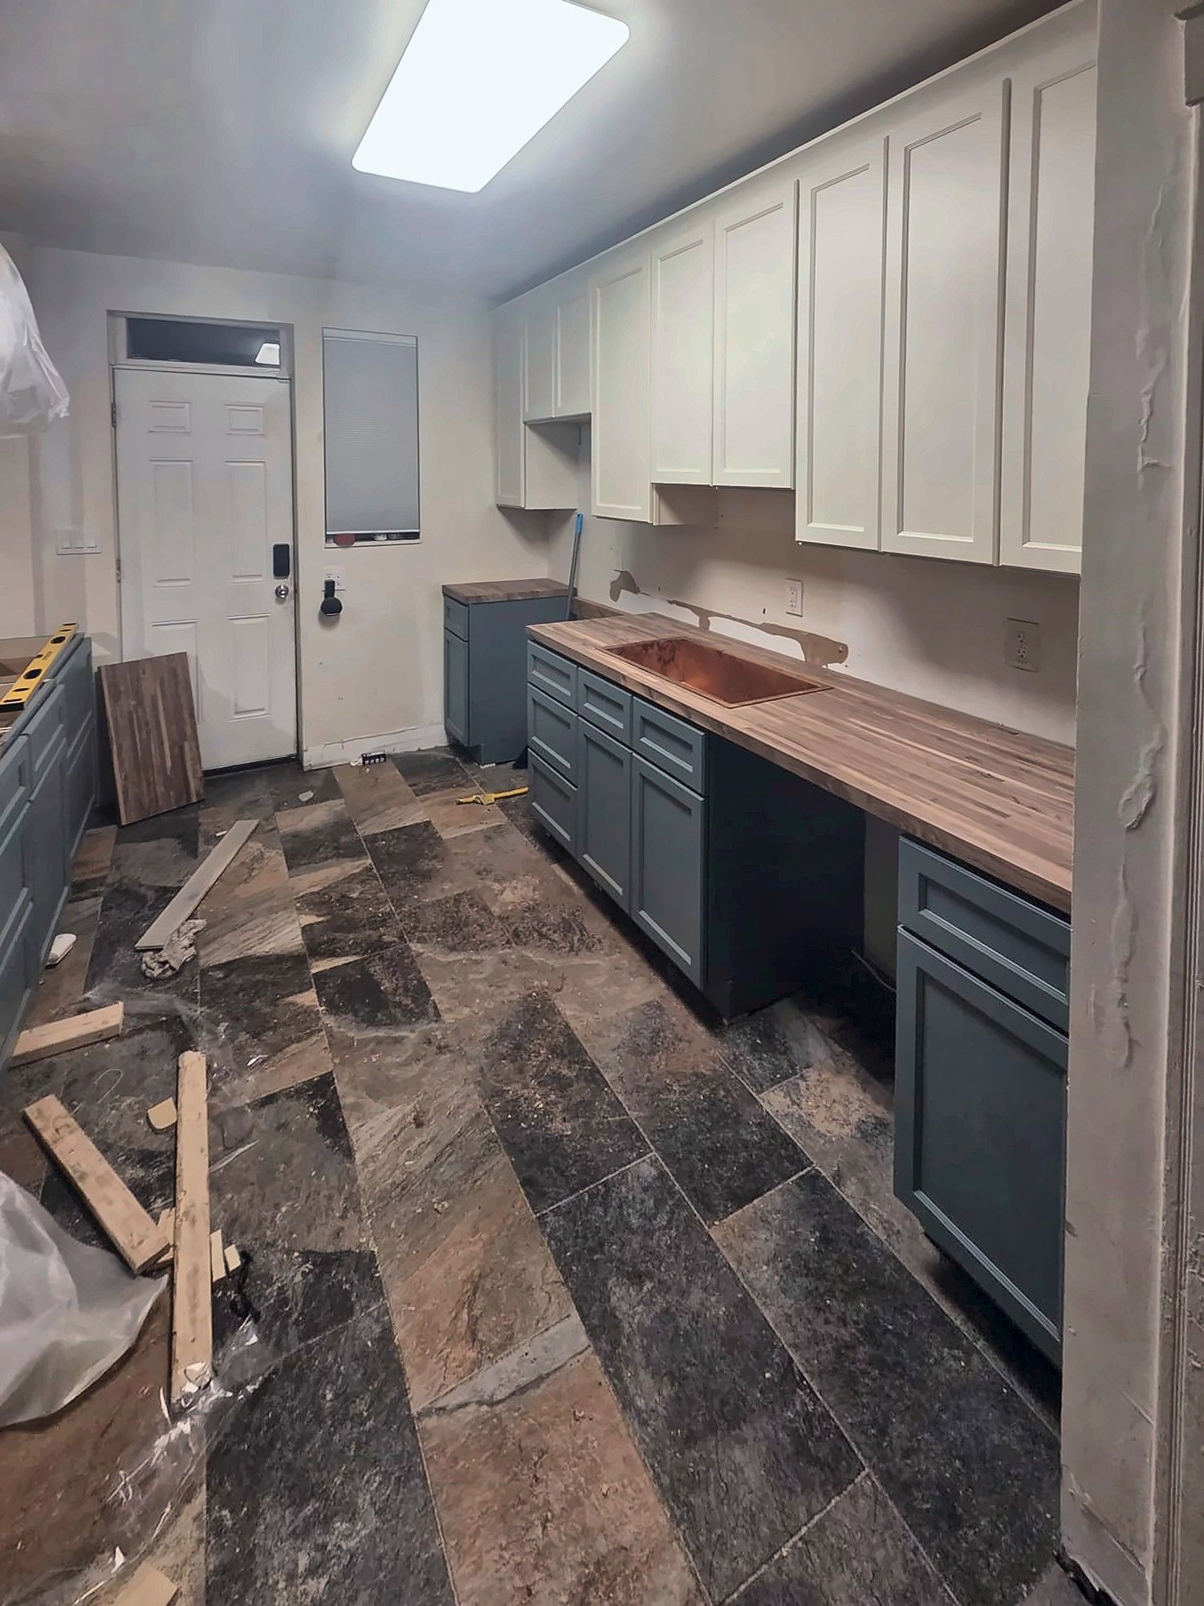
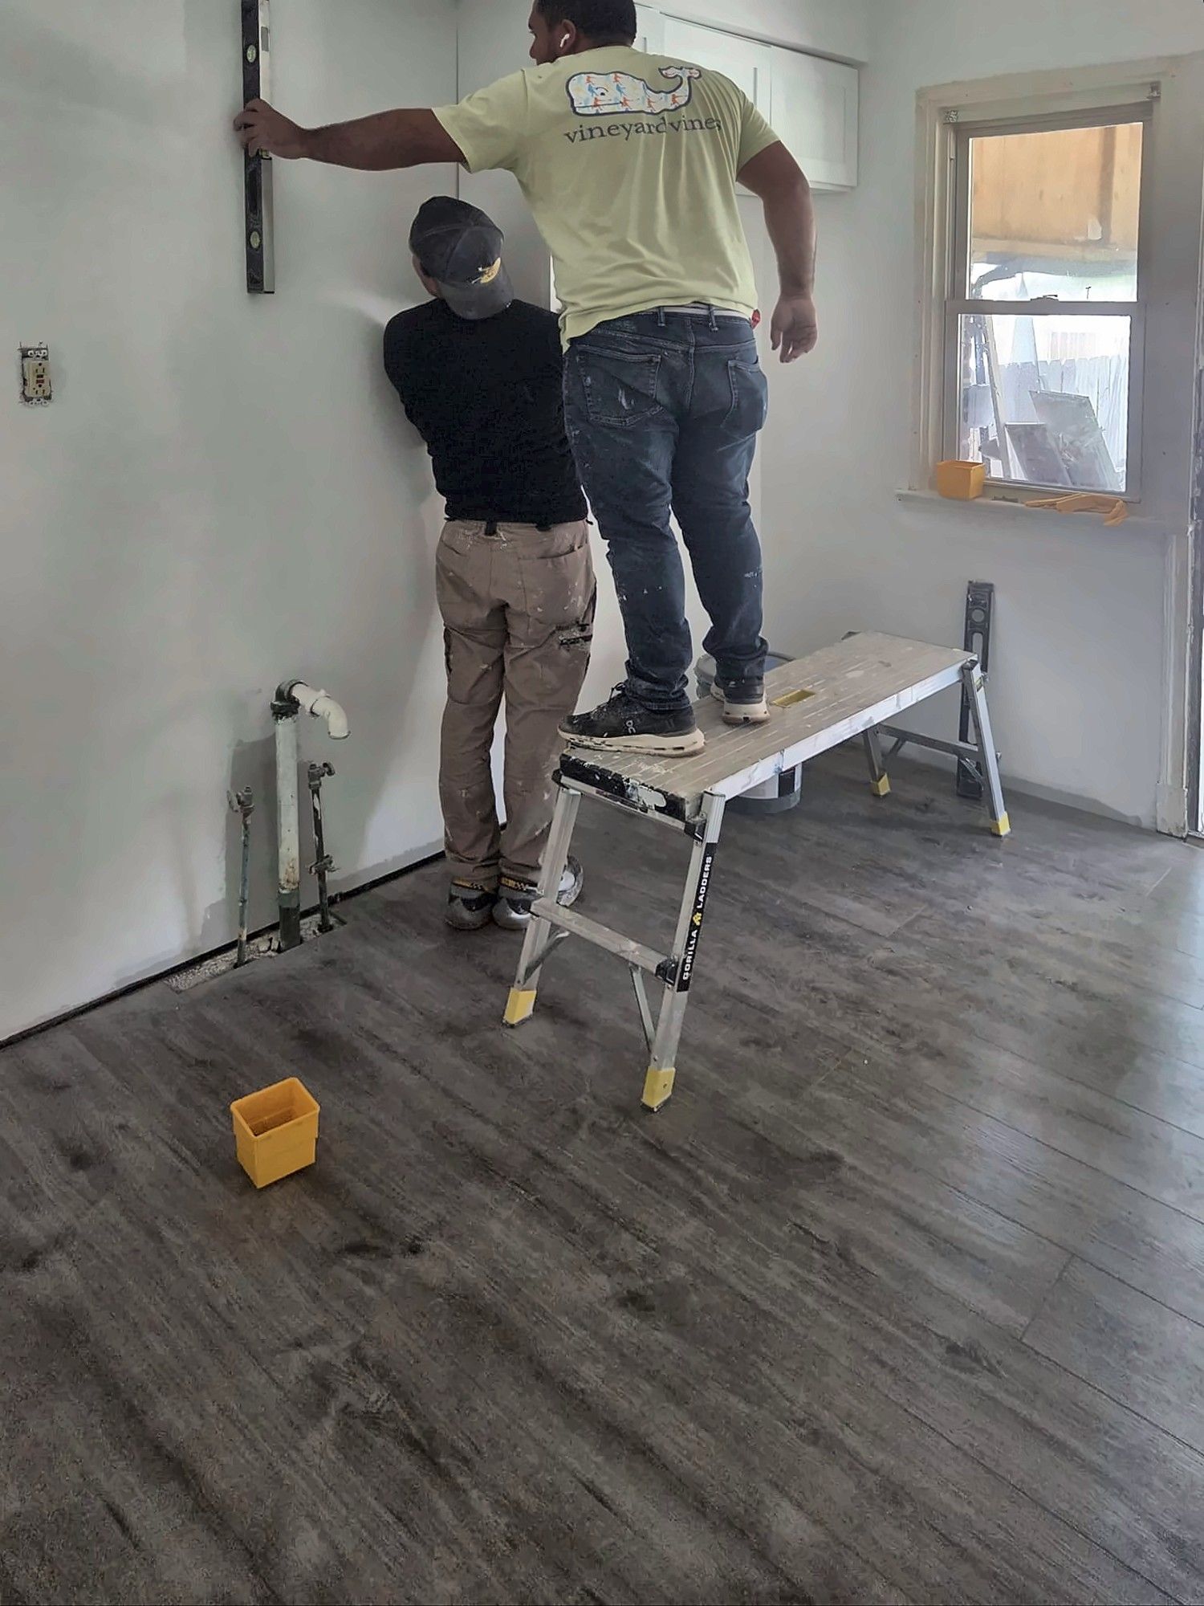
What clients say
“work done at the house was to replaced a flat roof., and inside ceiling in bedroom was replaced because of damage from the rain. New cabinets were installed in the Kitchen . New flooring was put in through out the first floor .All rooms Were painted including outside railing. Every thing was done in an orderly fashion. Clean up was done a soon as an area was painted. The roof work was done quickly and any trash was cleaned from the yard.”
“I’ve had my kitchen remodeled with Solomon construction & remodeling a few weeks ago. Couldn’t be happier with results. [The owner] was great throughout the process. Professional, site job was always clean and great communication amazing overall highly recommend recommended!”
“Highly recommend this company. They do excellent work and are very knowledgeable when it comes to decks, kitchens, and bathroom renovations. Everything is handled professionally, the workmanship is clean, and they pay attention to the details that make a big difference in the finished project. If you’re looking for a reliable general contractor for a deck, kitchen remodel, bathroom renovation, or other home improvement project, they’re definitely worth calling.”
Recent kitchen projects
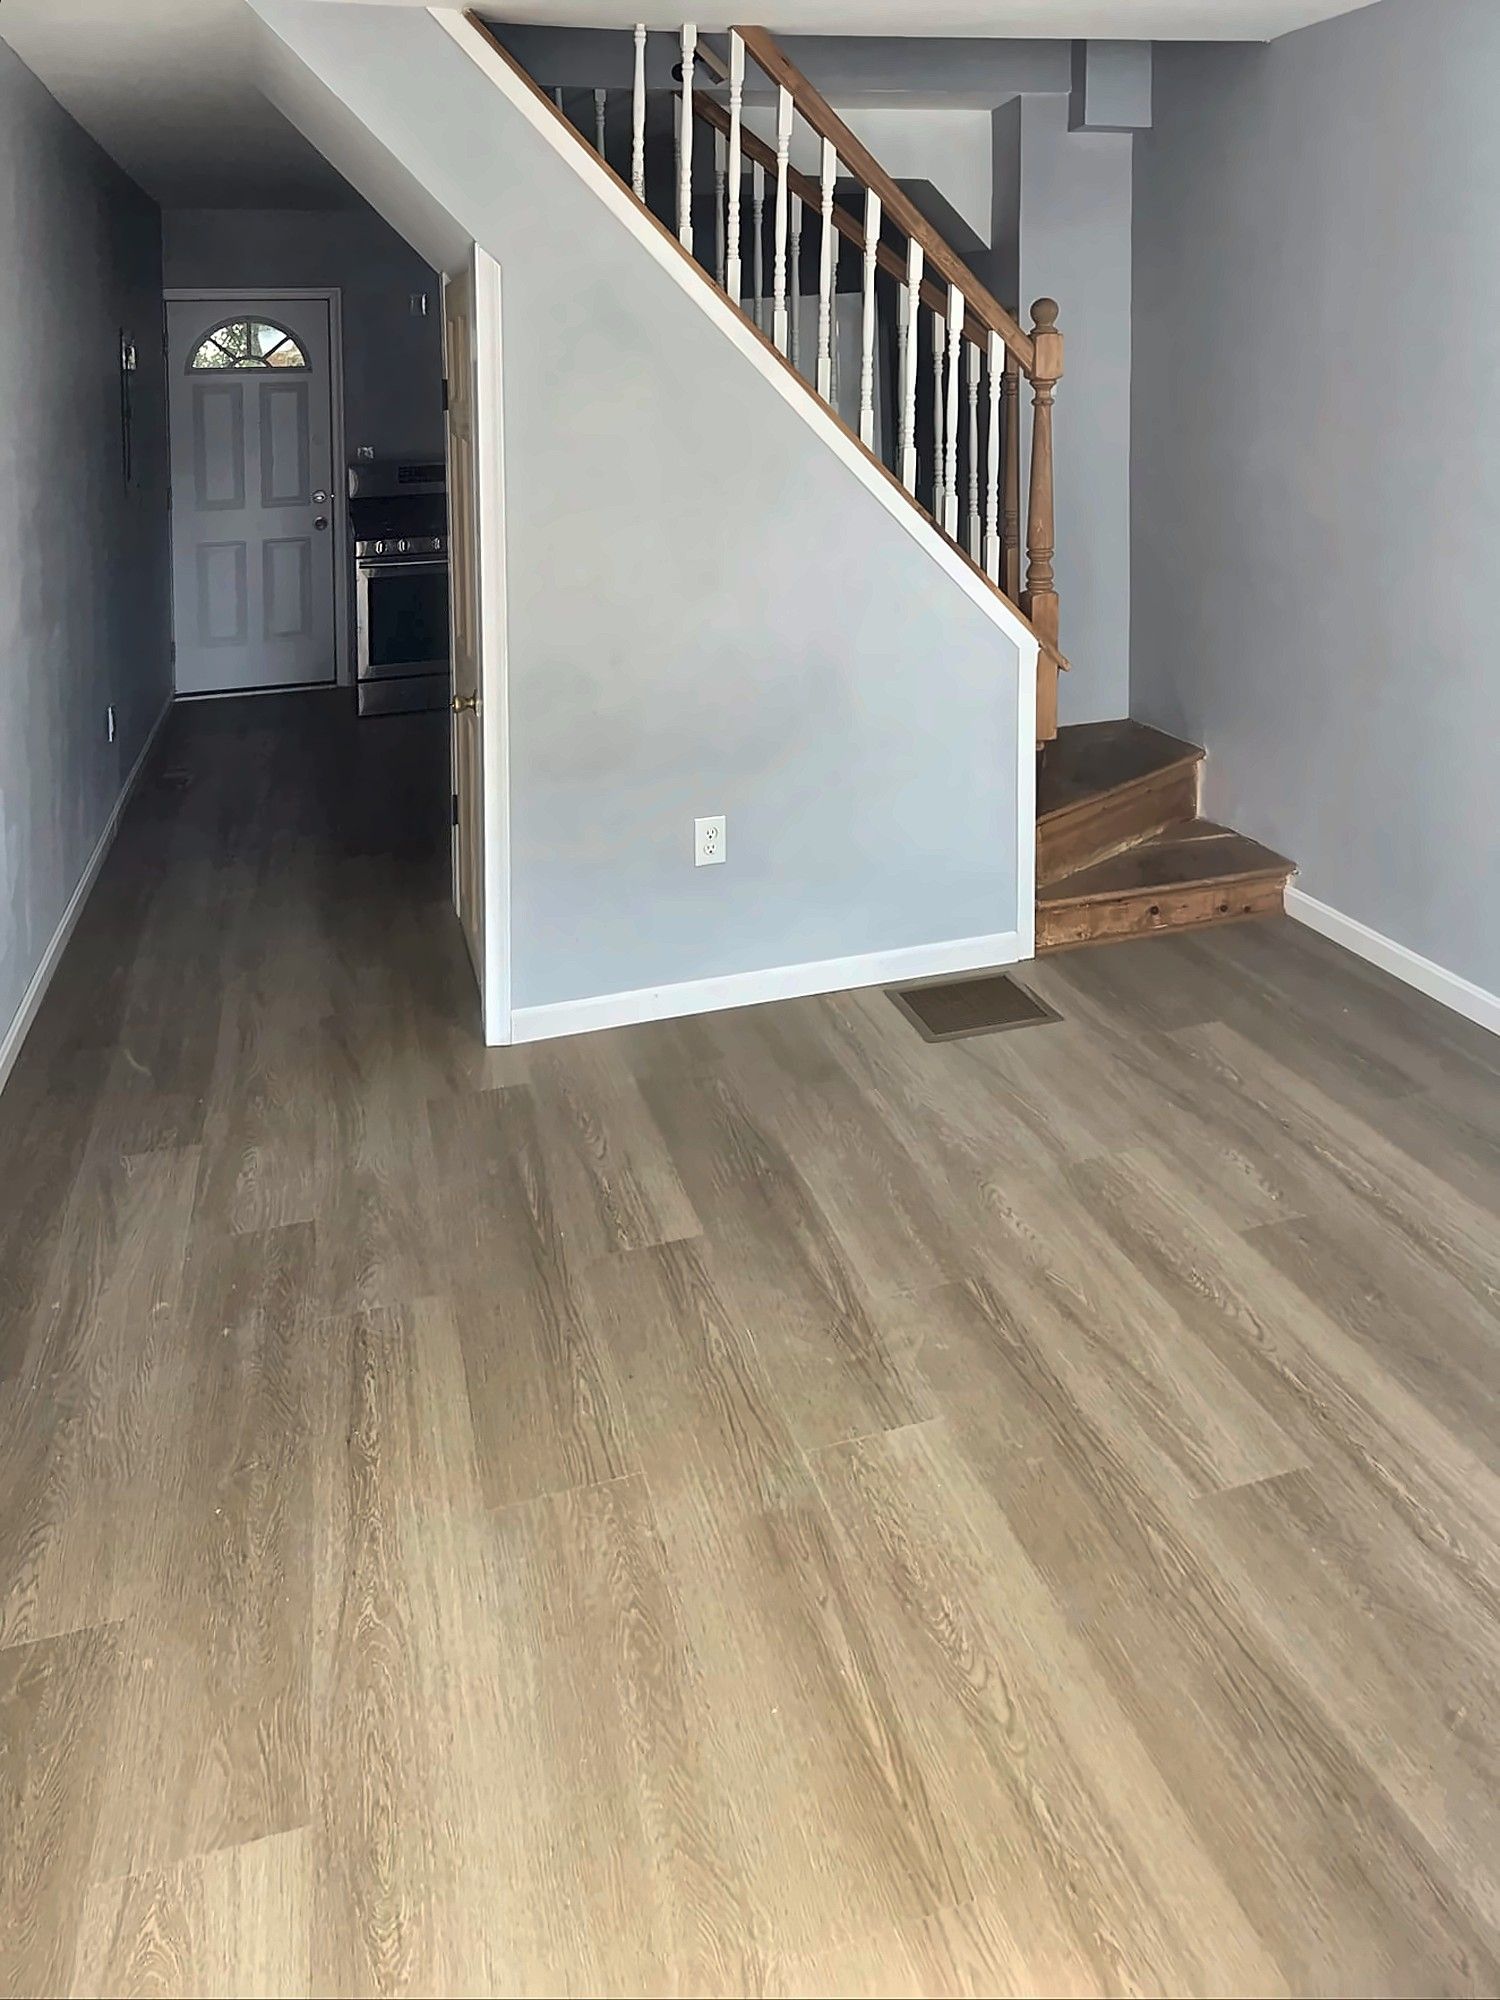
First-Floor Gut Renovation
A first floor stripped to the stair framing and rebuilt with a finished staircase, LVP floors, painted walls and a compact kitchen.
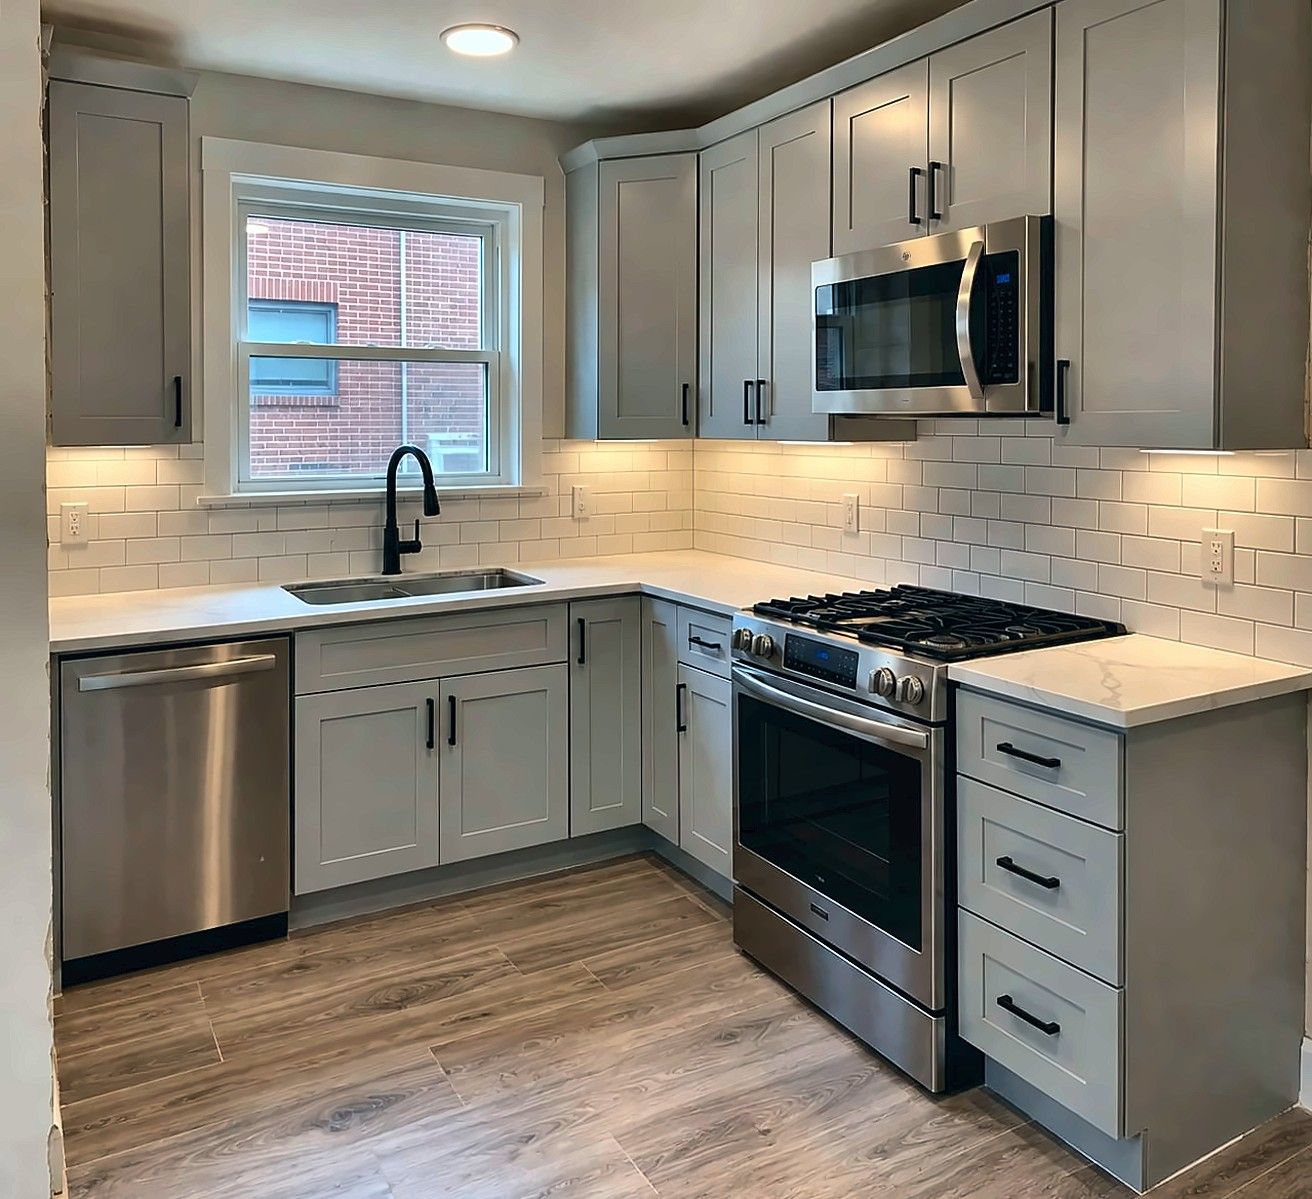
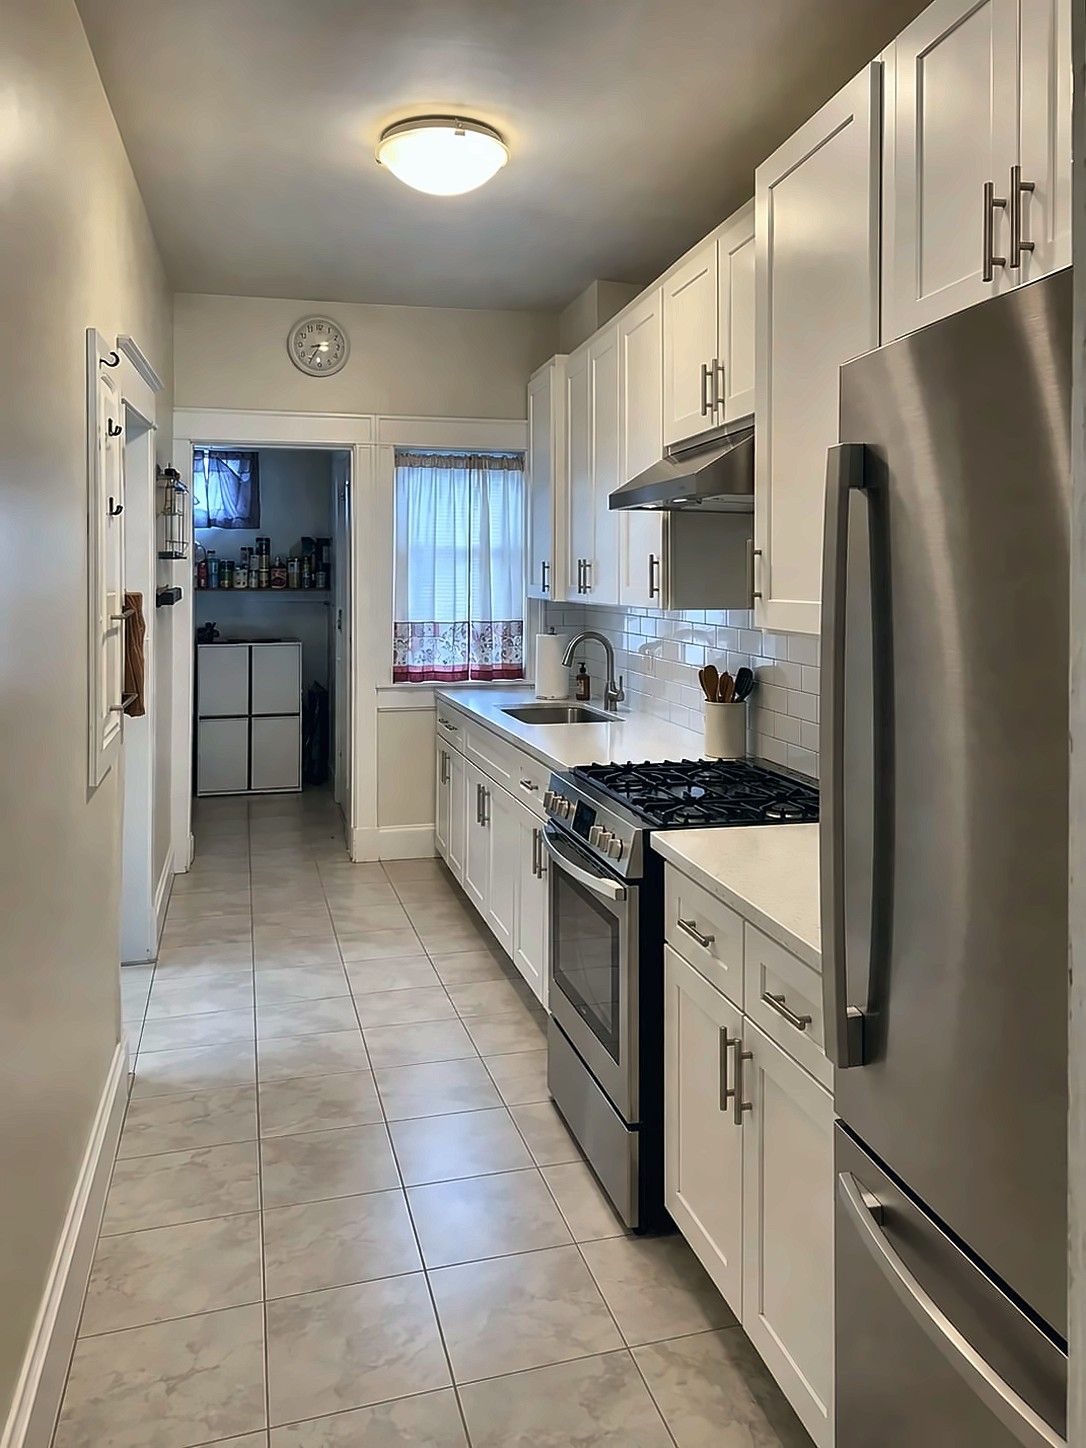
Gray Shaker Kitchen
An L-shaped kitchen with light gray shaker cabinets, white quartz counters, a subway tile backsplash and stainless appliances.
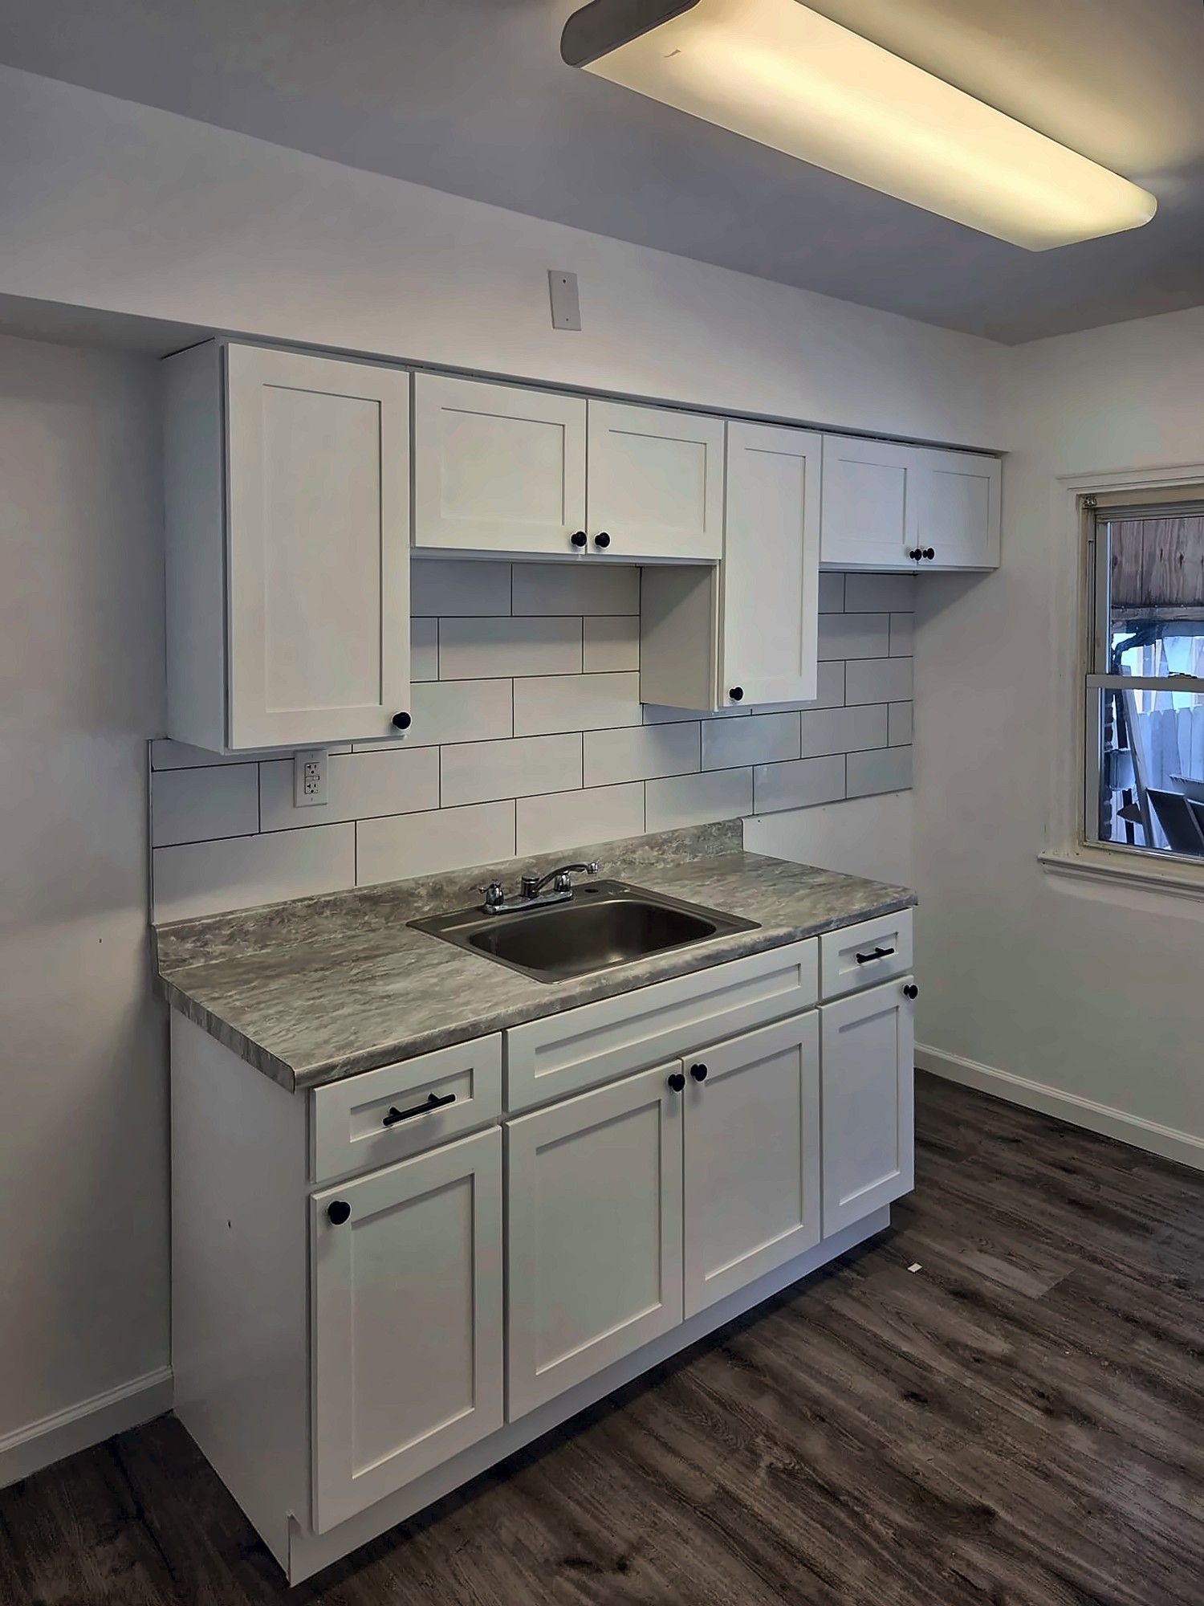
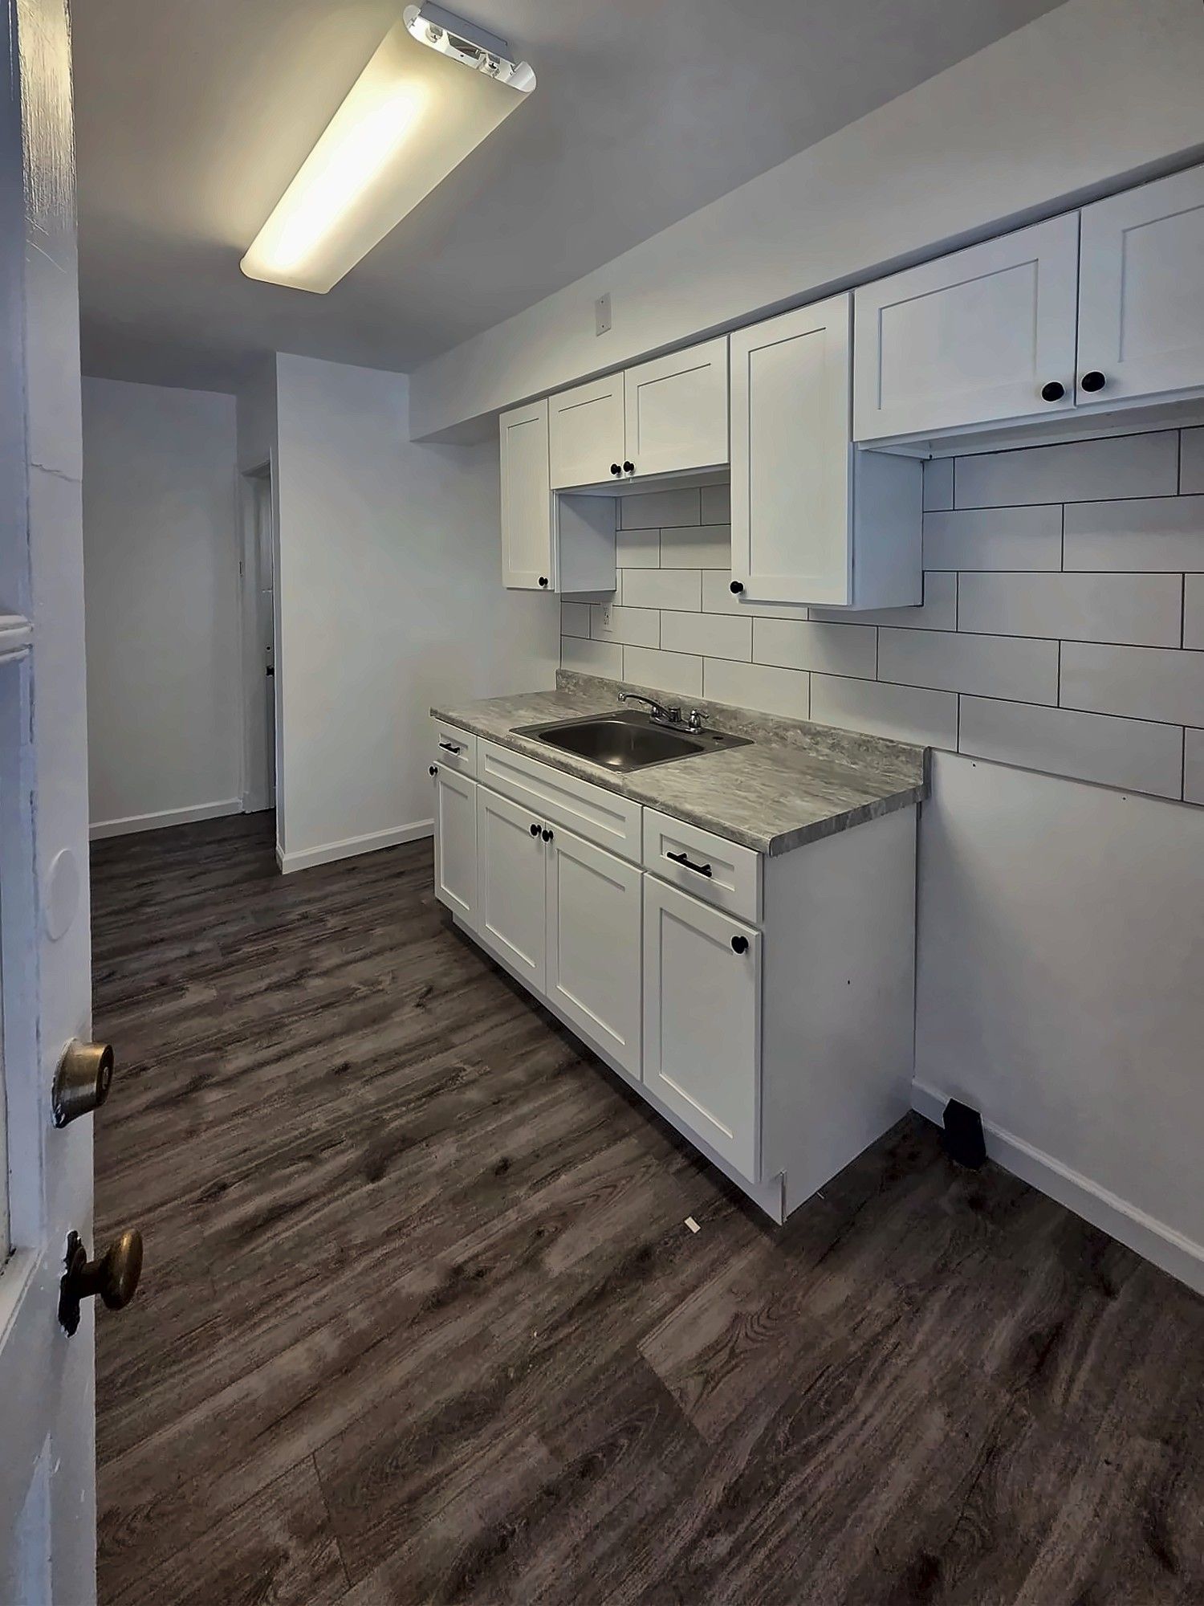
Small White Kitchen for a Rental
A small rental kitchen redone with dark LVP, white shaker cabinets, a granite-look counter and a white subway tile backsplash.
Kitchen Remodeling in Glen Burnie: FAQ
Can you take down the wall between my kitchen and living room?
Often, yes, once we know what the wall is doing. In post-war houses it may carry ceiling joists, hide a plumbing vent, or, in Harundale's steel-framed homes, be part of a metal frame. We open a small section or check from the attic before we promise anything.
Do I need a permit for a kitchen remodel in Anne Arundel County?
In most cases. A Glen Burnie kitchen renovation that doesn't enlarge the house is filed as a Residential Alteration, and plumbing, electrical or mechanical work can add trade permits. Since Anne Arundel County doesn't publish a cosmetic-only cutoff, email permitcenterhelp@aacounty.org to confirm your scope.
Our house has no basement. Where can the washer and dryer go?
In many slab houses, the kitchen is the best spot. A stacked washer and dryer can fit in a closet-depth space at the end of a cabinet run, with a door to close it off. We plan the water supply, drain and dryer vent along with the rest of the kitchen.
Can my Glen Burnie kitchen get bigger without an addition?
Often, by borrowing space rather than building it. Taking down the wall to the dining room, turning a hall closet into a pantry or fitting the laundry into a closet-width slot can all gain room inside a Glen Burnie house. Enlarging the footprint is no longer a Residential Alteration, and Critical Area rules apply near Marley Creek.
Also in Glen Burnie
Kitchens nearby
Tell us what you need done.
Estimates are free. Text a few photos to the number below and we can usually tell you what the job involves before we even come out.
Sun–Thu 8am–8pm · Fri 8am–4pm · Sat closed