Kitchen Remodeling in Ellicott City, MD
Census estimates put about 57% of Ellicott City's homes between 1980 and 2009, and kitchens in those colonials and townhouses tend to be a fair size but closed in, with a wall between the kitchen and family room. In Main Street historic district buildings, a new hood vent or window brings in Historic Preservation Commission review. Solomon Construction & Remodeling replaces cabinets, counters, backsplash, flooring and lighting and changes layouts.
5.0 on Google (24 reviews)Updated October 2026
What the job includes
- Cabinet and countertop replacement in quartz, granite or butcher block
- Opening a closed kitchen to the family room, with the wall checked first
- Backsplash tile, under-cabinet lighting and flooring that runs through
- Islands and peninsulas sized to the room's walkways
- Scope written for Howard County building, electrical, plumbing and mechanical permits
What does a typical Ellicott City kitchen remodel involve?
The usual scope is a cabinet, counter and floor replacement in a house built between 1980 and 2009, sometimes with a wall taken out. Census estimates put about 57% of Ellicott City homes in those three decades. Their kitchens are usually a fair size but chopped up, with a separate breakfast area, a wall or half-wall between the kitchen and the family room, and soffits above the upper cabinets.
Our scope on a full remodel usually covers:
- Removal and disposal of old cabinets, counters and flooring
- Framing and drywall where a wall or soffit comes out
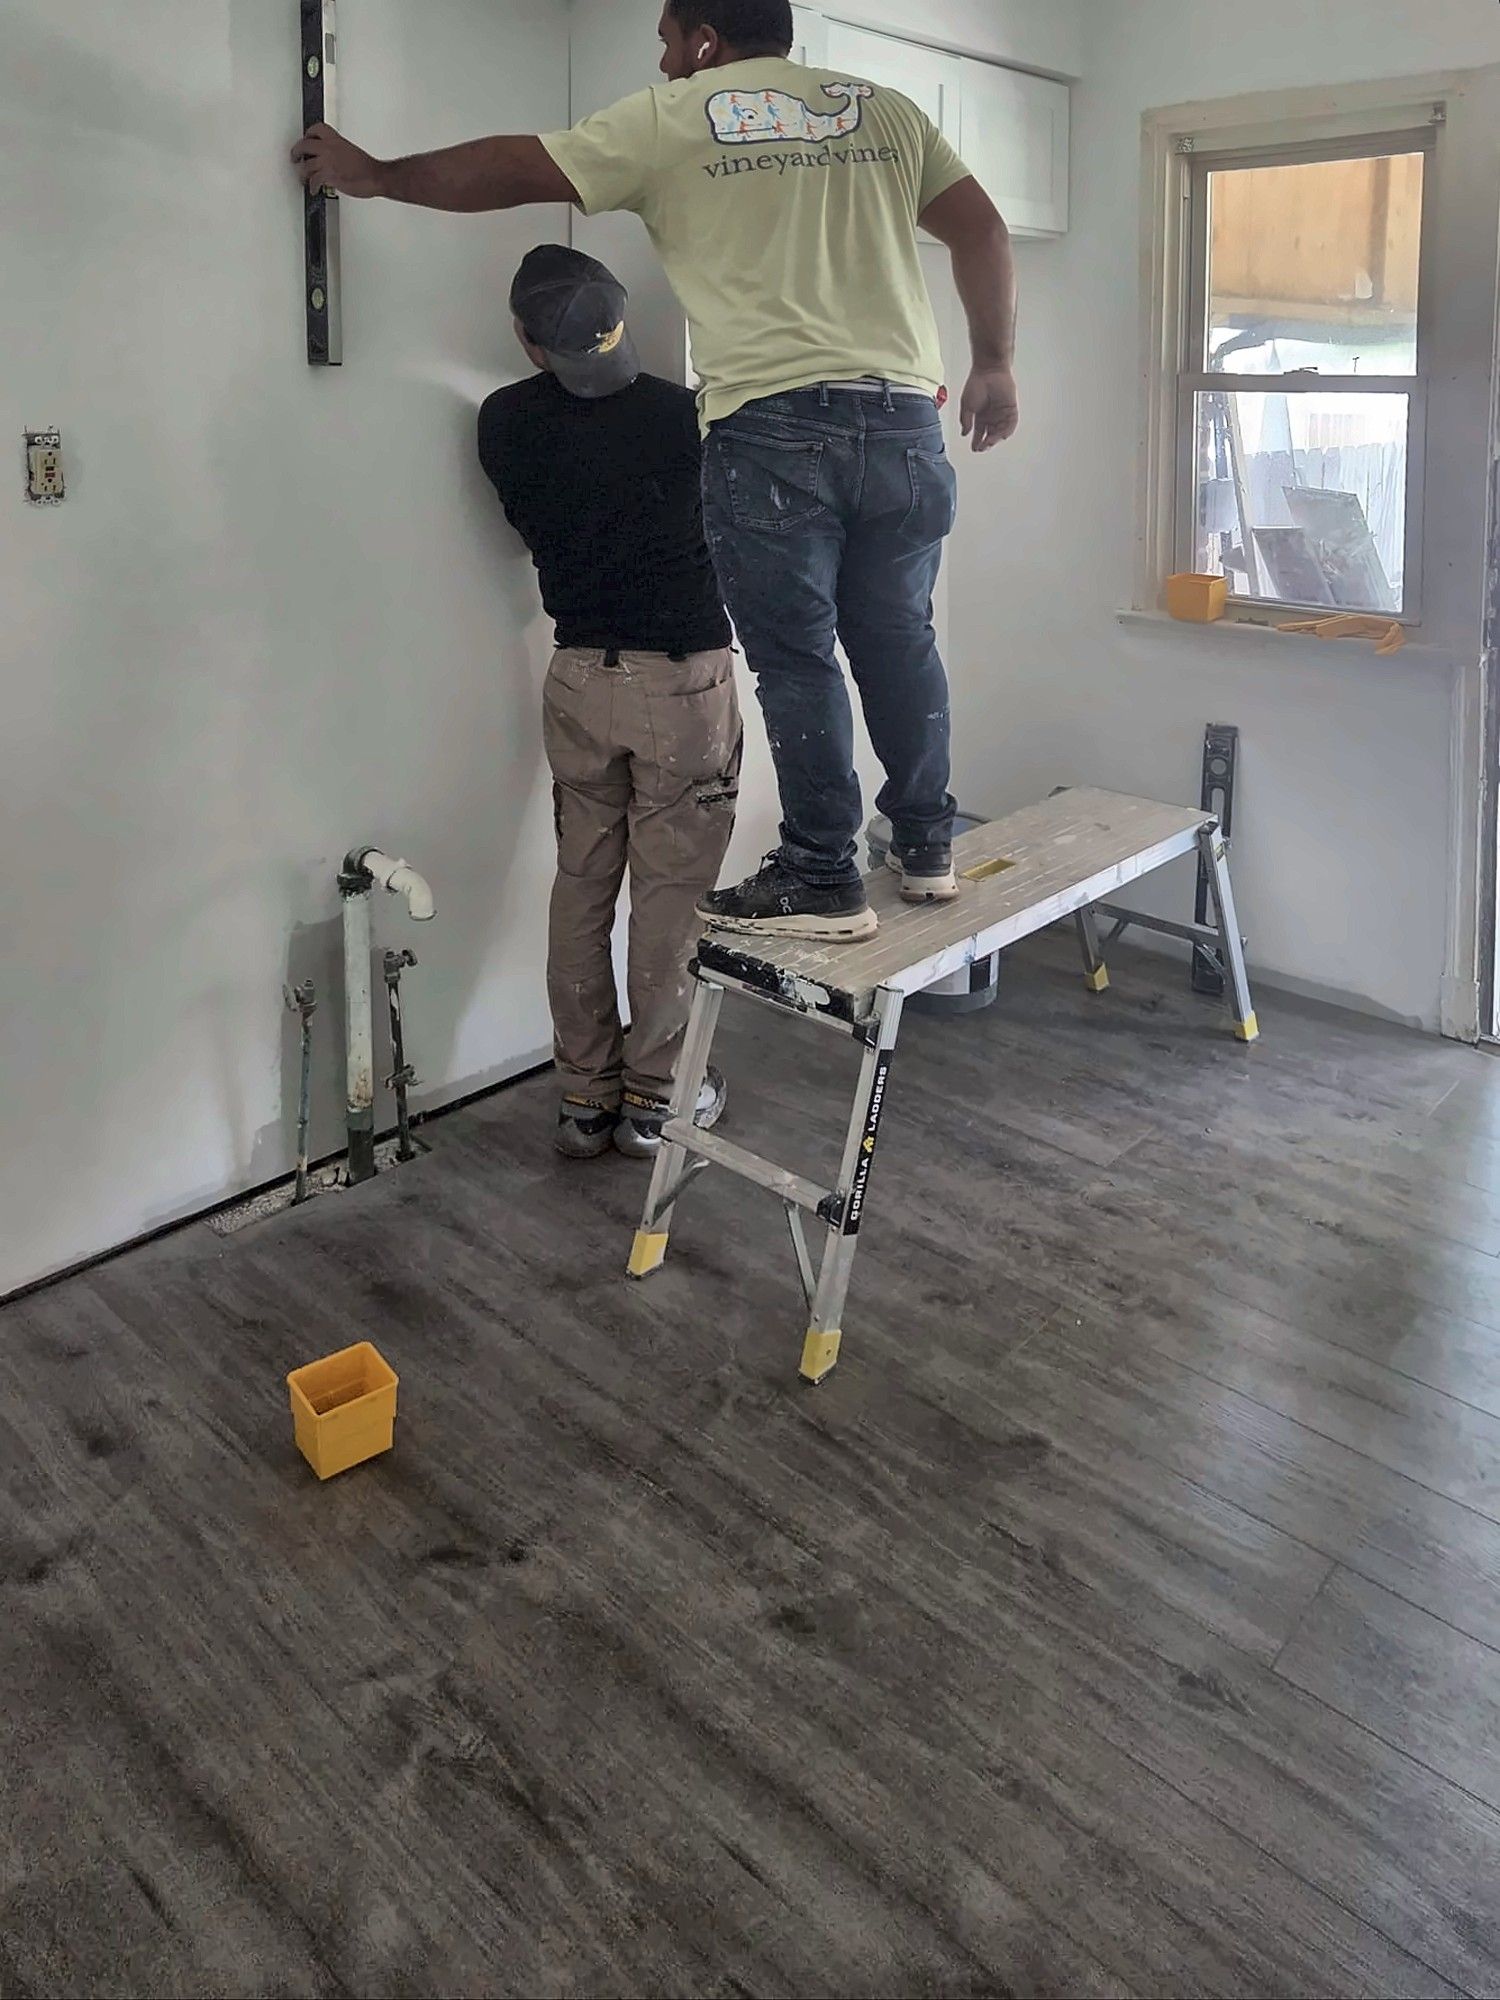
- New base and wall cabinets, leveled and shimmed to the real floor
- Quartz, granite or butcher-block tops, plus sink and faucet
- Tile backsplash and lighting, including under-cabinet strips
- New flooring, usually luxury vinyl plank or tile
Is it worth opening the wall to the family room?
In many 1980s and ’90s colonials, that wall is the one change that does the most. Before committing, we look at it from the basement and the floor above to see what it carries. A non-bearing wall with nothing inside is a short job. A bearing wall means a new beam and posts drawn on the permit plans, and any duct or vent inside it has to be rerouted. Either way, it’s an interior alteration the county expects to permit.
Updating a 2010s Ellicott City kitchen
By the same estimates, about one in six Ellicott City homes went up in the 2010s, and those kitchens seldom need a gut. Typical updates are a larger island, new cabinet doors or paint, a new backsplash and better lighting. We scope those as a refresh, keeping the existing plumbing and most of the cabinet boxes where they make sense.
Kitchens in Main Street buildings
The historic district holds buildings far older than anything in the subdivisions, and their floors and walls show it. Cabinet layout in those rooms starts with a laser line and shims, not a tape measure alone, because a run of cabinets will follow a sloping floor unless it’s corrected.
Exterior changes are the catch. A new hood duct through a street-facing wall, a new window over the sink or a changed back door is an exterior alteration that needs a Certificate of Approval or the Commission’s minor-alteration exemption. If you also plan to use Howard County’s historic property tax credit, the approval has to be in hand before work begins.
How we run an Ellicott City kitchen
We measure, draw the layout and finalize cabinet orders before demolition, so the kitchen is out of service as briefly as possible. Each day ends with a cleared path through the house and the work area closed off. In townhouses, which are close to one in five Ellicott City homes, we also plan cabinet deliveries and debris removal around shared parking and narrow stairs, since a full kitchen fills a truck in both directions.
Doing other rooms at the same time? See our Ellicott City bathroom remodeling and deck building in Ellicott City pages, or the main kitchen remodeling page for cabinet and counter options.
Permits in Howard County
Howard County handles a kitchen remodel like other interior alterations, which its residential permit sheet lists as typically needing a building permit. Electrical, plumbing and mechanical (HVAC) changes carry their own trade permits. The county has not published a cosmetic-only cutoff for swapping cabinets or counters, so ask DILP about your exact scope.
Source: official Howard County information. Rules change; confirm requirements for your address.
More about our kitchen remodeling work, and everything else we do in Ellicott City.
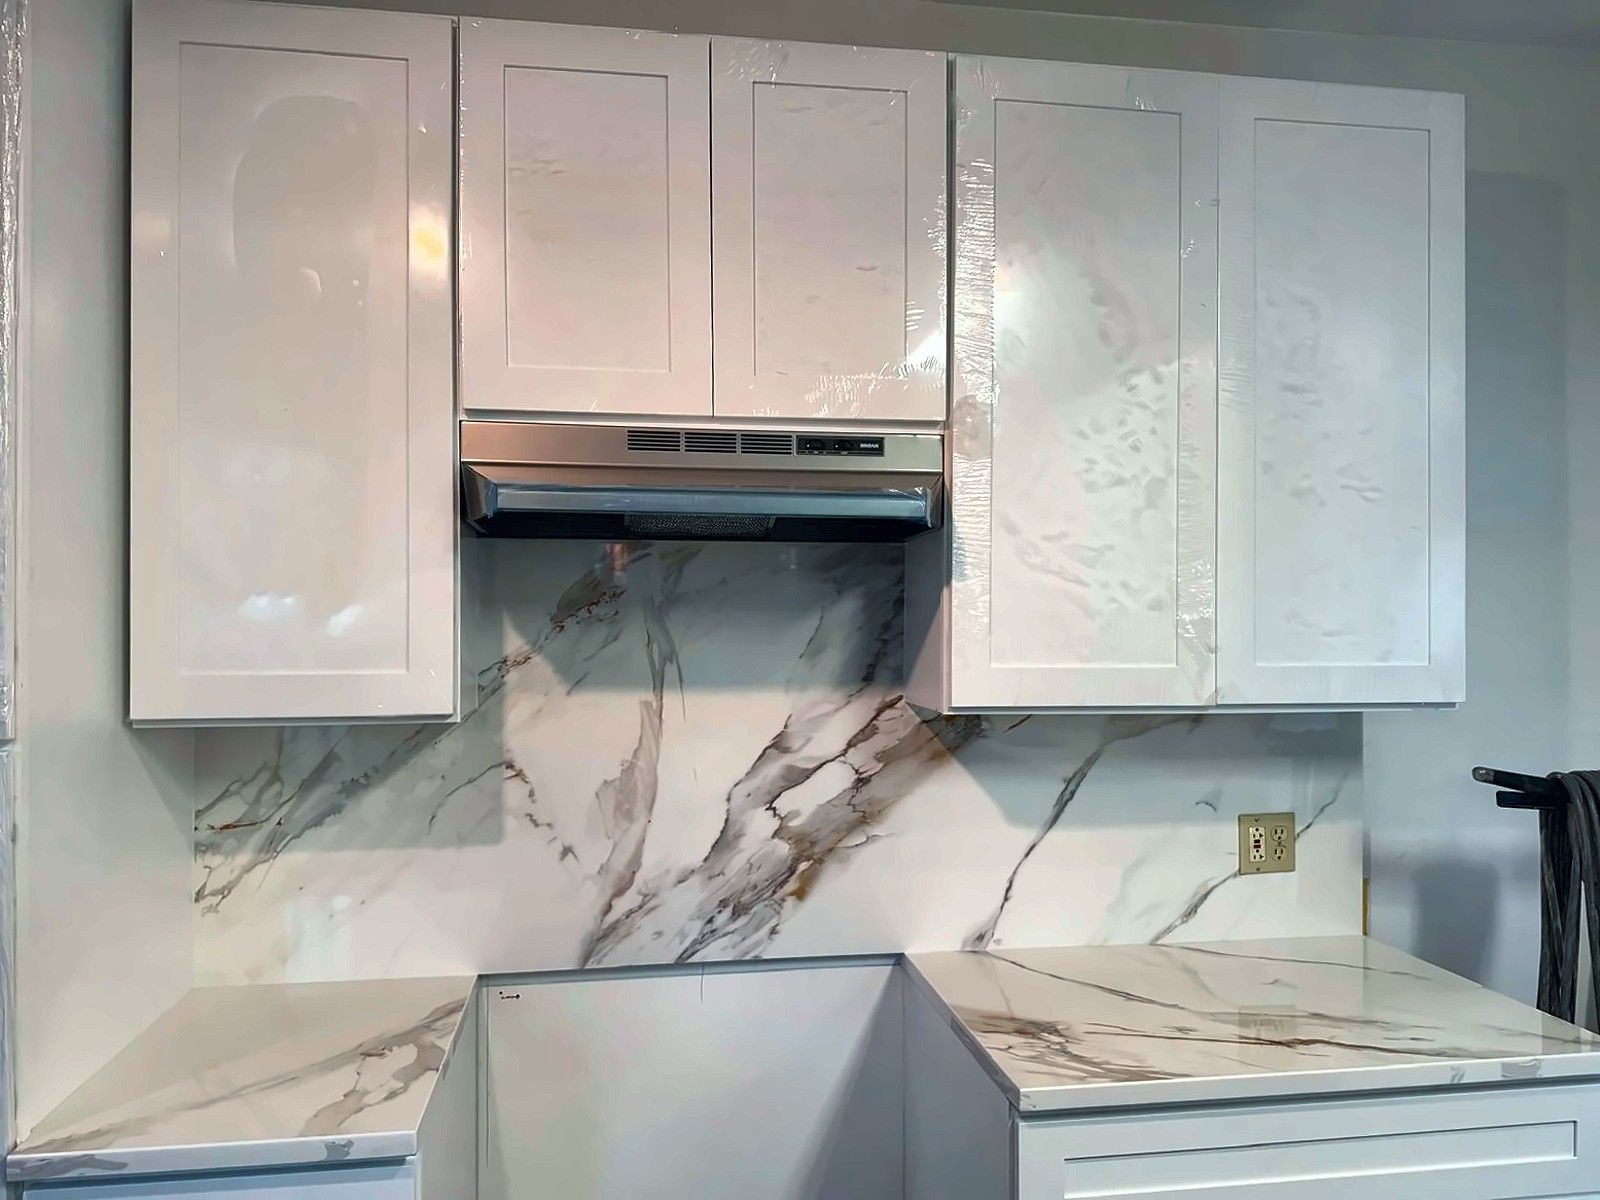
Our recent kitchen work
What clients say
“work done at the house was to replaced a flat roof., and inside ceiling in bedroom was replaced because of damage from the rain. New cabinets were installed in the Kitchen . New flooring was put in through out the first floor .All rooms Were painted including outside railing. Every thing was done in an orderly fashion. Clean up was done a soon as an area was painted. The roof work was done quickly and any trash was cleaned from the yard.”
“I’ve had my kitchen remodeled with Solomon construction & remodeling a few weeks ago. Couldn’t be happier with results. [The owner] was great throughout the process. Professional, site job was always clean and great communication amazing overall highly recommend recommended!”
“Highly recommend this company. They do excellent work and are very knowledgeable when it comes to decks, kitchens, and bathroom renovations. Everything is handled professionally, the workmanship is clean, and they pay attention to the details that make a big difference in the finished project. If you’re looking for a reliable general contractor for a deck, kitchen remodel, bathroom renovation, or other home improvement project, they’re definitely worth calling.”
Recent kitchen projects
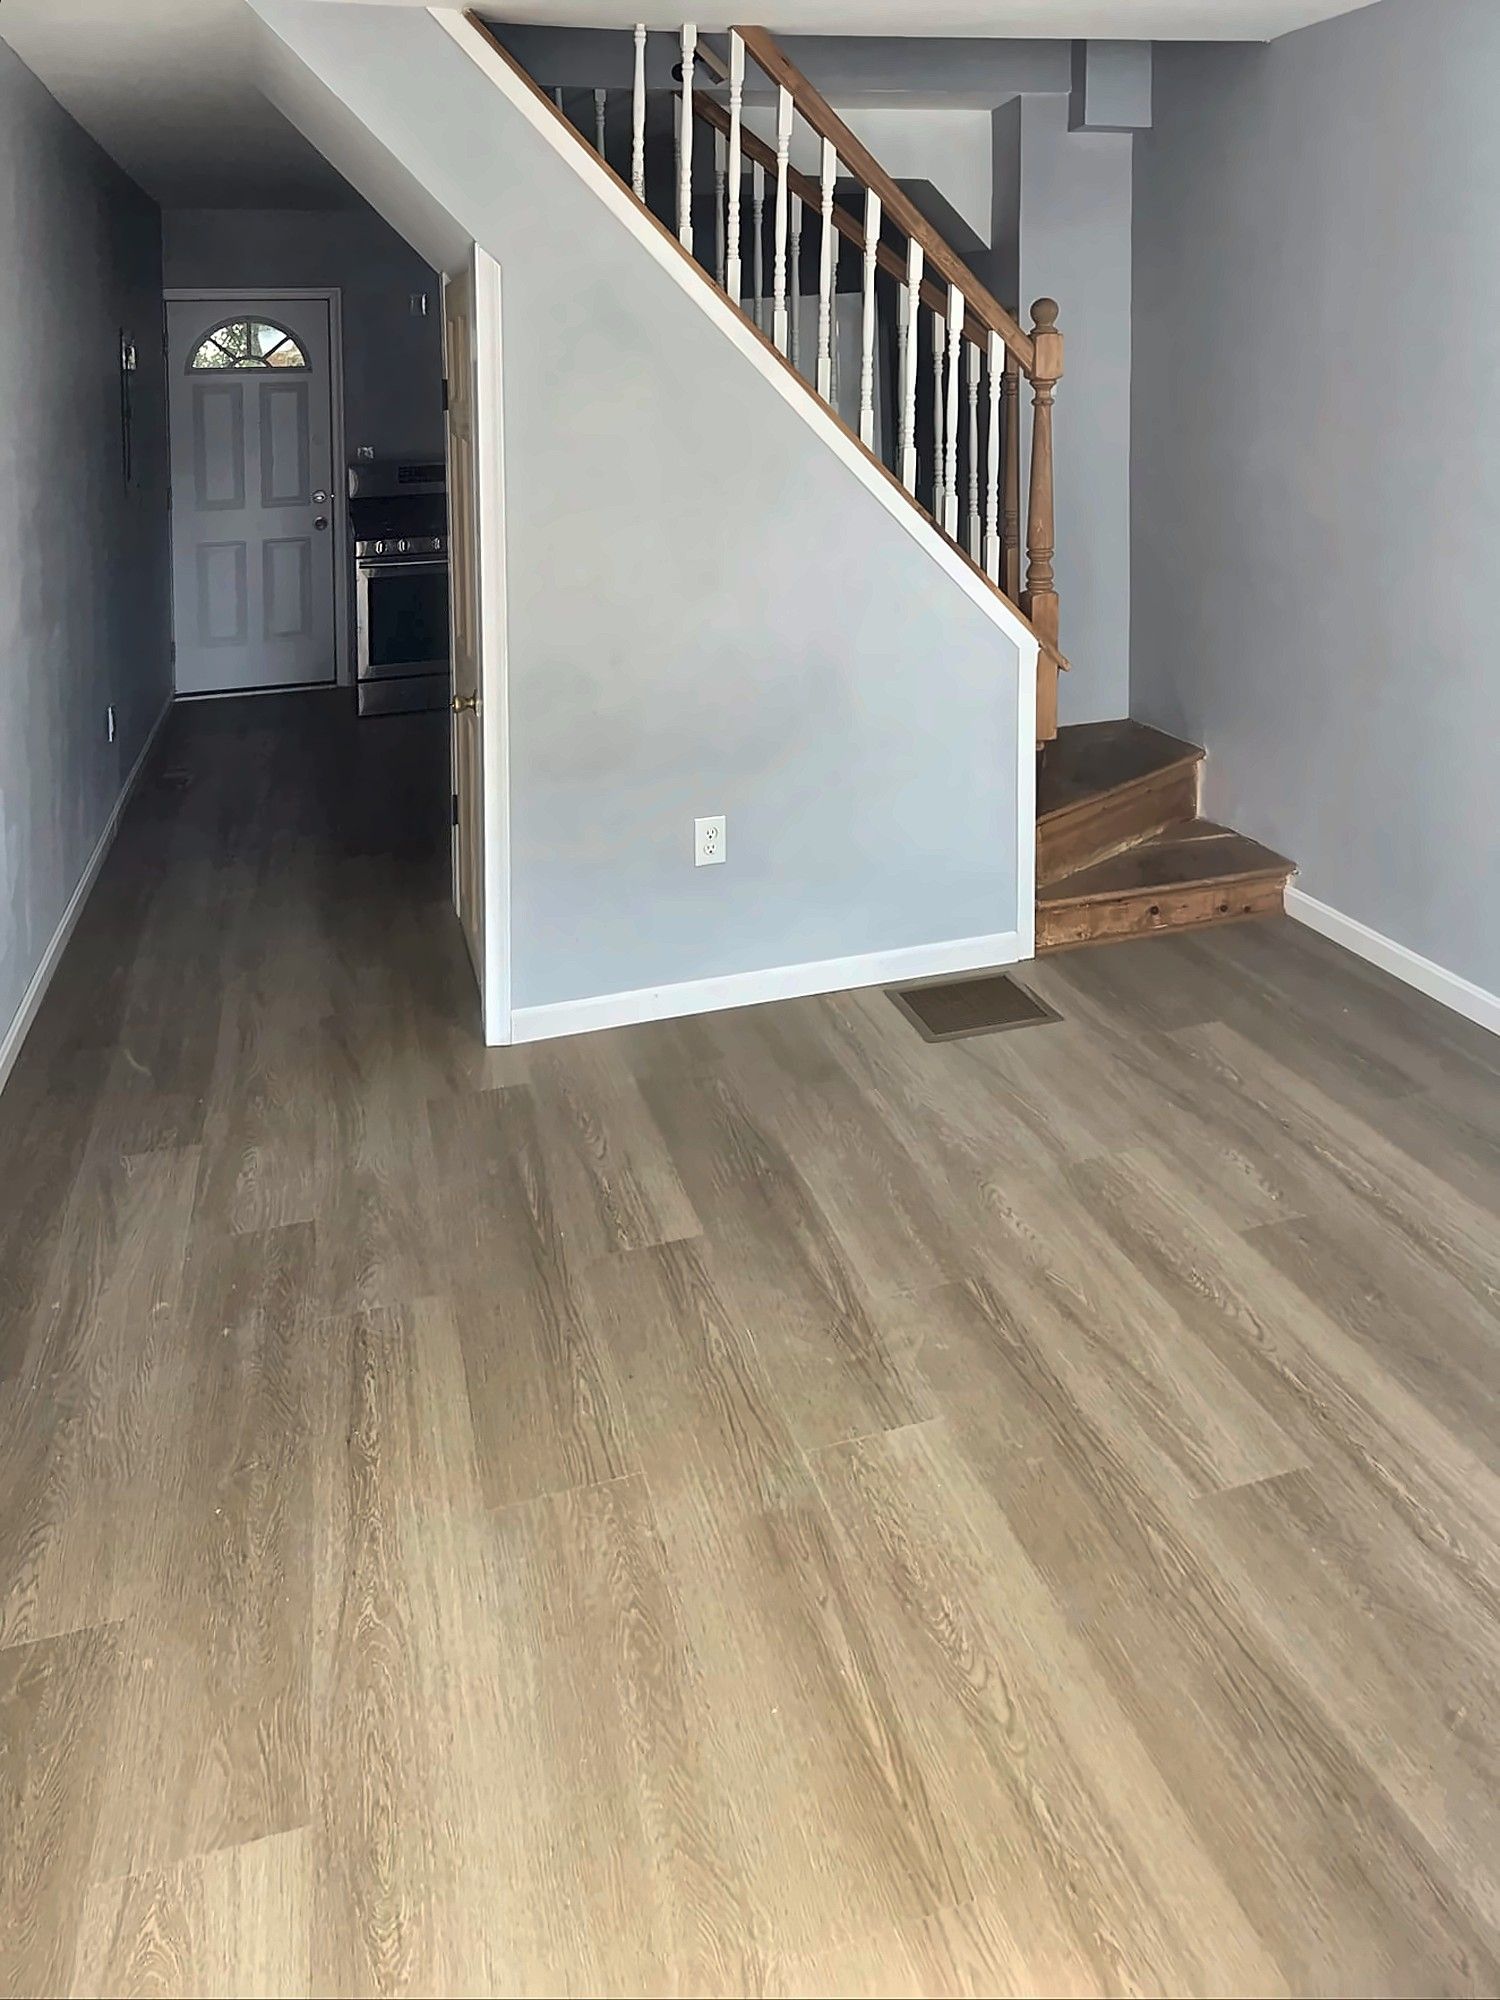
First-Floor Gut Renovation
A first floor stripped to the stair framing and rebuilt with a finished staircase, LVP floors, painted walls and a compact kitchen.
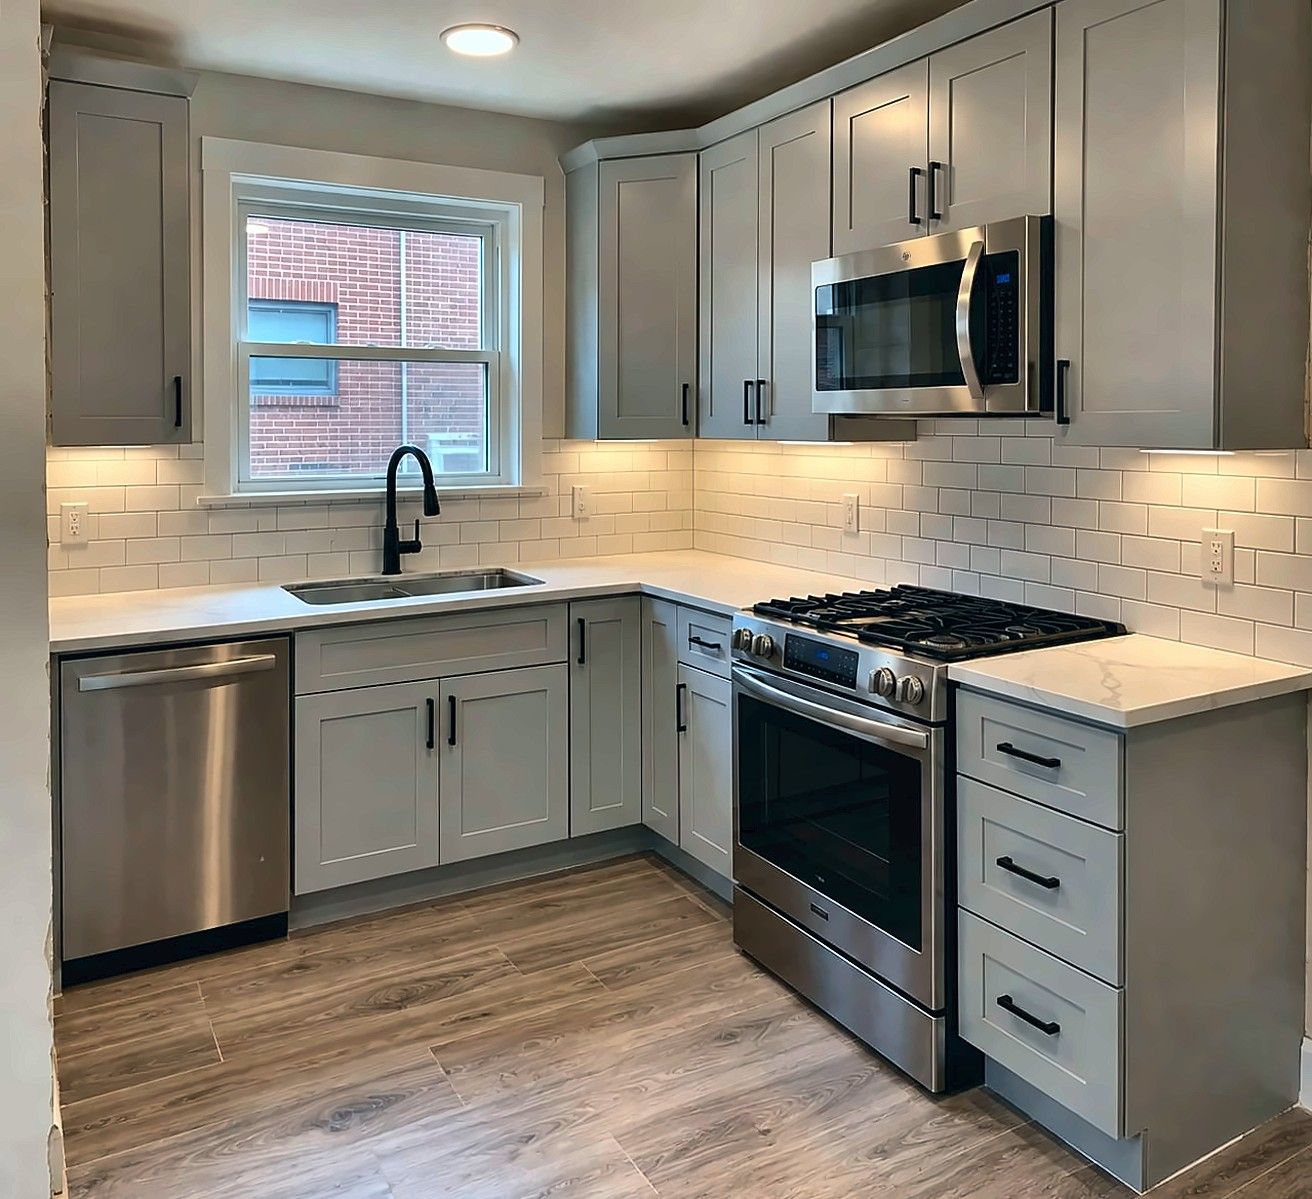
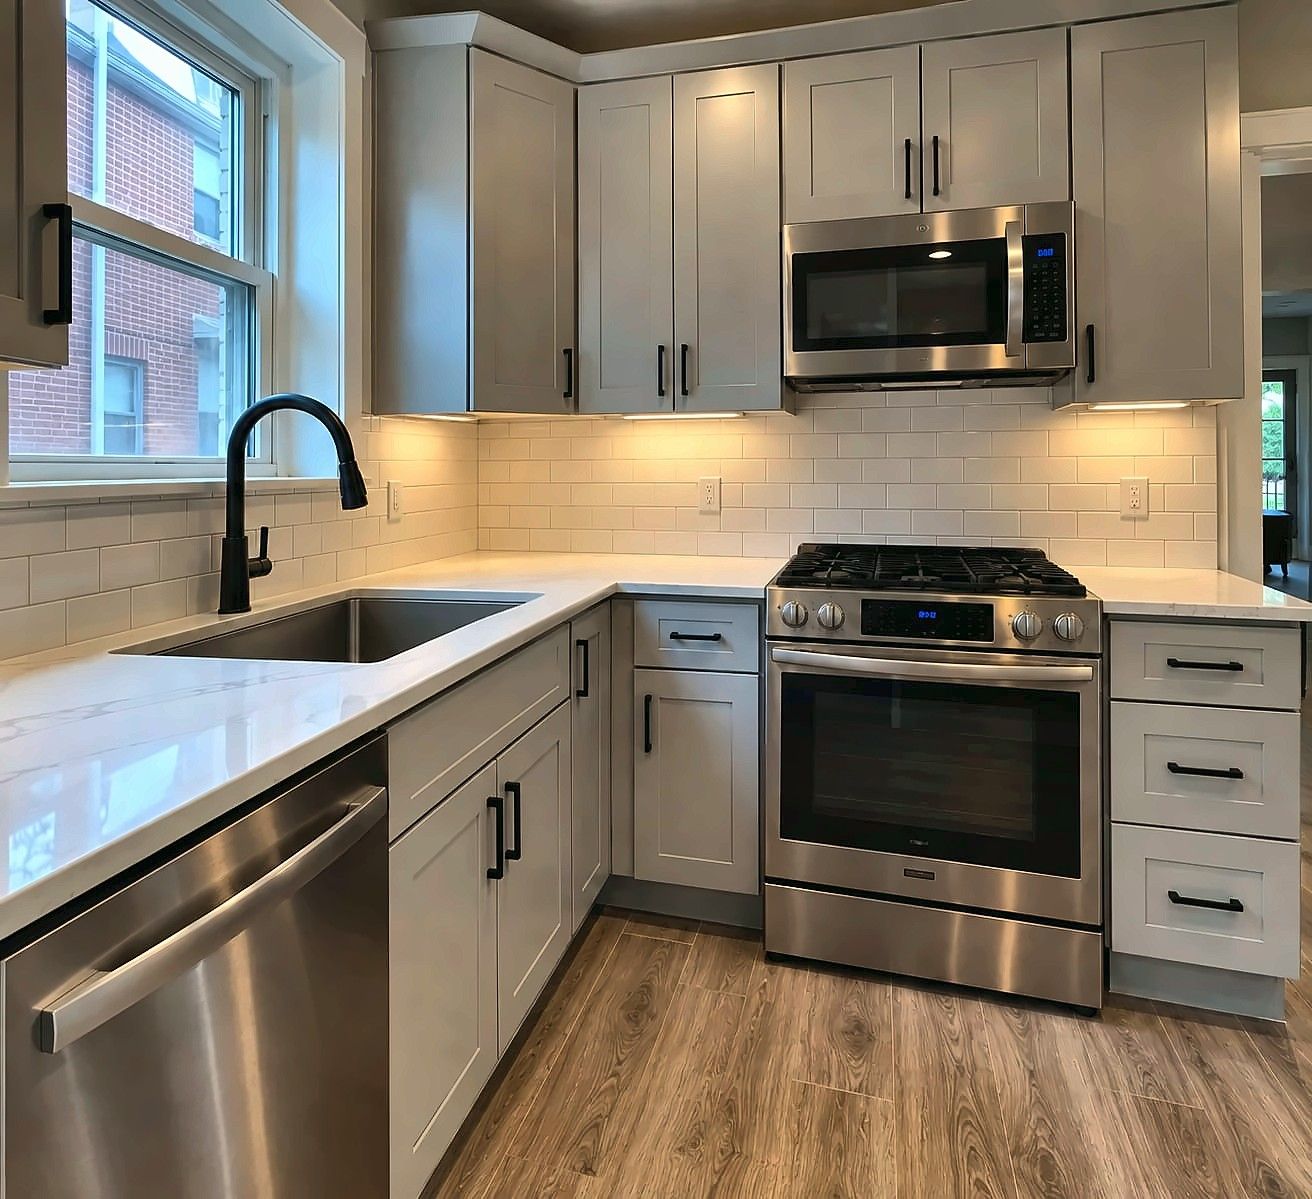
Gray Shaker Kitchen
An L-shaped kitchen with light gray shaker cabinets, white quartz counters, a subway tile backsplash and stainless appliances.
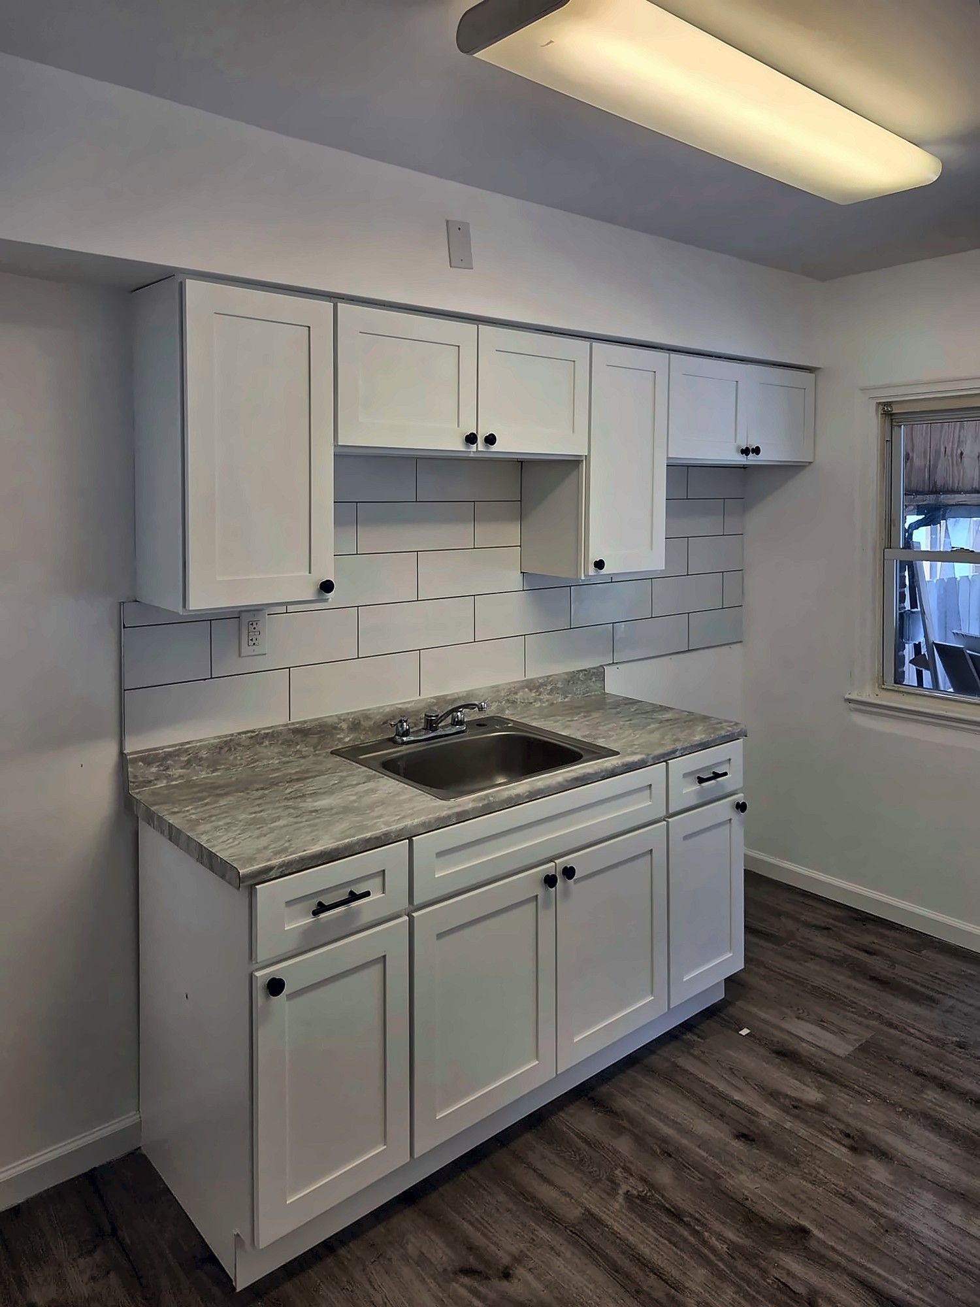
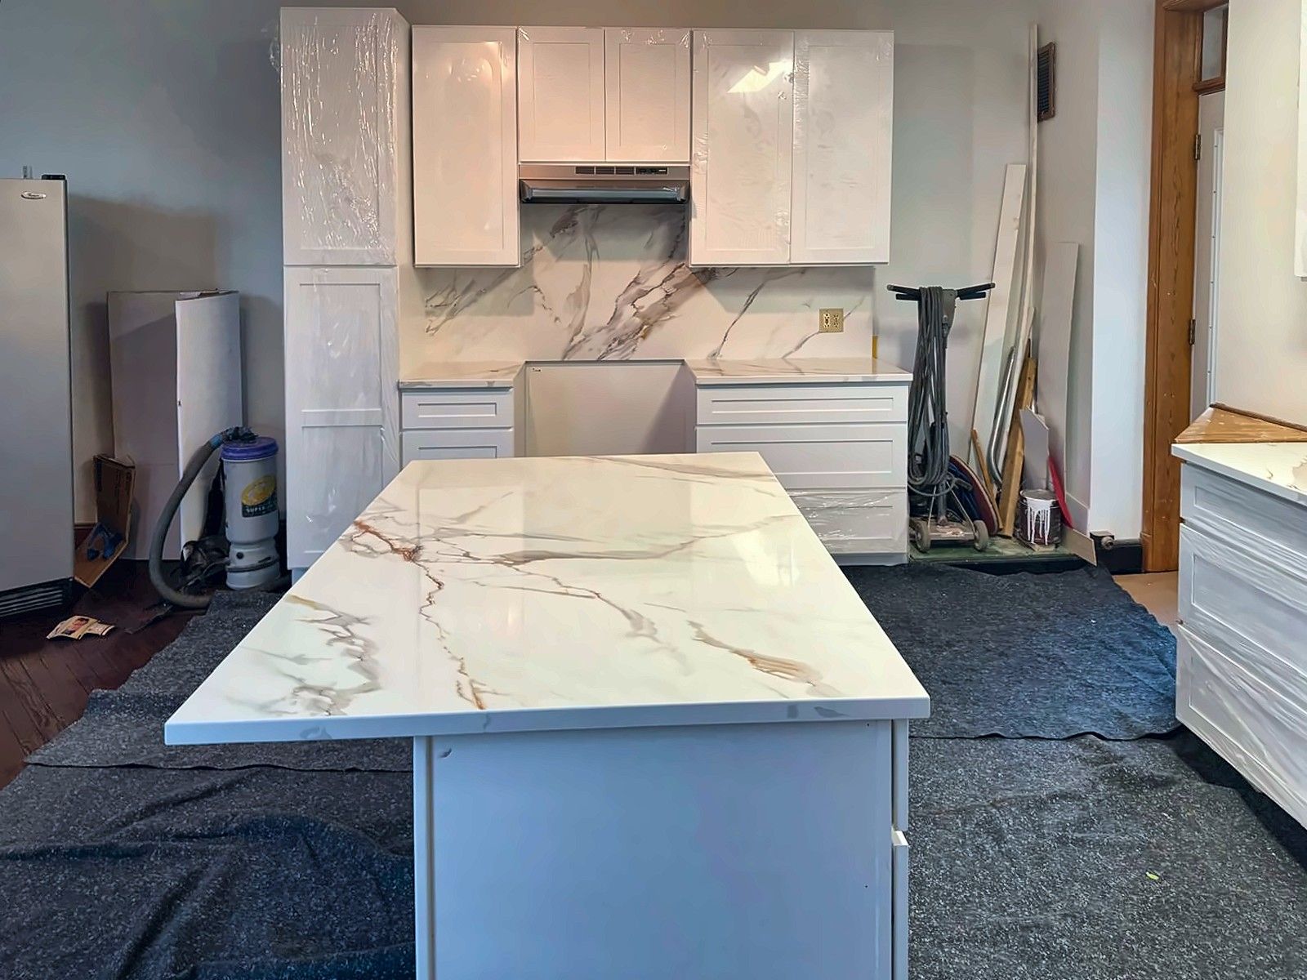
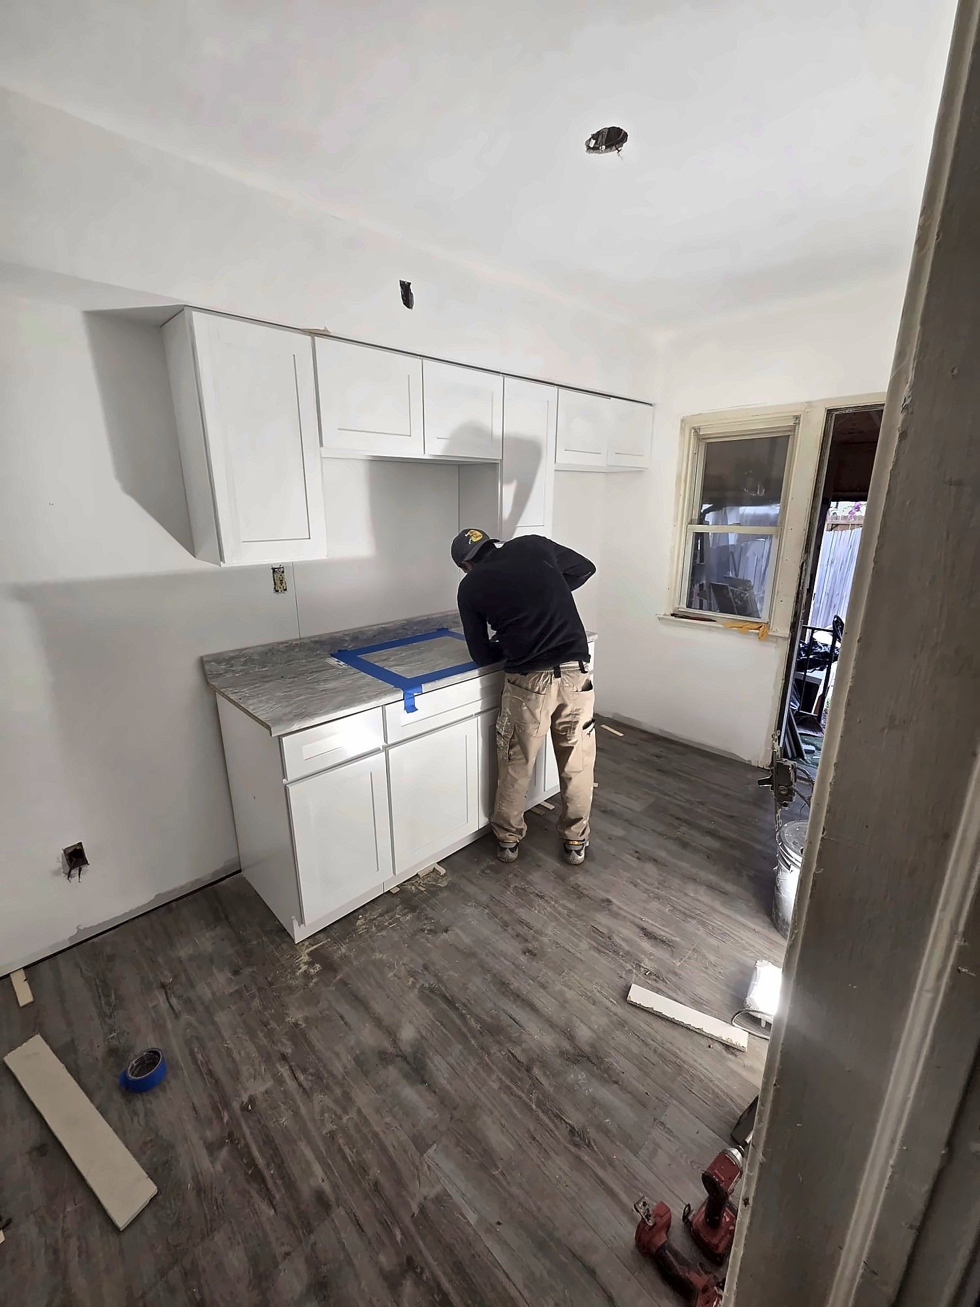
Small White Kitchen for a Rental
A small rental kitchen redone with dark LVP, white shaker cabinets, a granite-look counter and a white subway tile backsplash.
Kitchen Remodeling in Ellicott City: FAQ
Does replacing cabinets and countertops need a permit in Howard County?
It may not, but Howard County doesn't publish a cosmetic-only threshold, so it's worth a call. Once the job moves outlets, adds circuits, relocates the sink or changes ductwork, trade permits come into play. DILP can confirm with your scope in hand.
Can I open my kitchen to the family room?
Often, yes. Before we design around it, we look at the wall from below and above to see whether it carries joists, a duct run or a plumbing vent. A bearing wall needs a beam sized for the load and shown on the permit drawings.
Can I add a vented range hood in a historic district home?
The kitchen itself is a county permit matter, but a duct that exits through a wall the public can see is an exterior change, which the Historic Preservation Commission reviews. Settle the duct route with the Commission before the cabinets are ordered.
How long will we be without a kitchen?
A full cabinet and counter replacement usually takes several weeks of construction. Countertops are templated after the base cabinets are set, which builds a short wait into every kitchen, so we plan a temporary sink or prep area with you.
Do you replace the flooring too?
Yes. New luxury vinyl plank or tile usually goes in with an Ellicott City kitchen remodel, since old flooring rarely lines up with a new cabinet footprint. We often run it into the adjoining breakfast area or family room so there's no seam at the doorway, and we level the subfloor first so the cabinets sit true.
Sources for this page (4)
Also in Ellicott City
Kitchens nearby
Tell us what you need done.
Estimates are free. Text a few photos to the number below and we can usually tell you what the job involves before we even come out.
Sun–Thu 8am–8pm · Fri 8am–4pm · Sat closed