Small White Kitchen for a Rental
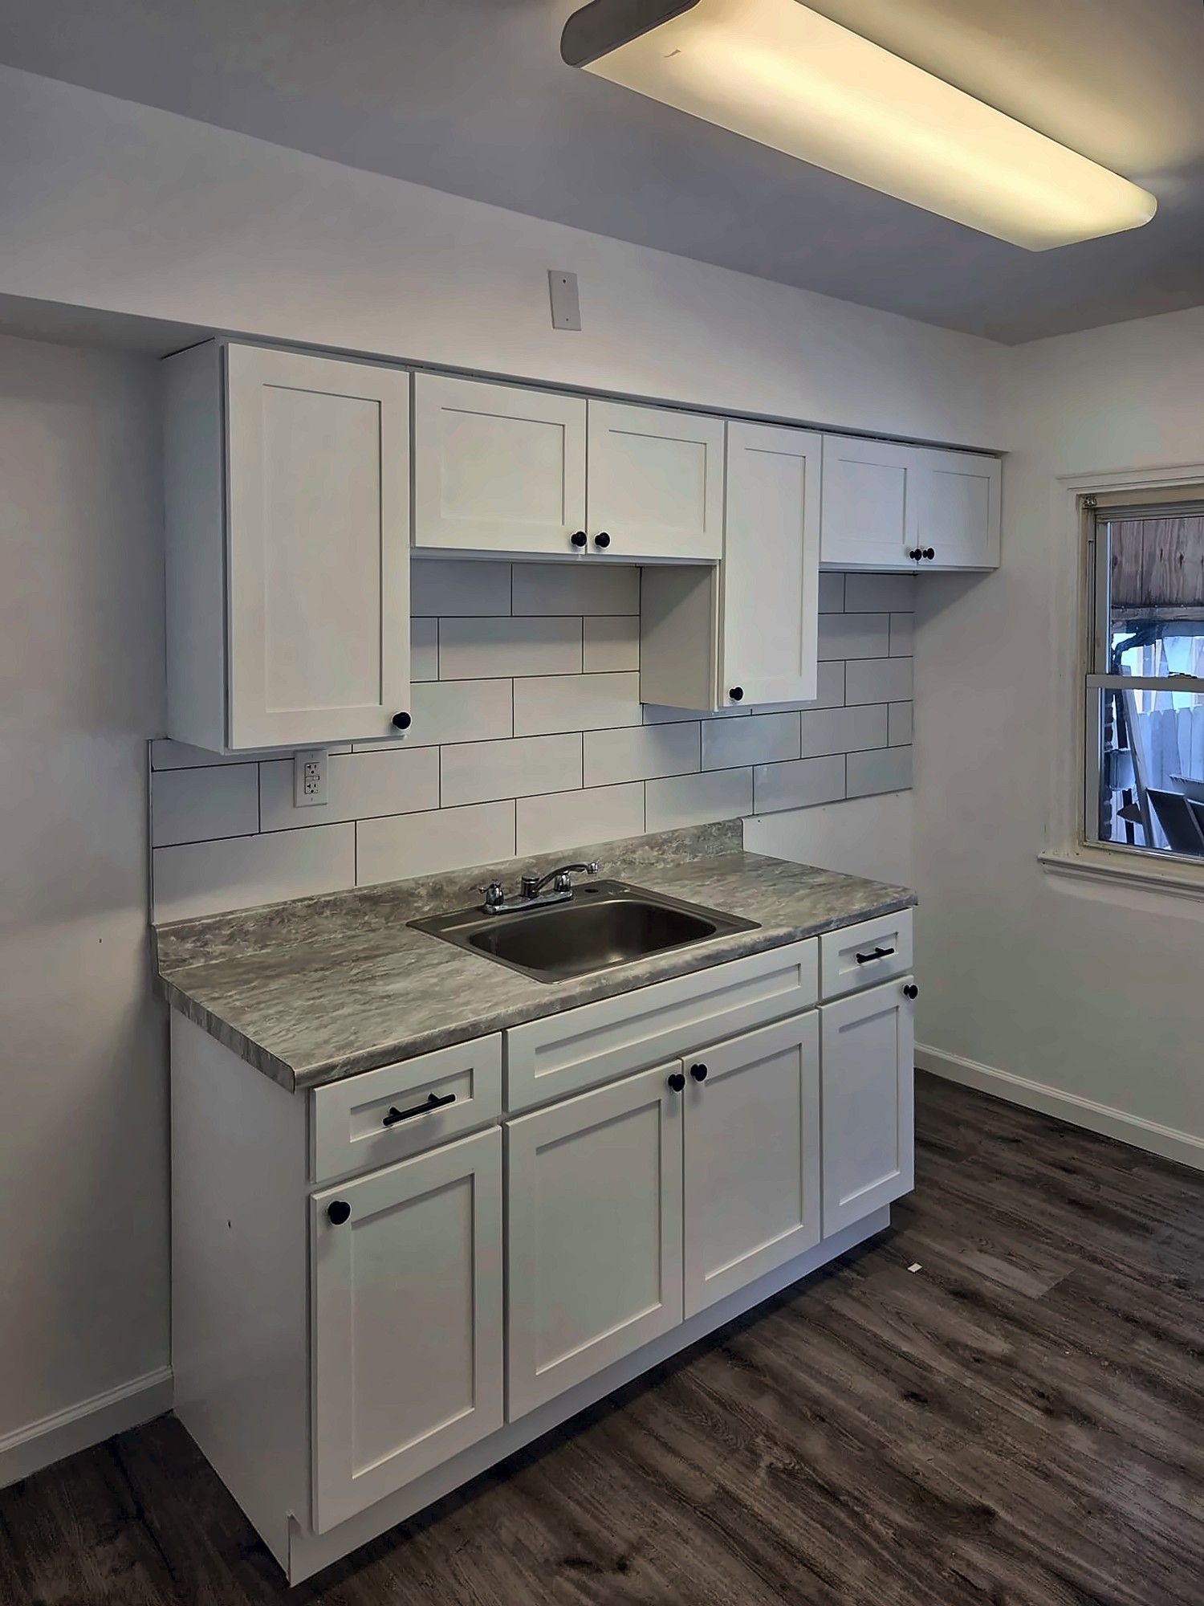
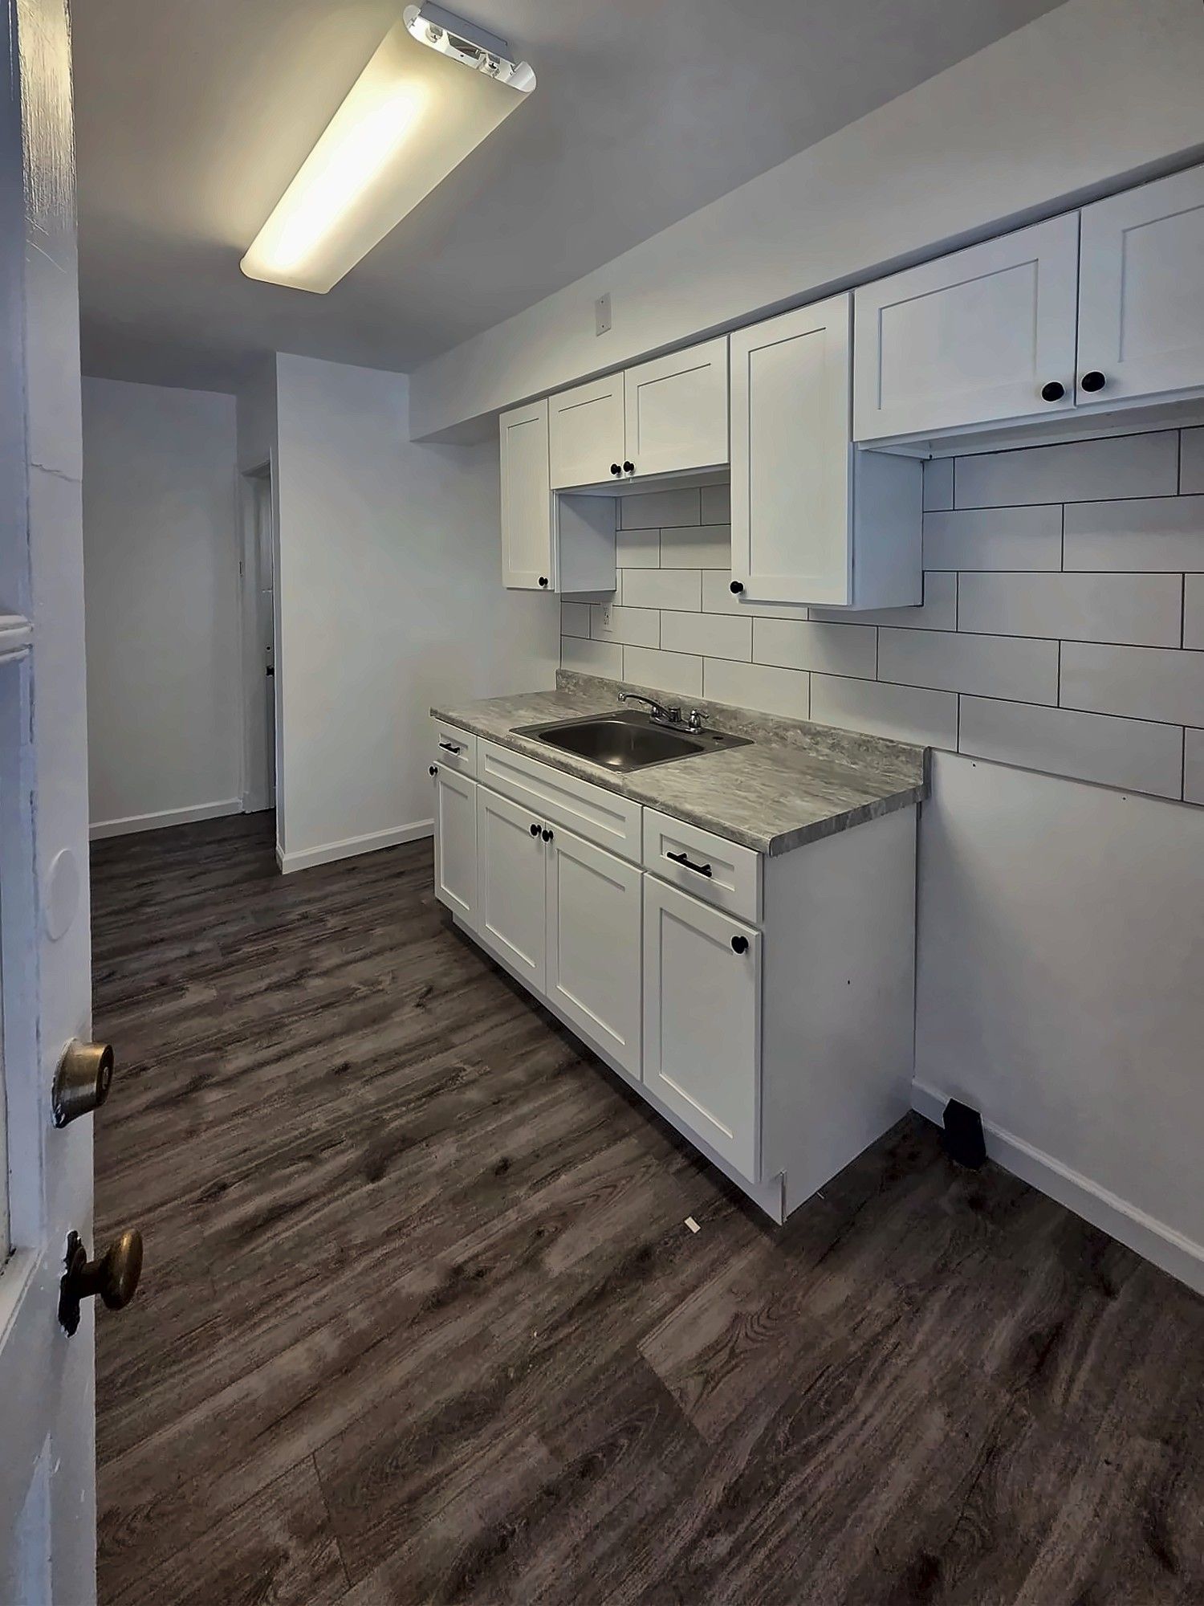
A small rental kitchen redone with dark LVP, white shaker cabinets, a granite-look counter and a white subway tile backsplash.
A small rental kitchen
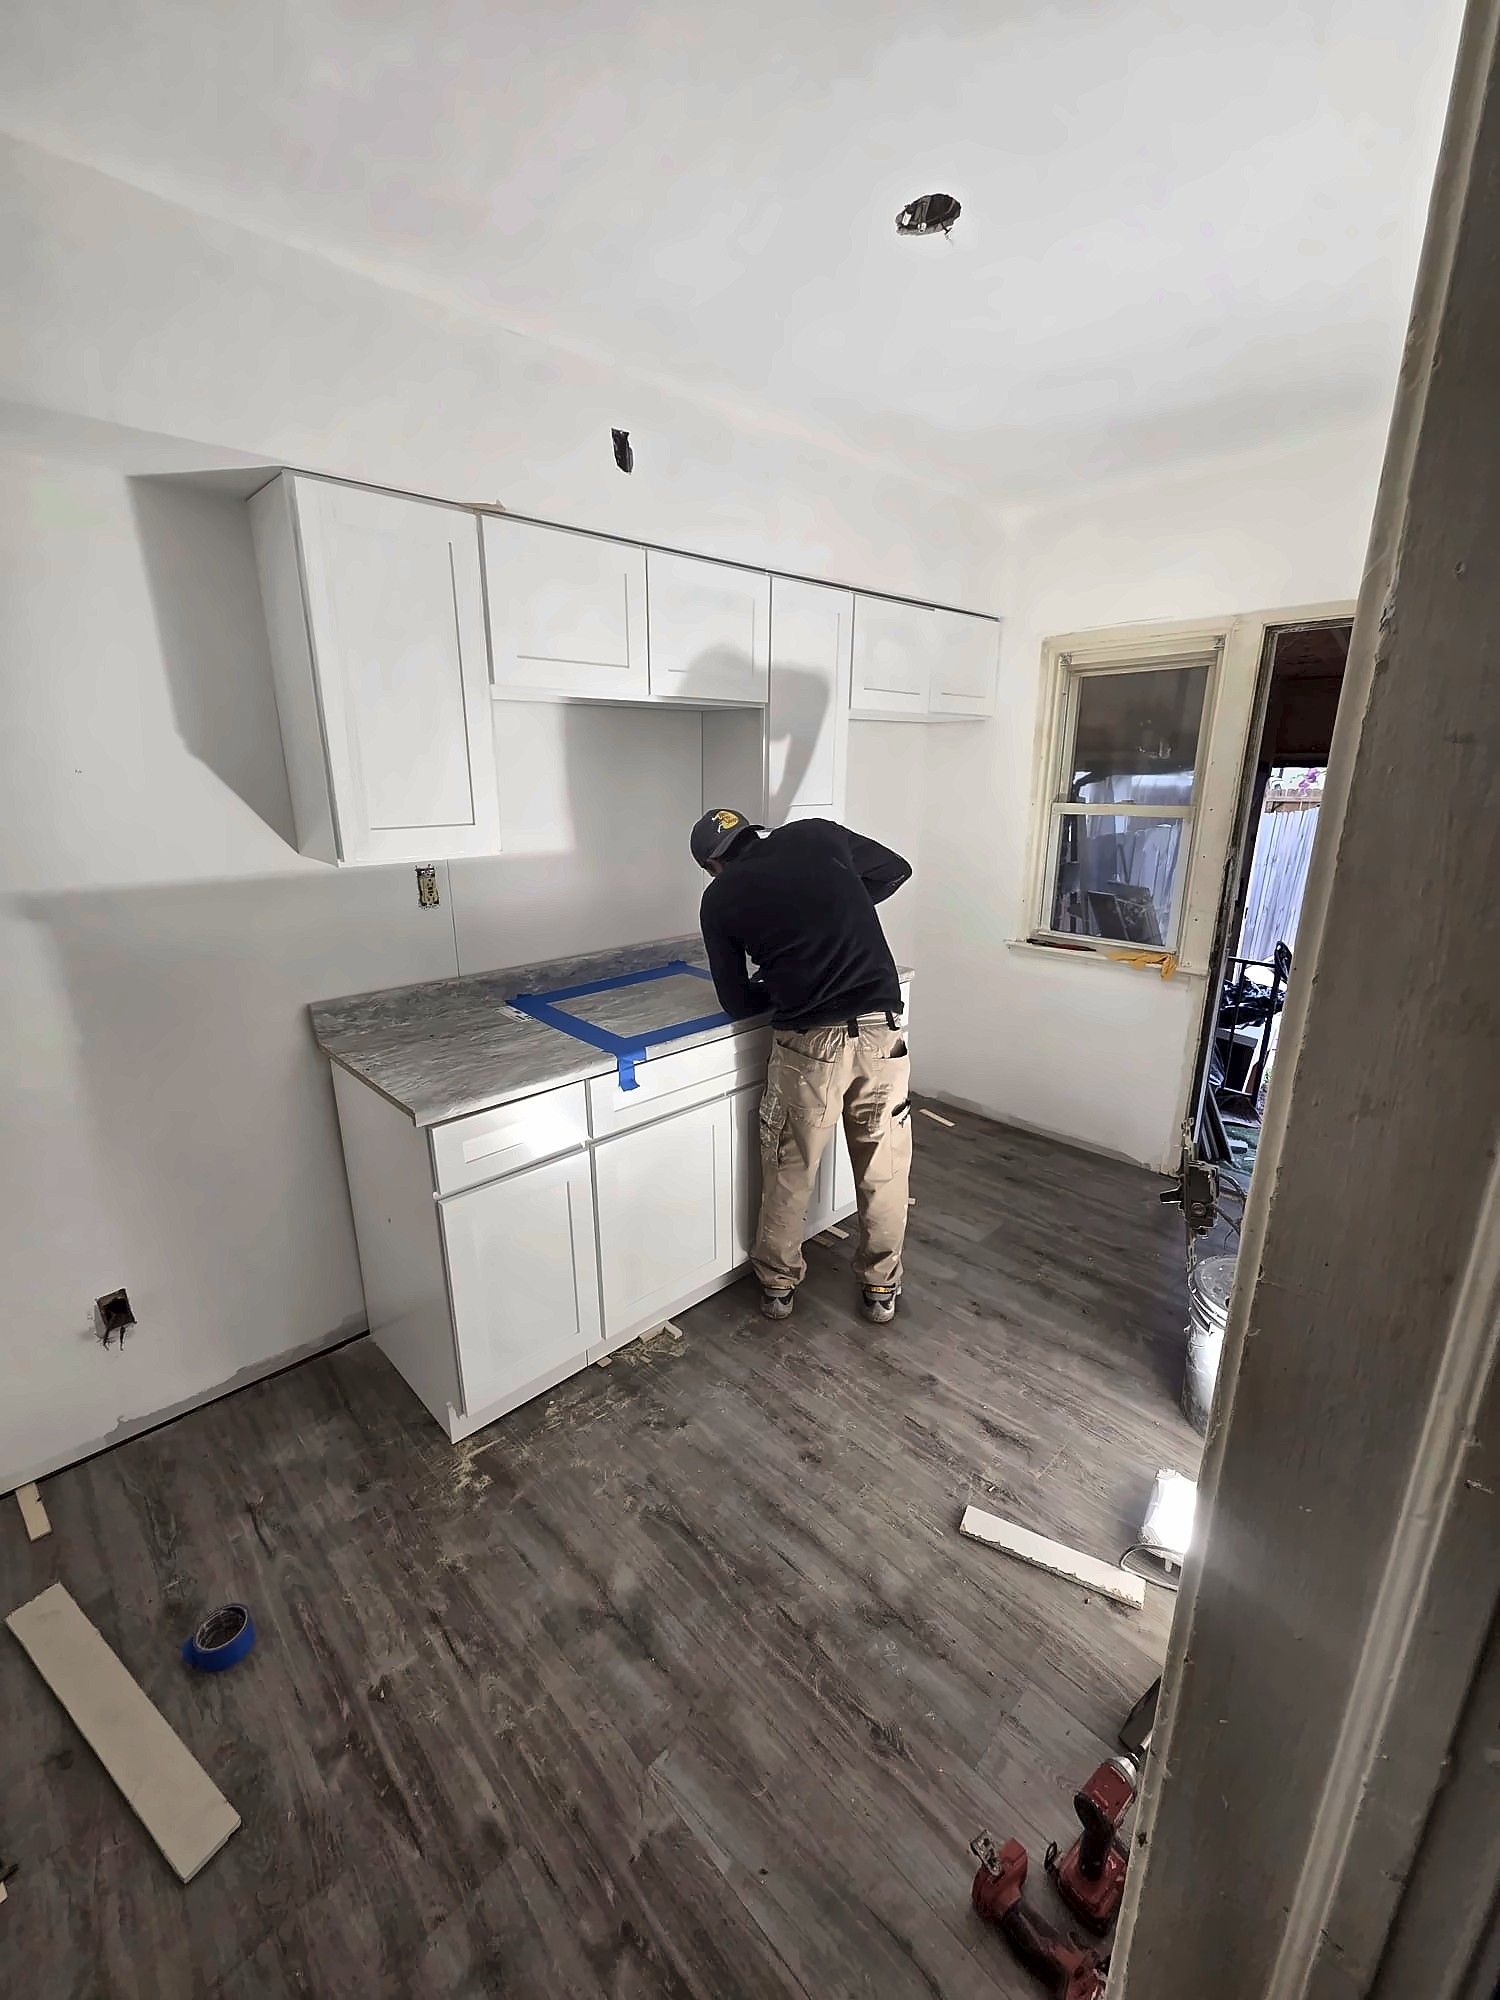
This was a small kitchen in a rental. By the time the new floor went down, the old kitchen was already out. What made the new one work was the order it went in.
Floor, layout, then cabinets
We put the floor in first, laying new luxury vinyl plank across the room before any cabinets were set. A floor that runs under the cabinets gives one continuous surface. It also makes the cabinets easier to replace later without patching flooring. Our flooring installation page covers LVP in more detail.
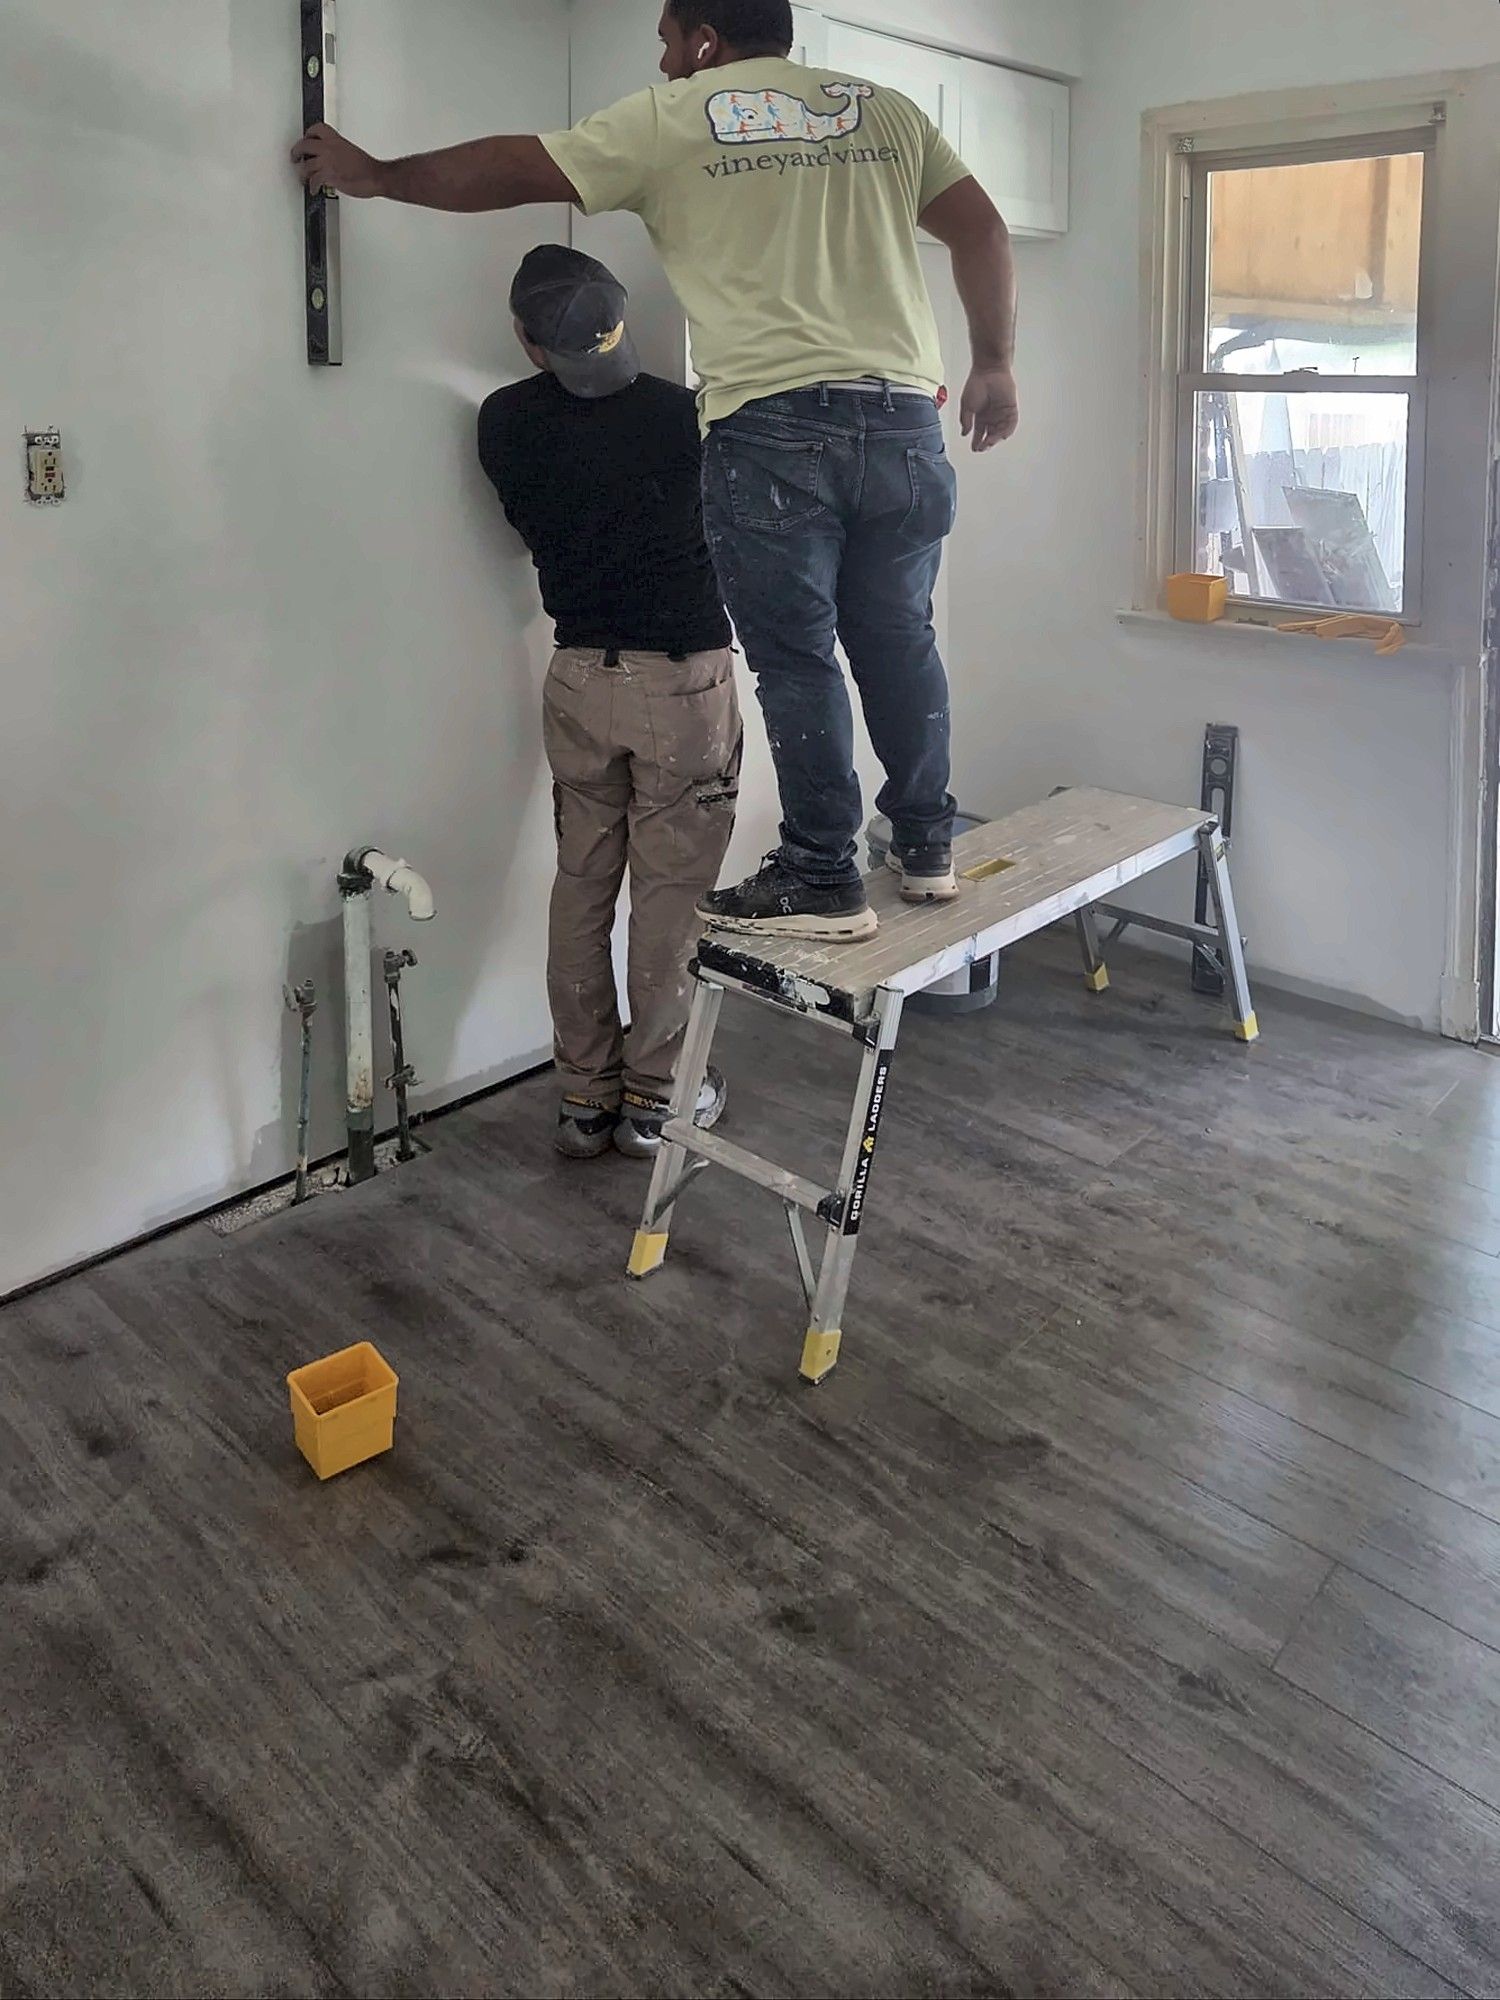
Next, two of our crew leveled and marked the wall for the cabinet layout. Few floors and walls are perfectly level. If the layout line is off, every cabinet and the countertop on top of them will be off too. Time spent here is what makes the counter sit flat and the doors hang straight.
With the layout set, we placed the white base cabinets and set the countertop on them. Wall cabinets and the backsplash finished the job.
Built for turnover
The kitchen finished with white shaker cabinets, a white subway tile backsplash, a granite-look counter and a dark LVP floor. The cabinets run along one wall in a galley layout that suits the compact room.
For a rental, it is a practical set of finishes. Light cabinets keep a small room bright and the floor is durable. The counter and backsplash wipe clean between tenants. It is a smaller version of the work on our kitchen remodeling page.
Photos from this job
Want results like this?
Estimates are free. Text a few photos to the number below and we can usually tell you what the job involves before we even come out.
Sun–Thu 8am–8pm · Fri 8am–4pm · Sat closed