Kitchen Remodeling in Baltimore City
Baltimore City exempts new cabinets and countertops from permits, but wiring, plumbing, gas hookups and wall removal all need one. Solomon Construction & Remodeling remodels kitchens across the City, from narrow galley kitchens in brick rows to larger kitchens in detached houses. The work covers cabinets, countertops, backsplash, flooring, lighting, appliance hookups and, when the house allows it, opening a wall to the dining room.
5.0 on Google (24 reviews)Updated October 2026
What the job includes
- Galley and compact rowhouse kitchens laid out to use every inch of cabinet run
- Cabinets, counters, backsplash and flooring, which the City treats as exempt finish work
- Wall openings between kitchen and dining room, with the scaled drawings the City requires
- New circuits, relocated outlets and lighting under electrical permits issued to City-licensed electricians
- Gas range, sink and dishwasher hookups permitted through a City-licensed master plumber or gas fitter
How do you fit a modern kitchen into a Baltimore rowhouse?
By planning the cabinet run before choosing a single finish. In a brick row the kitchen width is fixed by the party walls, so the questions are where the sink, range and refrigerator go relative to the existing drain and gas line, and how many inches of counter that leaves. U.S. Census estimates show half of Baltimore’s homes are attached, so this is the kitchen most City homeowners are working with.
Layouts that work in narrow spaces:
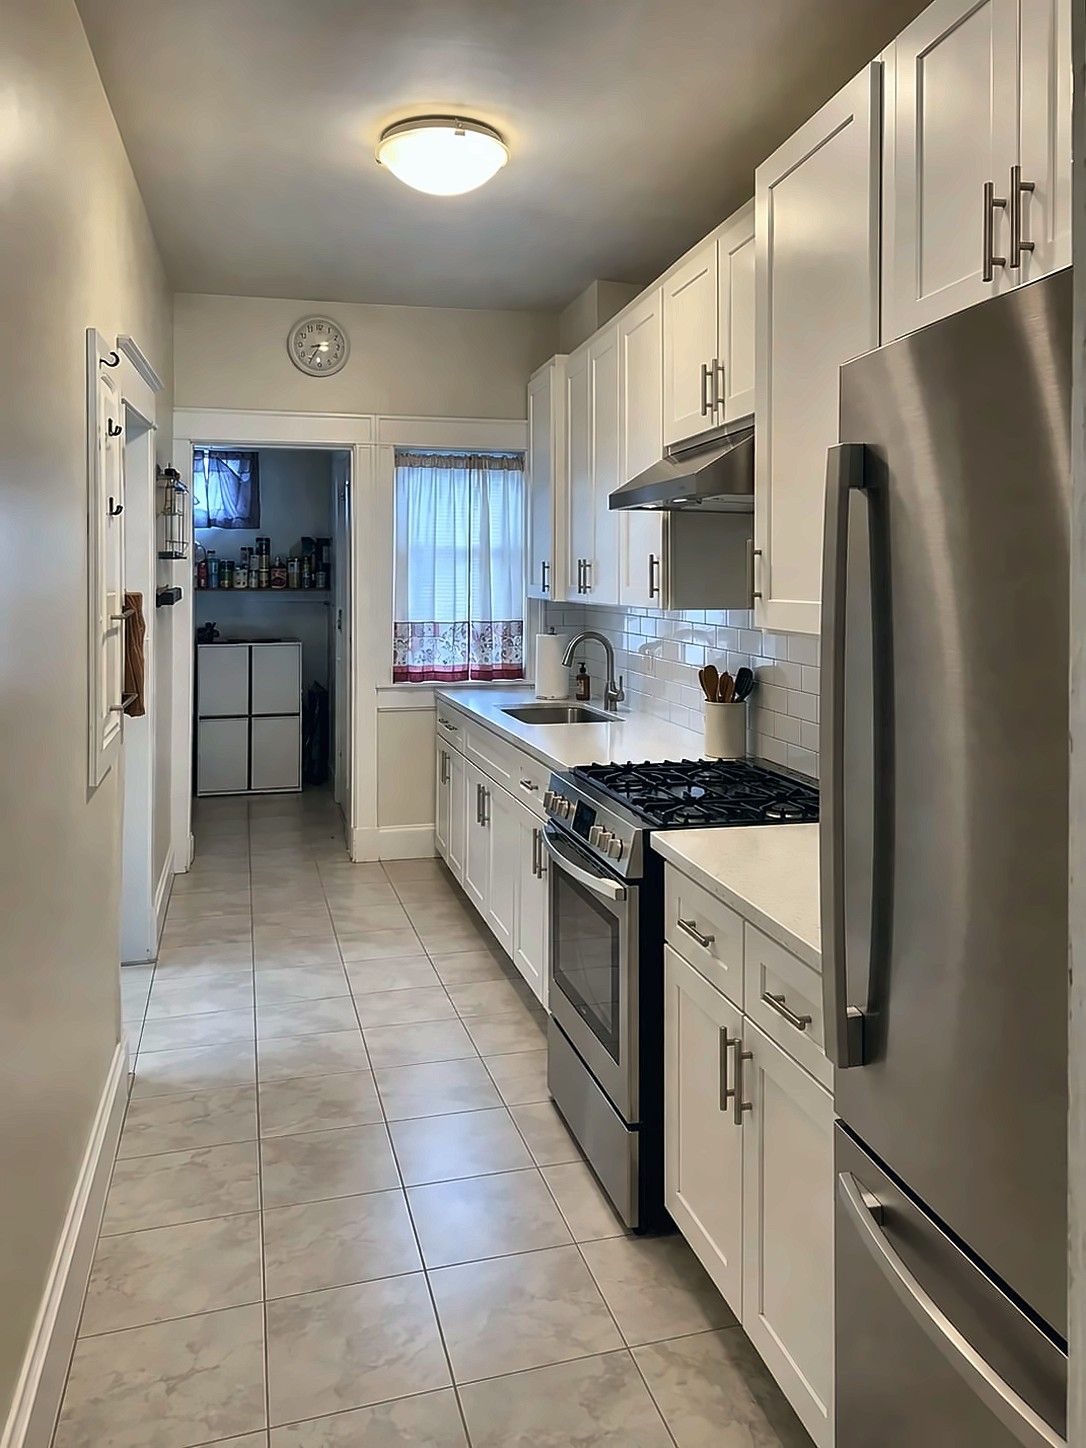
- True galley. Cabinets on both walls with a walkway between. One we finished pairs white shaker cabinets with a stainless gas range and refrigerator.
- Single wall plus a short return. Good when a back door or basement stair takes up one wall.
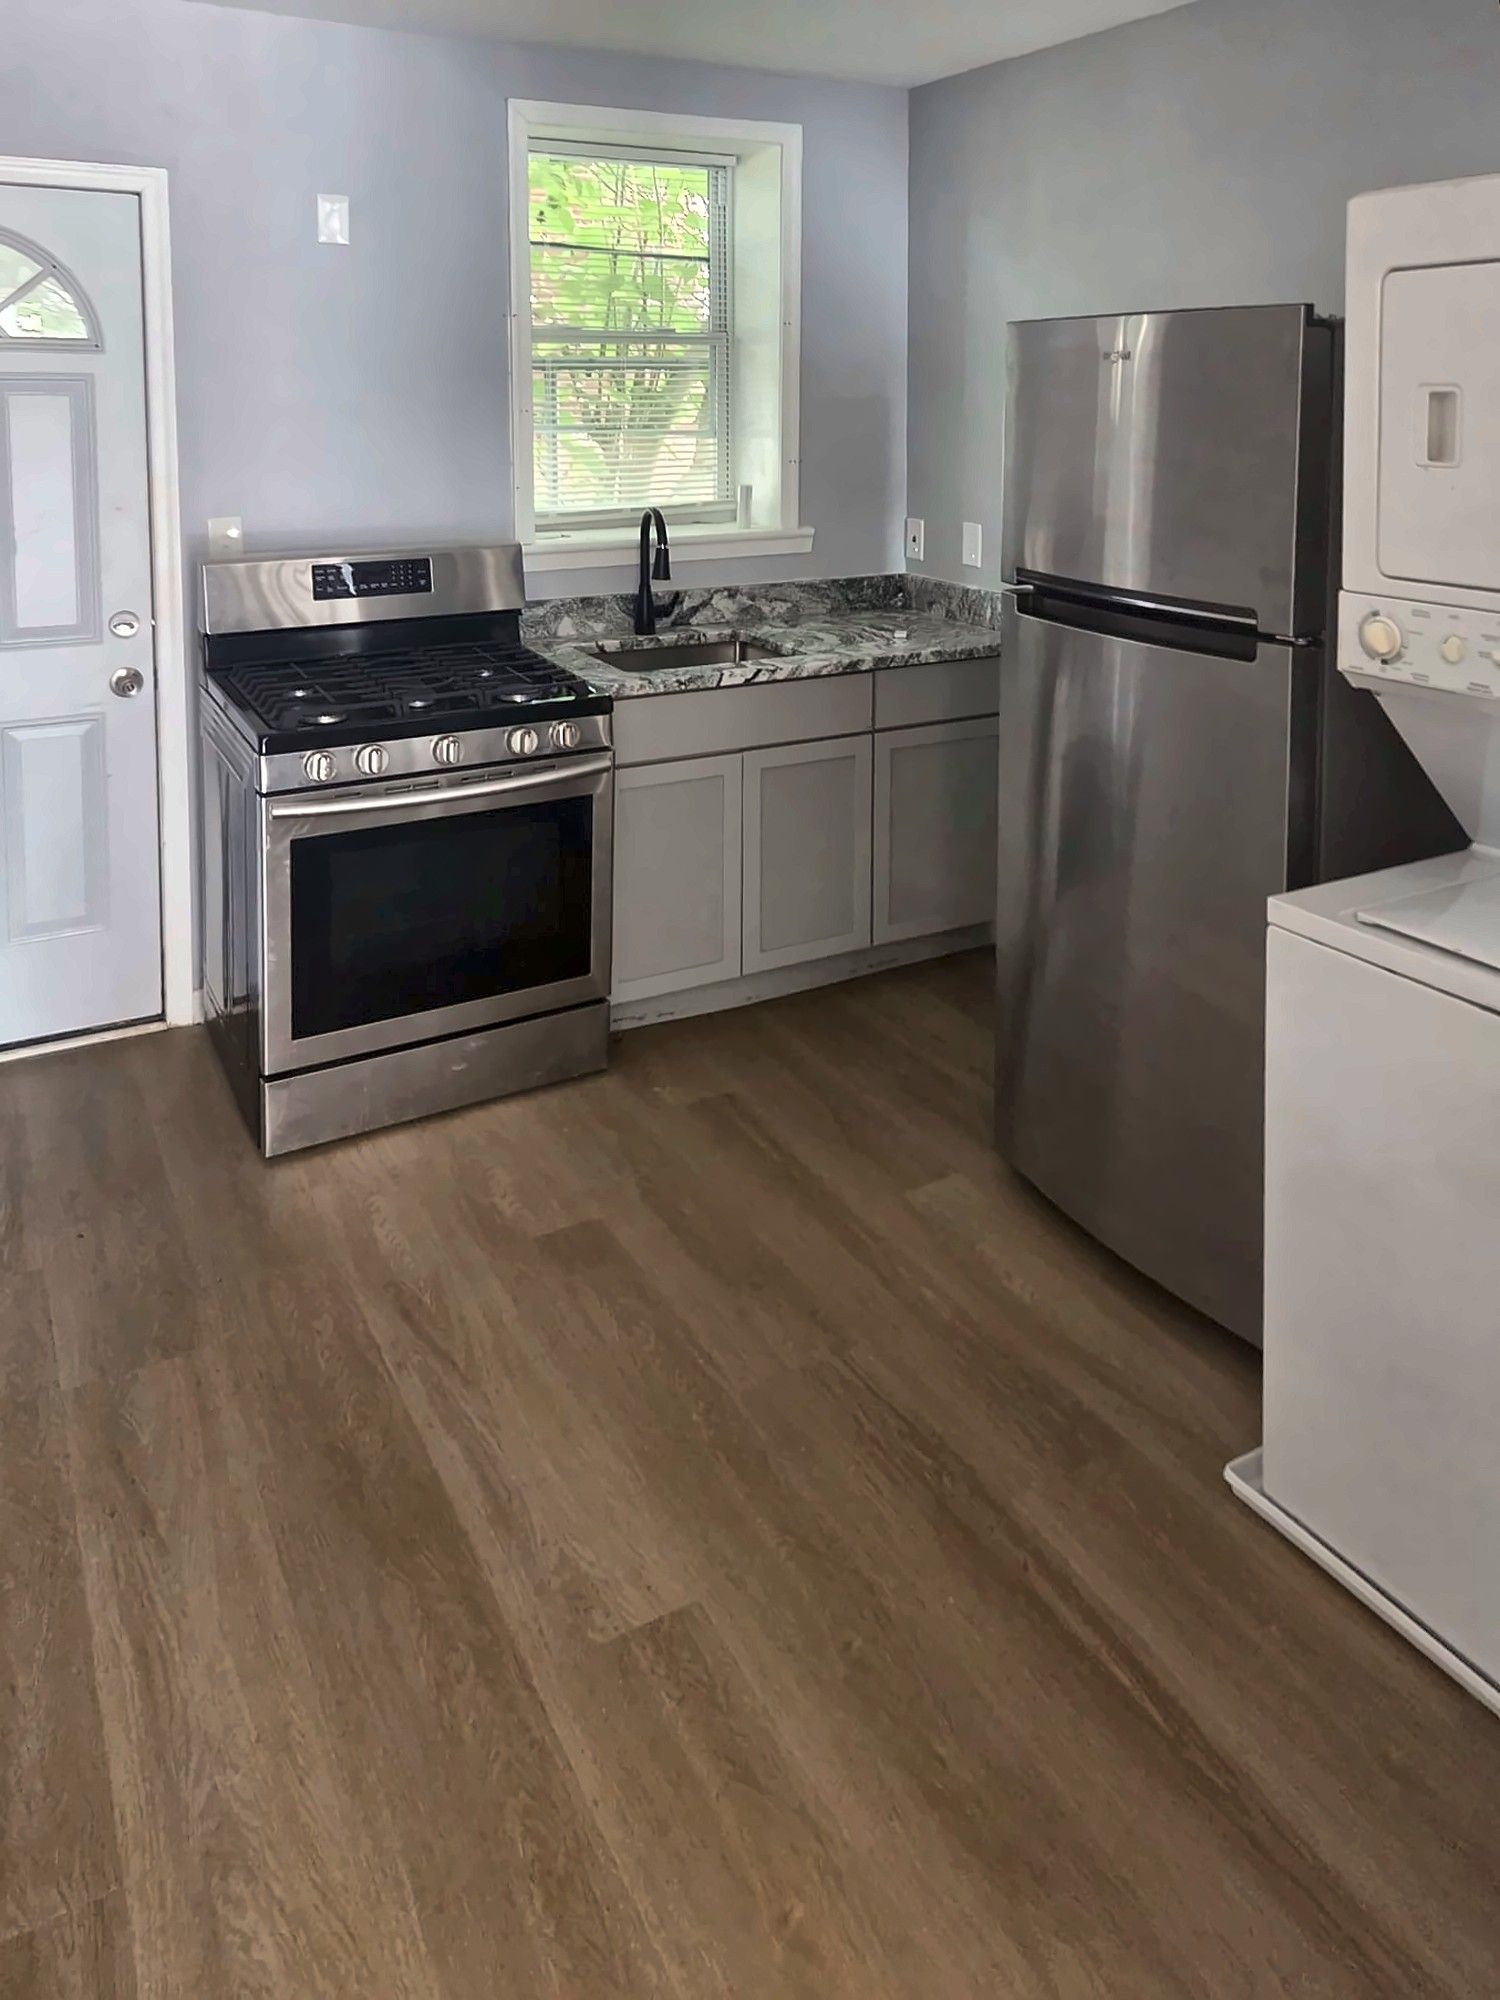
- Compact kitchen with laundry. One of our finished kitchens fits gray cabinets, granite counters, a gas range and a stacked washer and dryer in a small footprint.
The wider mid-century “daylight” rowhouses give a little more room, and detached houses may allow an L-shape or island. One L-shaped kitchen we built has light gray shaker cabinets, quartz counters and a subway tile backsplash.
Which parts of a City kitchen remodel need permits?
The finish work doesn’t, and the systems work does. The City’s exempt list covers cabinets, countertops, tiling, painting and similar interior finishes. New or replaced plumbing, gas, electrical and mechanical fixtures, devices and appliance hookups need permits, and those permits are issued only to licensed trades: a City-licensed master plumber or master gas fitter for the sink, dishwasher and gas range, and a City-licensed electrician for circuits, lighting, switches and receptacles.
That means a “cabinets only” job can stay permit-free, while a full remodel usually needs at least an electrical and a plumbing permit. The licensed trades pull those permits under their own City licenses, and we list at the estimate which ones yours needs.
Opening the kitchen to the dining room
Taking down the wall between the kitchen and the dining room is a common goal in an older row. The City treats removing or opening walls as an alteration that needs scaled drawings, filed as a One and Two Family Combo Permit. If the wall is load-bearing, the drawings have to show how the floor and roof loads get carried to the foundation once it’s gone.
Before we commit to an opening, we check what’s above and below: which way the joists run, whether a stair or chimney sits in the wall, and where the basement offers a place for a post and footing. When the opening needs an engineer’s sizing, we tell you before you sign. For bigger structural changes across a whole floor, see our whole-home and rowhouse renovation page.
Floor repair before new cabinets go in
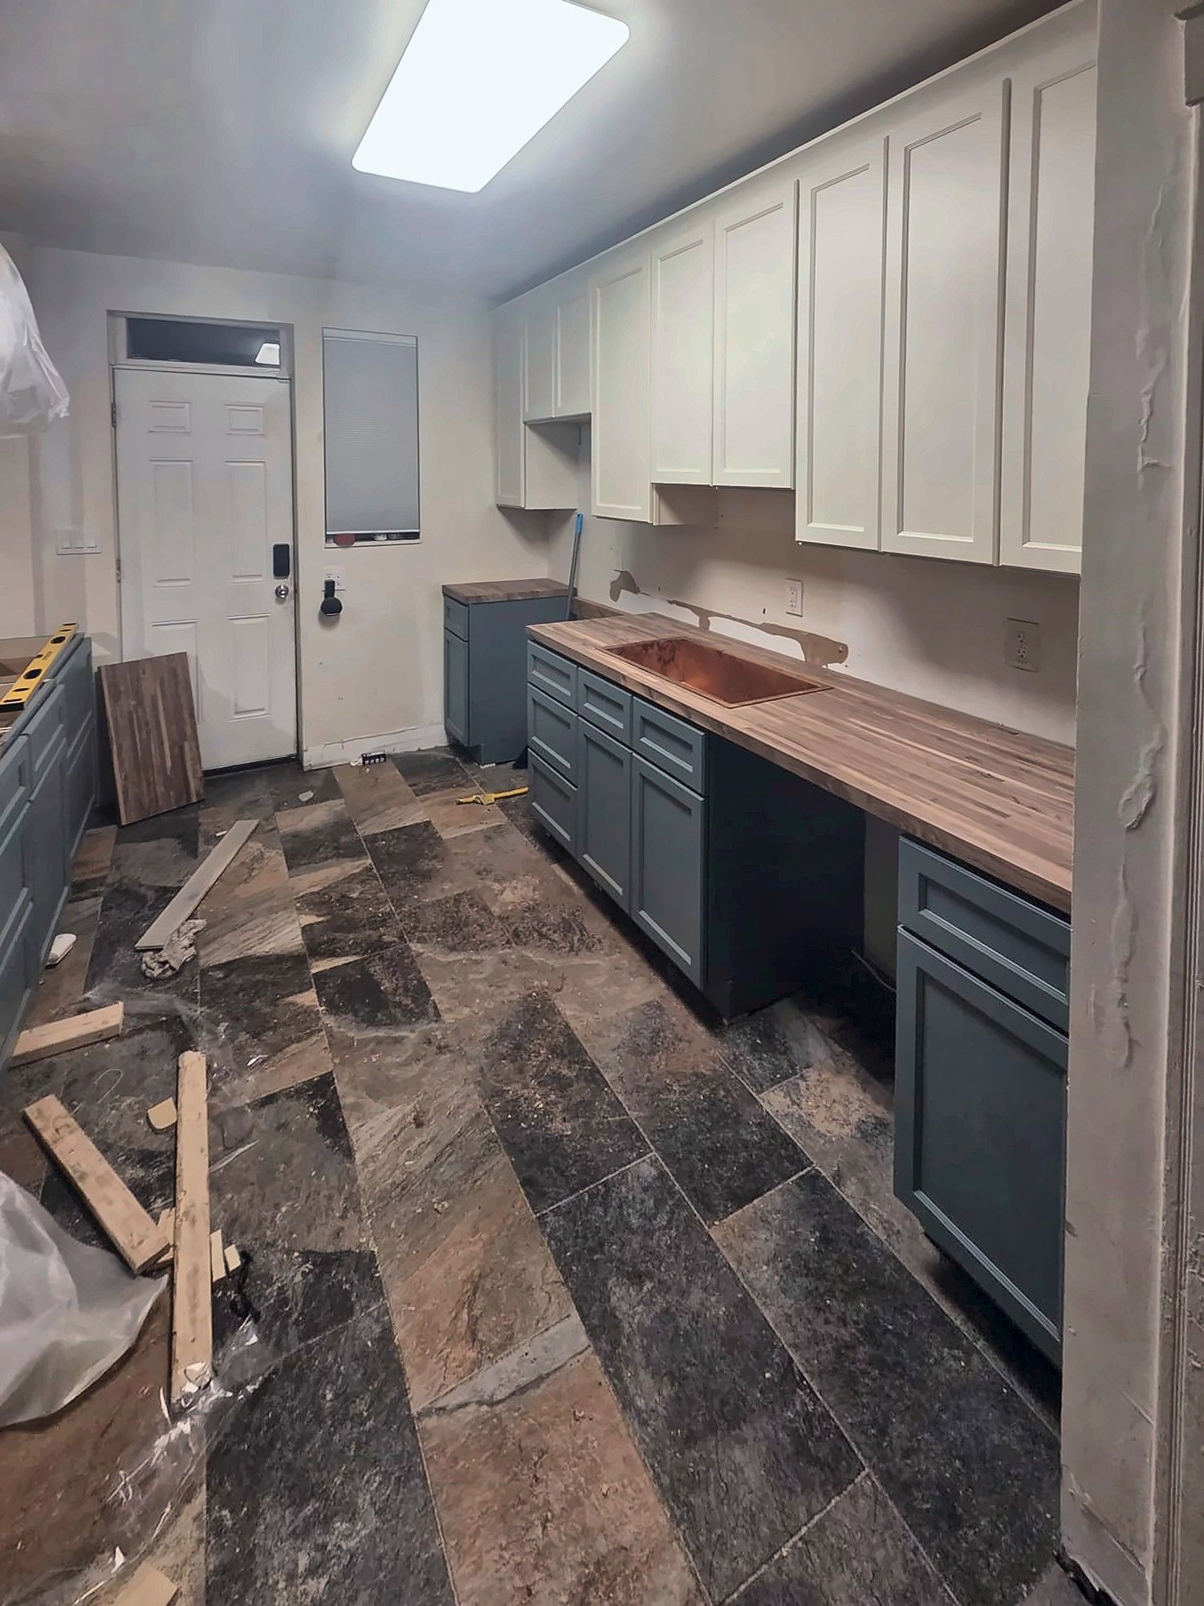
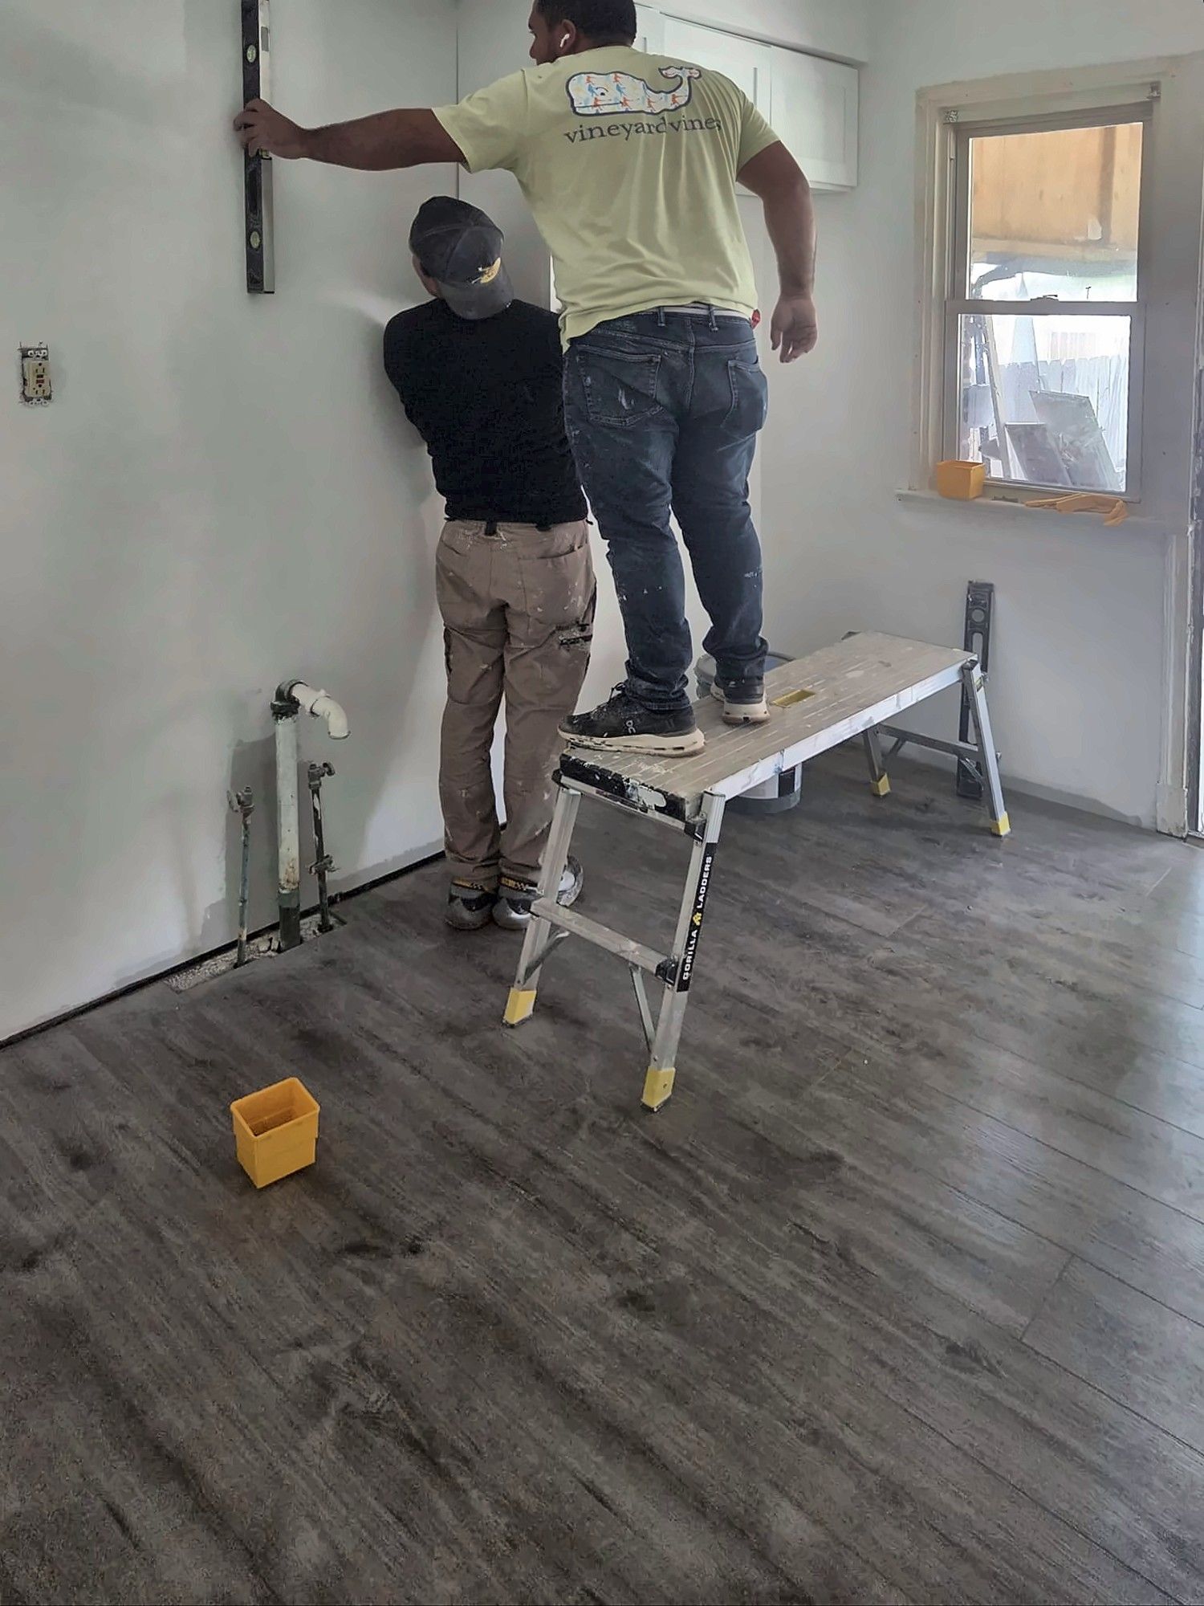
With about 41.5% of City homes built in 1939 or earlier, by Census estimates, kitchen floors have often been patched, re-laid or raised over the years. We take the old flooring up when it hides soft or uneven subfloor, level the floor, and then set cabinets to a straight line. On one job we put down new LVP first, then snapped level lines on the wall before hanging a single cabinet.
Doing the bathroom too? Our Baltimore bathroom remodeling page covers the City’s bath permit rules, and our Baltimore deck page covers the back of the house.
Permits in Baltimore City
Baltimore City exempts cabinets, countertops, tile and similar interior finish work from permits. New or replaced plumbing, gas, electrical or mechanical fixtures and appliance hookups need permits issued to licensed trades, and removing or opening walls is an alteration that needs scaled drawings. Confirm the requirements for your address with DHCD.
Source: official Baltimore City information. Rules change; confirm requirements for your address.
More about our kitchen remodeling work, and everything else we do in Baltimore.
Our recent kitchen work
What clients say
“work done at the house was to replaced a flat roof., and inside ceiling in bedroom was replaced because of damage from the rain. New cabinets were installed in the Kitchen . New flooring was put in through out the first floor .All rooms Were painted including outside railing. Every thing was done in an orderly fashion. Clean up was done a soon as an area was painted. The roof work was done quickly and any trash was cleaned from the yard.”
“I’ve had my kitchen remodeled with Solomon construction & remodeling a few weeks ago. Couldn’t be happier with results. [The owner] was great throughout the process. Professional, site job was always clean and great communication amazing overall highly recommend recommended!”
“Highly recommend this company. They do excellent work and are very knowledgeable when it comes to decks, kitchens, and bathroom renovations. Everything is handled professionally, the workmanship is clean, and they pay attention to the details that make a big difference in the finished project. If you’re looking for a reliable general contractor for a deck, kitchen remodel, bathroom renovation, or other home improvement project, they’re definitely worth calling.”
Recent kitchen projects
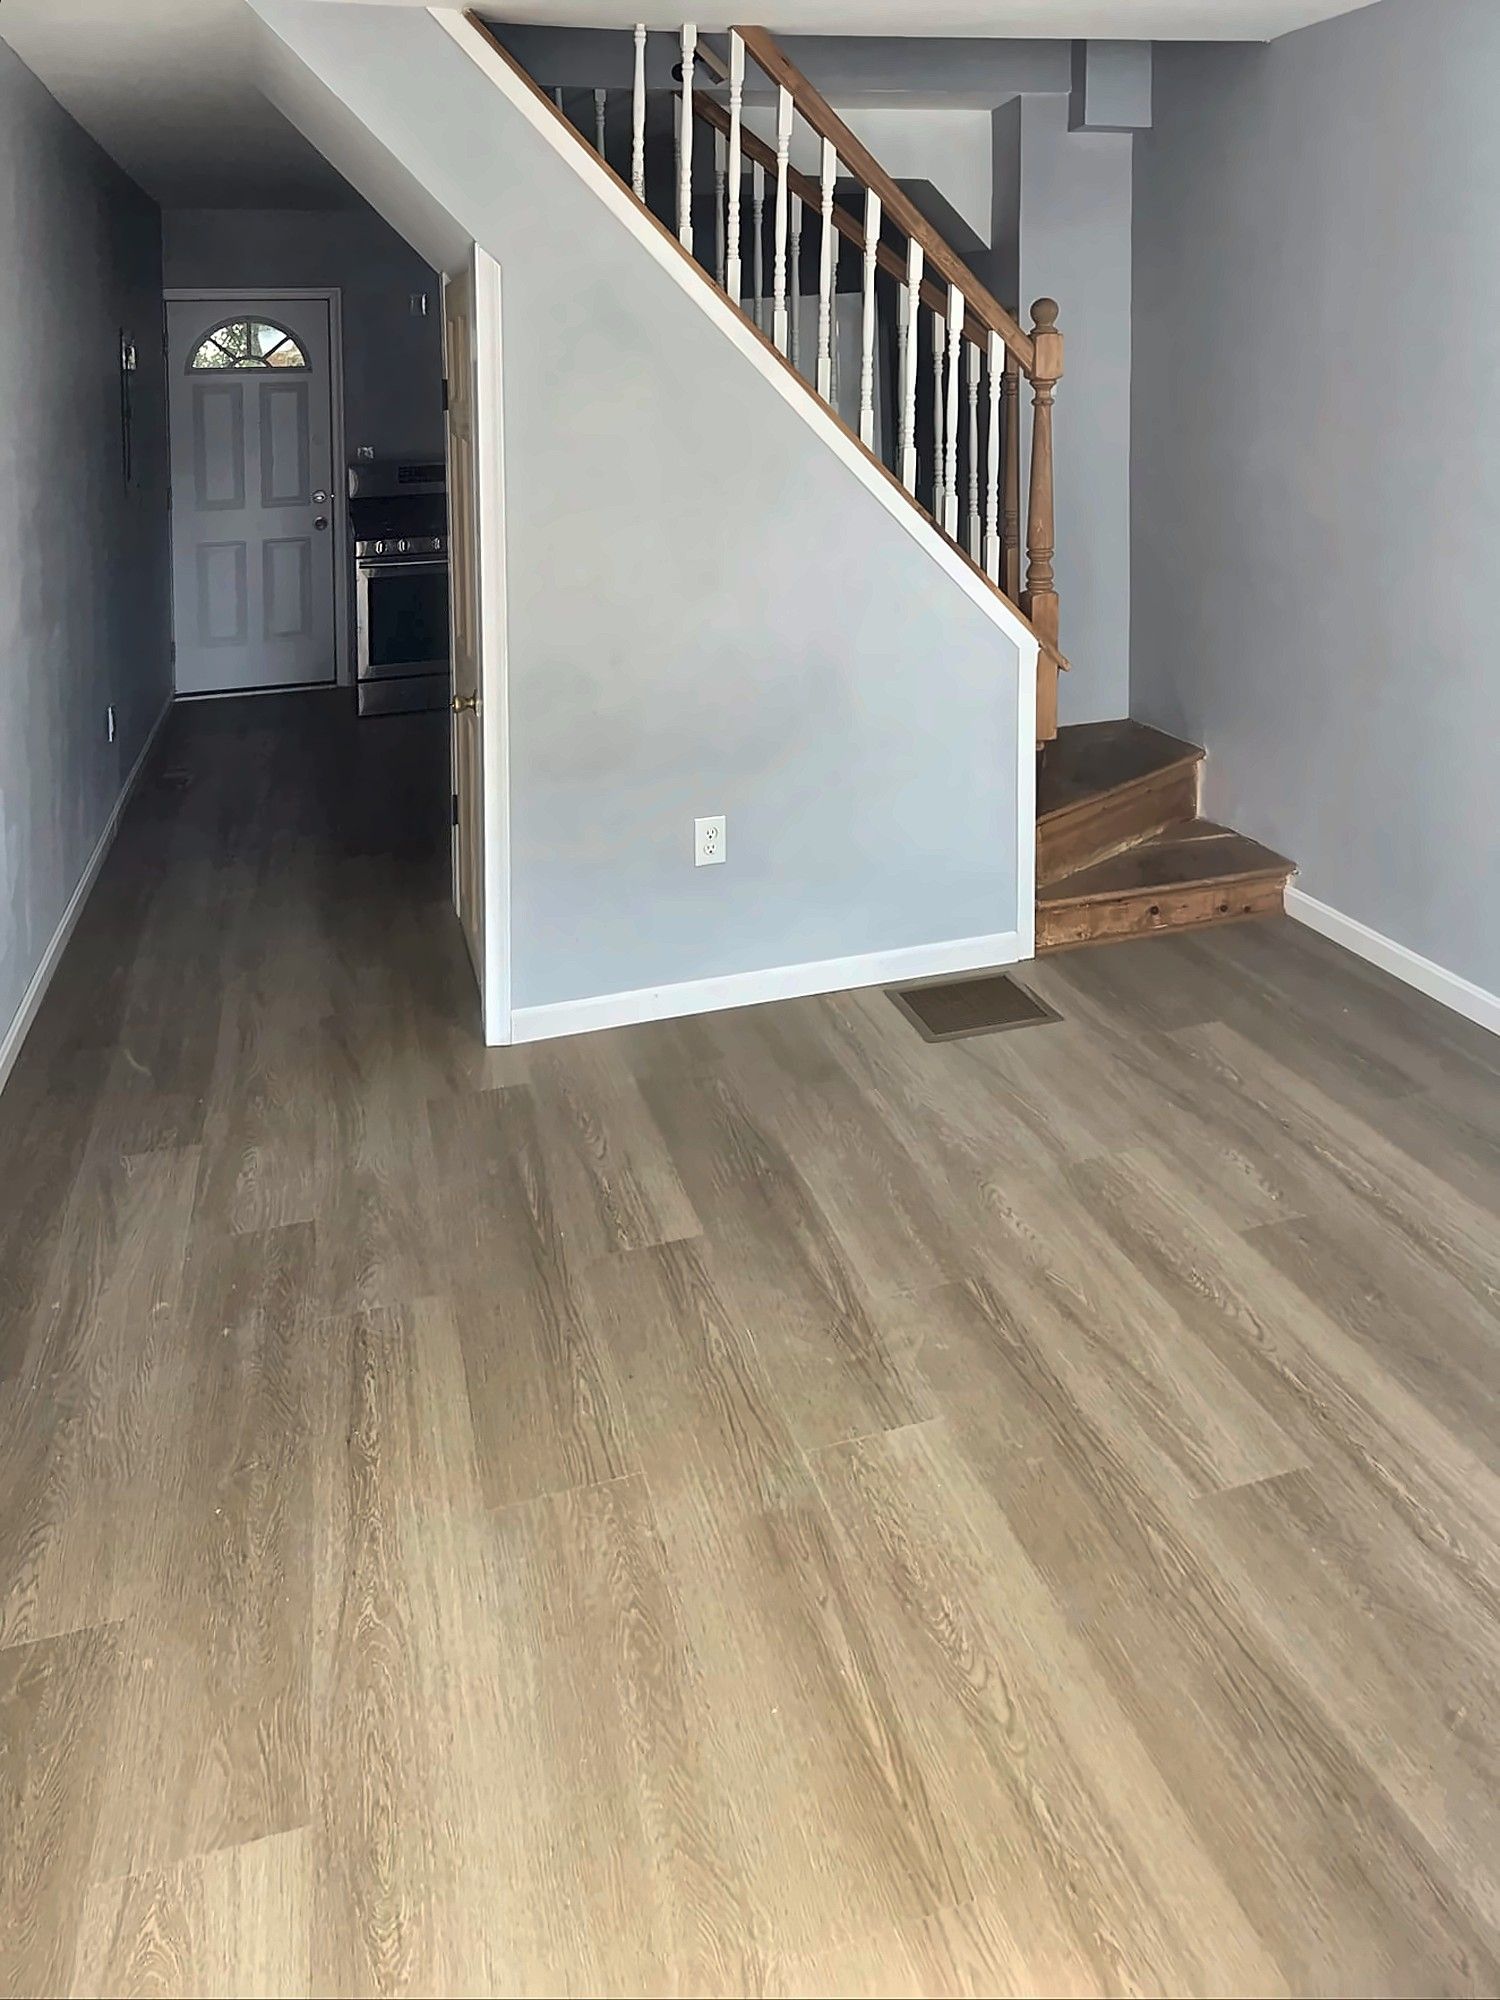
First-Floor Gut Renovation
A first floor stripped to the stair framing and rebuilt with a finished staircase, LVP floors, painted walls and a compact kitchen.
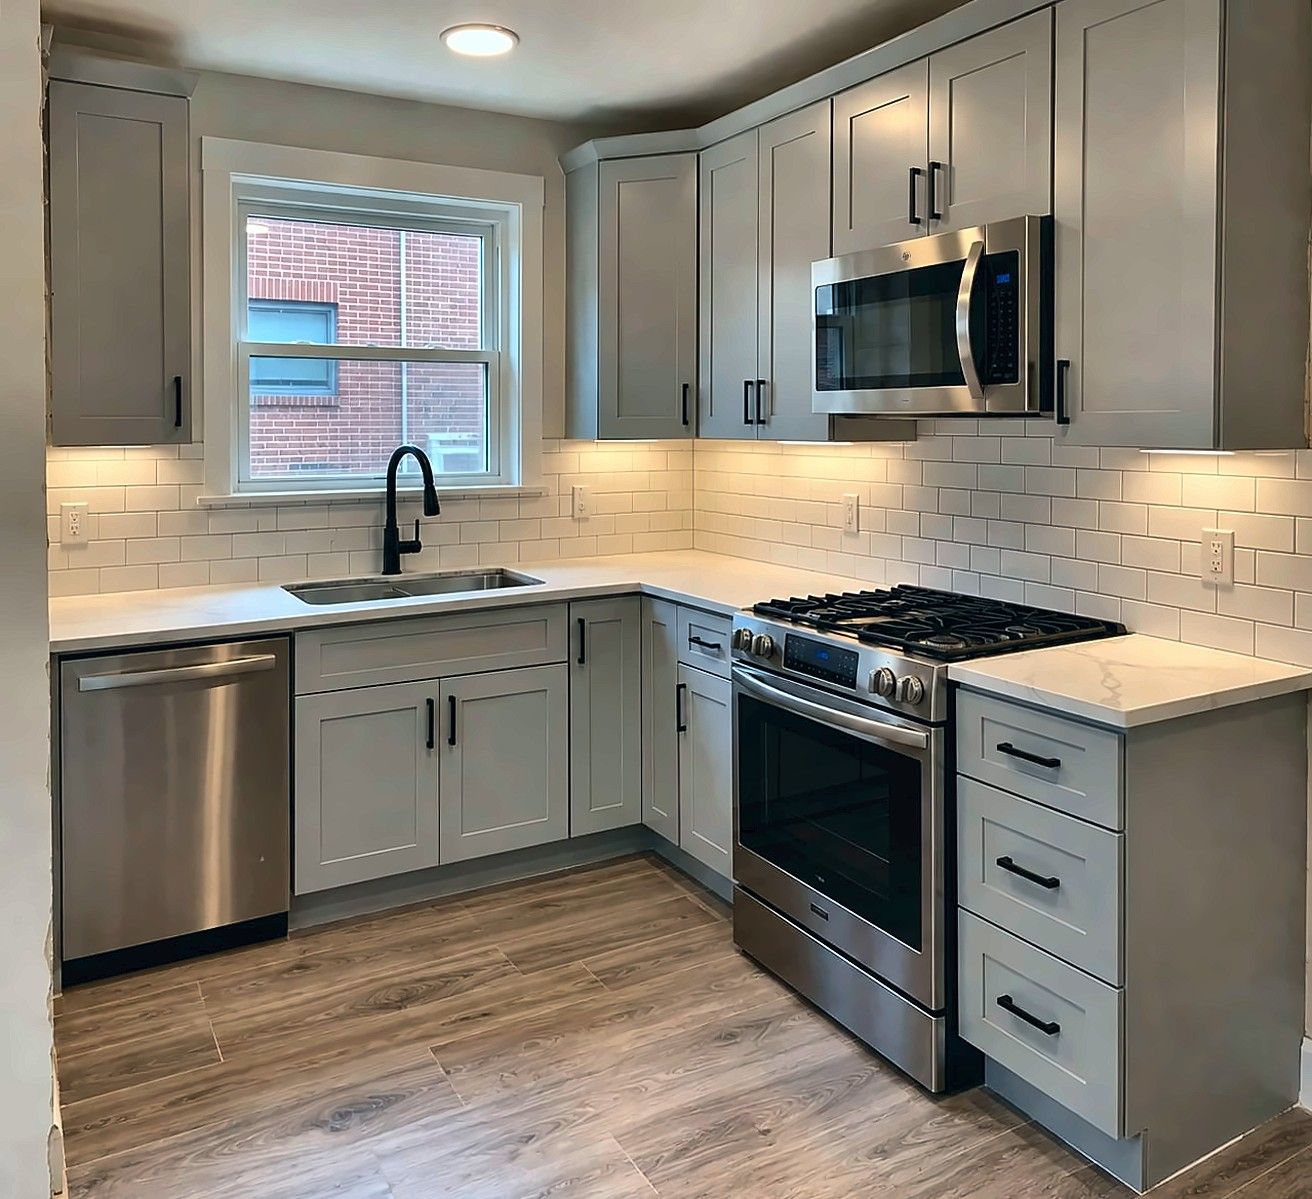
Gray Shaker Kitchen
An L-shaped kitchen with light gray shaker cabinets, white quartz counters, a subway tile backsplash and stainless appliances.
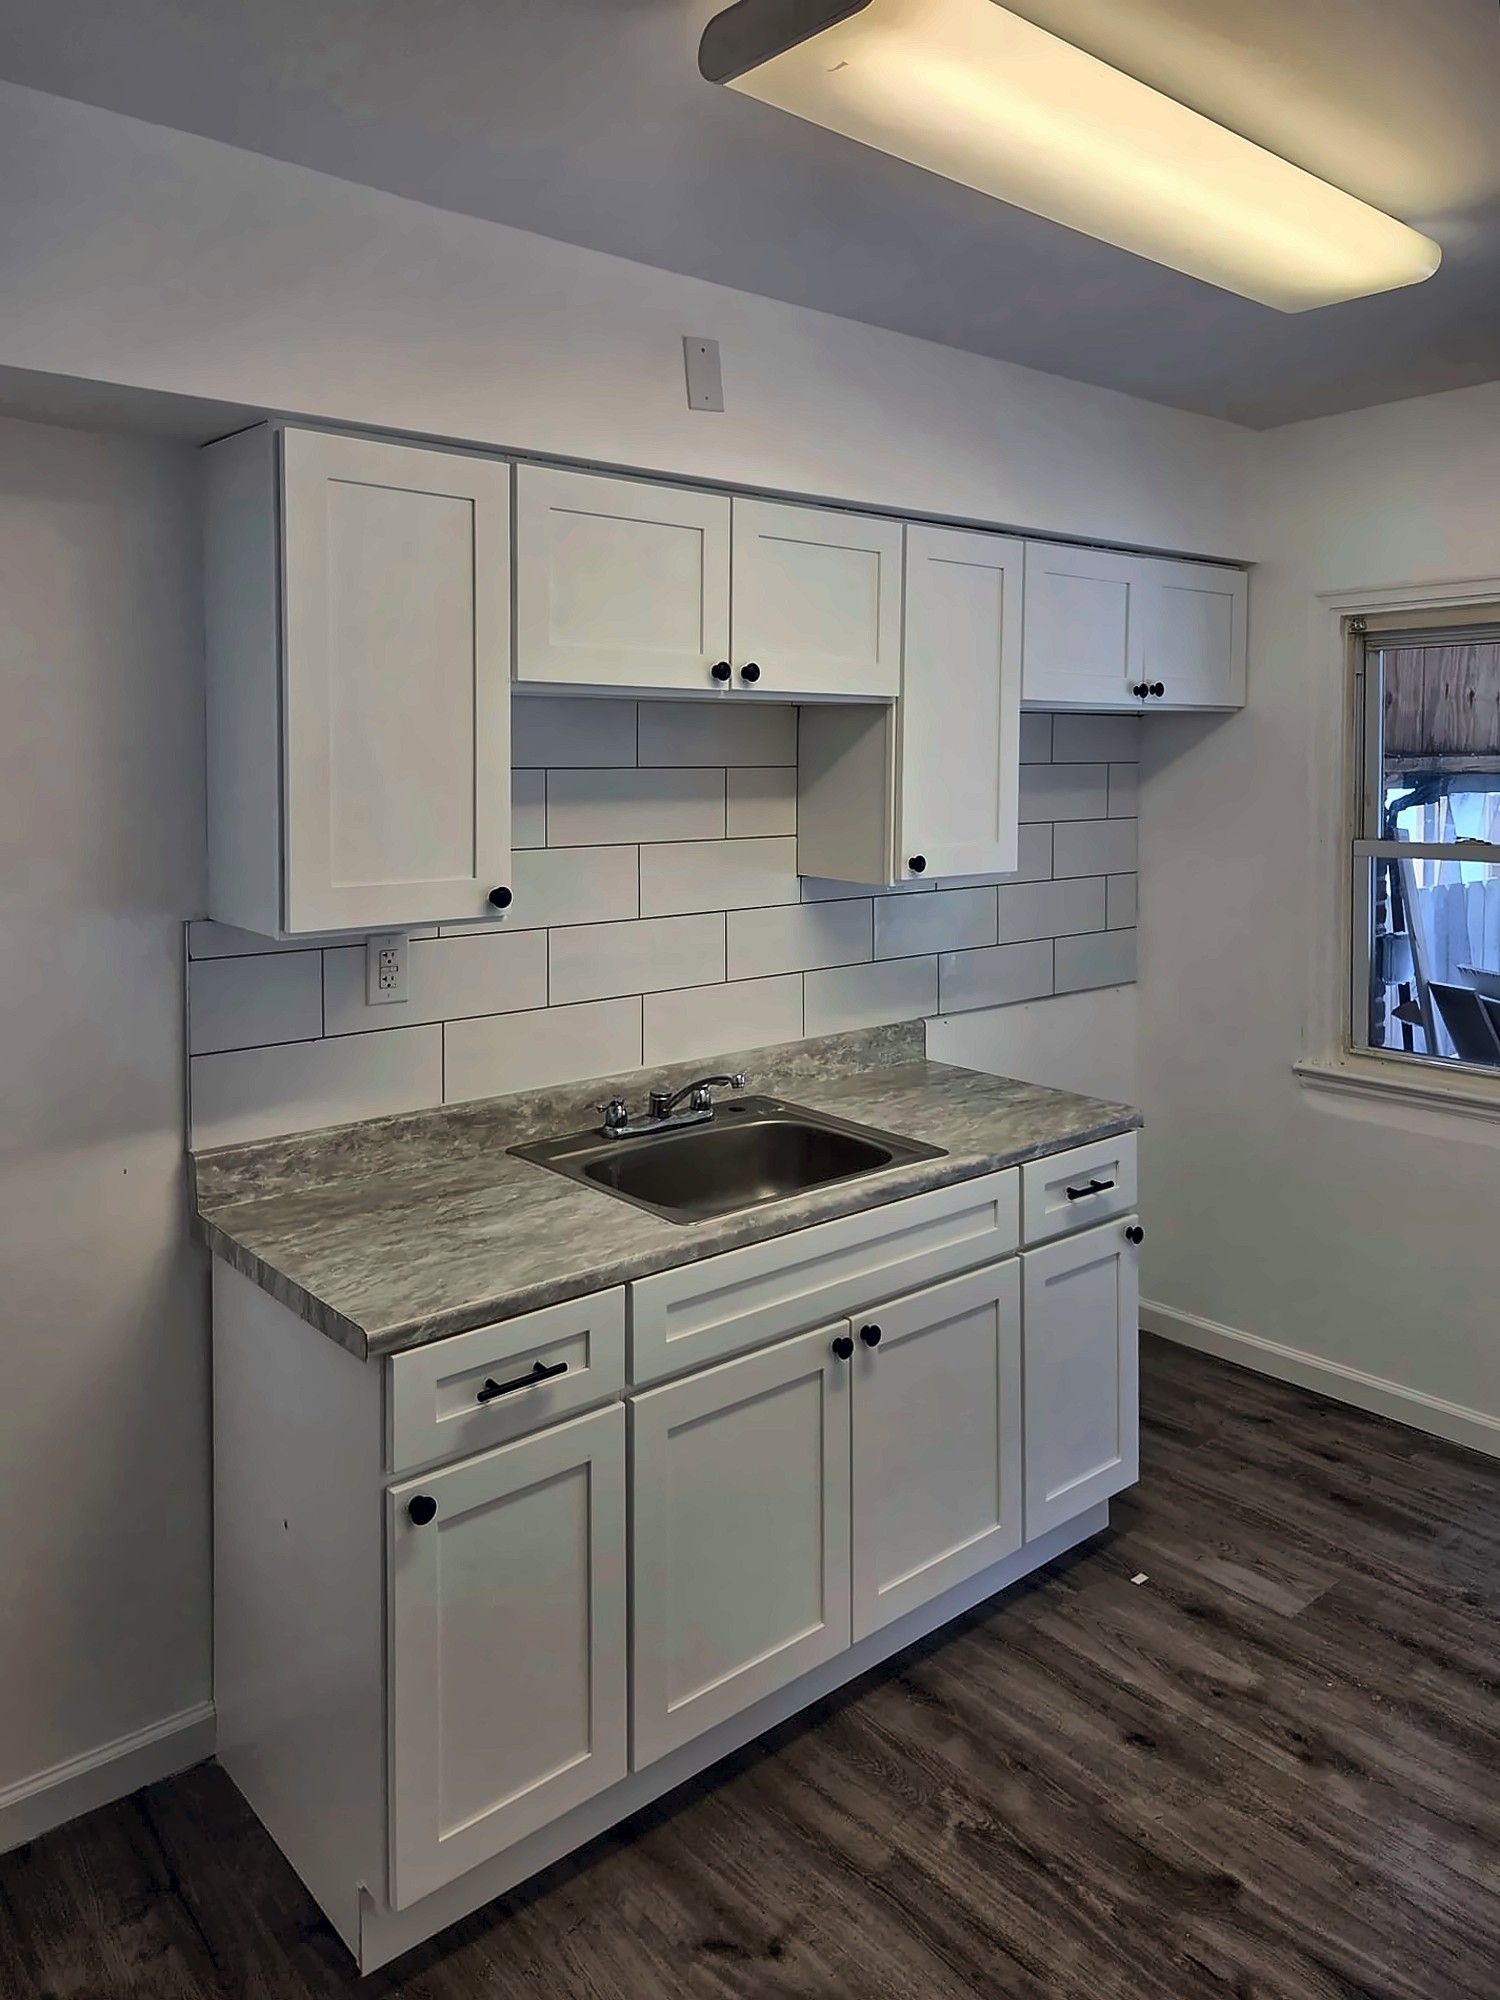
Small White Kitchen for a Rental
A small rental kitchen redone with dark LVP, white shaker cabinets, a granite-look counter and a white subway tile backsplash.
Kitchen Remodeling in Baltimore: FAQ
Do I need a permit for new kitchen cabinets in Baltimore City?
Not for the cabinets or countertops themselves, which the City lists as exempt interior finish work. Once the job replaces a sink, connects a dishwasher or gas range, or adds wiring, those parts need trade permits from licensed plumbers, gas fitters or electricians.
Does moving an outlet or light need a permit?
Yes. Baltimore City's guideline for licensed electricians lists replacing light fixtures, switches and receptacles, and relocating fixtures and receptacles up to 5 feet, as permitted electrical work. In one- and two-family homes it covers all electrical work, and the permit can only be issued to a City-licensed electrician, so plan it into the kitchen schedule.
Can I take out the wall between my kitchen and dining room?
Often, yes, but it is an alteration in the City and needs drawings. If the wall carries load, the plan has to show how the floors above stay supported, which can mean a beam and posts down to a footing. We tell you at the estimate whether that calls for an engineer.
Will CHAP review my kitchen remodel?
CHAP's review covers exterior work in the City's local historic districts, so cabinets and counters aren't part of it. A new range hood vent through a street-facing wall or a changed window is exterior work, and in Bolton Hill, Fells Point or Mount Washington that can need CHAP approval first. Confirm for your address.
Can a small rowhouse kitchen fit a dishwasher and full-size range?
Usually, with careful planning. In narrow kitchens we lay out the cabinet run on paper first, deciding where a 24-inch dishwasher, the sink base and the range land relative to the existing gas line and drain, then size the cabinets to fill what's left.
Sources for this page (6)
- s3.amazonaws.com/baltimorecity.gov.if-us-east-1/s3fs-public/2026-03/Work%20Exempt%20From%20Permit.pdf
- s3.amazonaws.com/baltimorecity.gov.if-us-east-1/s3fs-public/2025-10/gl_ele.pdf
- baltimorecity.gov/dhcd/permit-information-by-category
- codes.baltimorecity.gov/us/md/cities/baltimore/code/building-codes/II/2903
- baltimorecity.gov/chap/about/applications
- baltimoremagazine.com/section/homegarden/baltimore-rowhome-architectural-history/
Also in Baltimore
Tell us what you need done.
Estimates are free. Text a few photos to the number below and we can usually tell you what the job involves before we even come out.
Sun–Thu 8am–8pm · Fri 8am–4pm · Sat closed