
Gray Shaker Kitchen
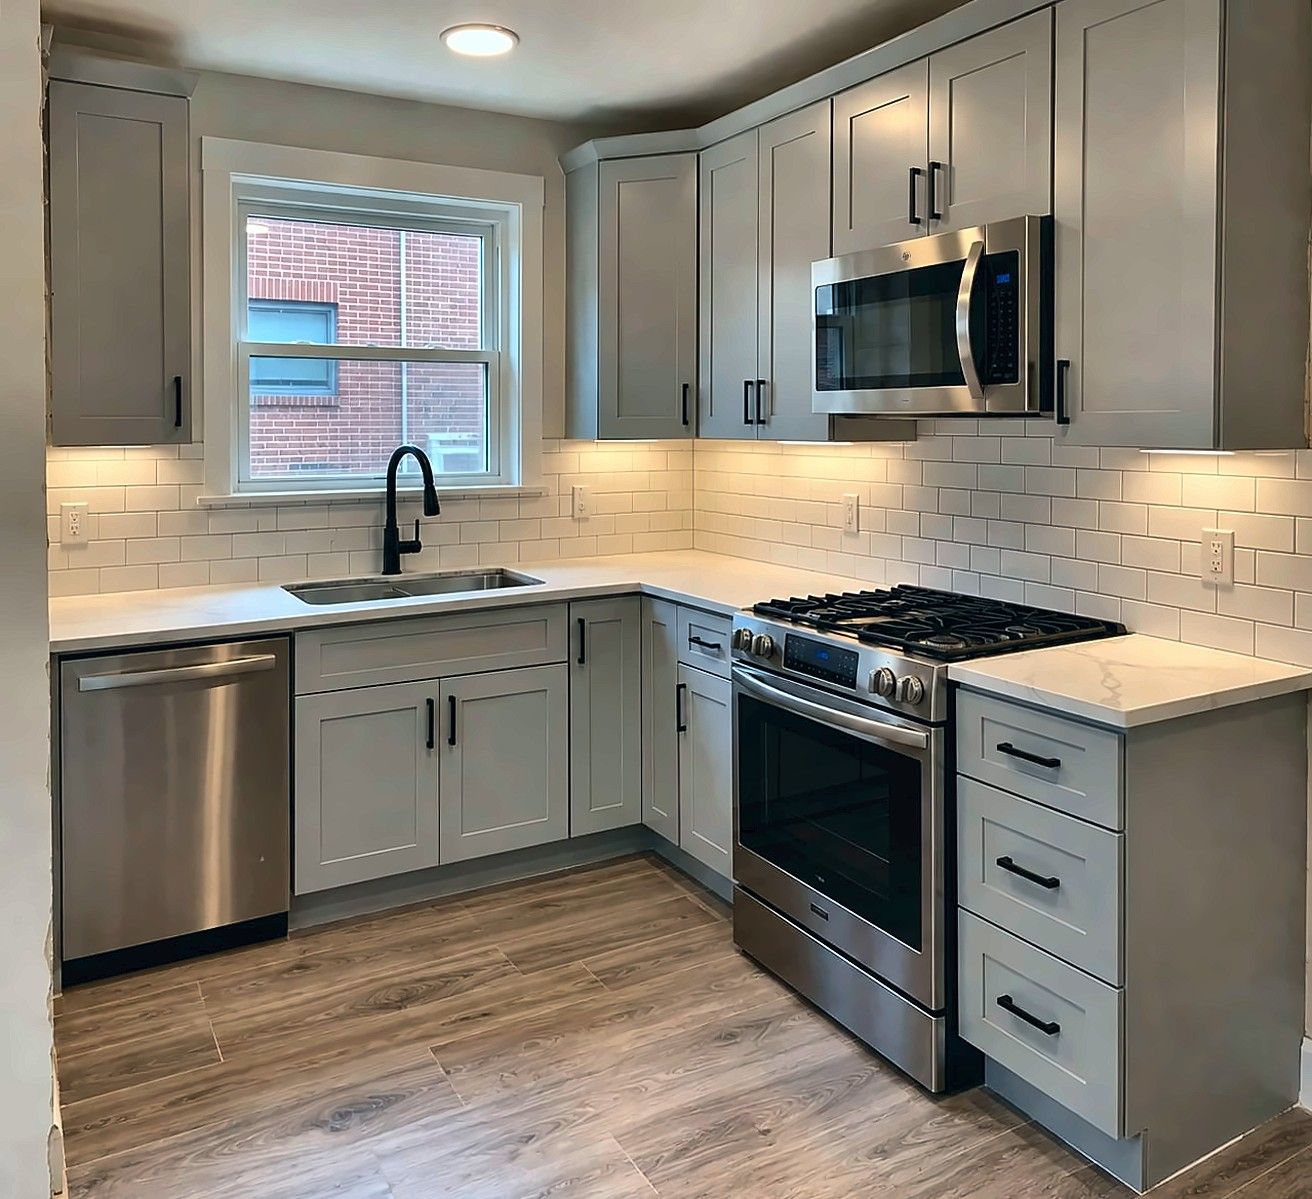
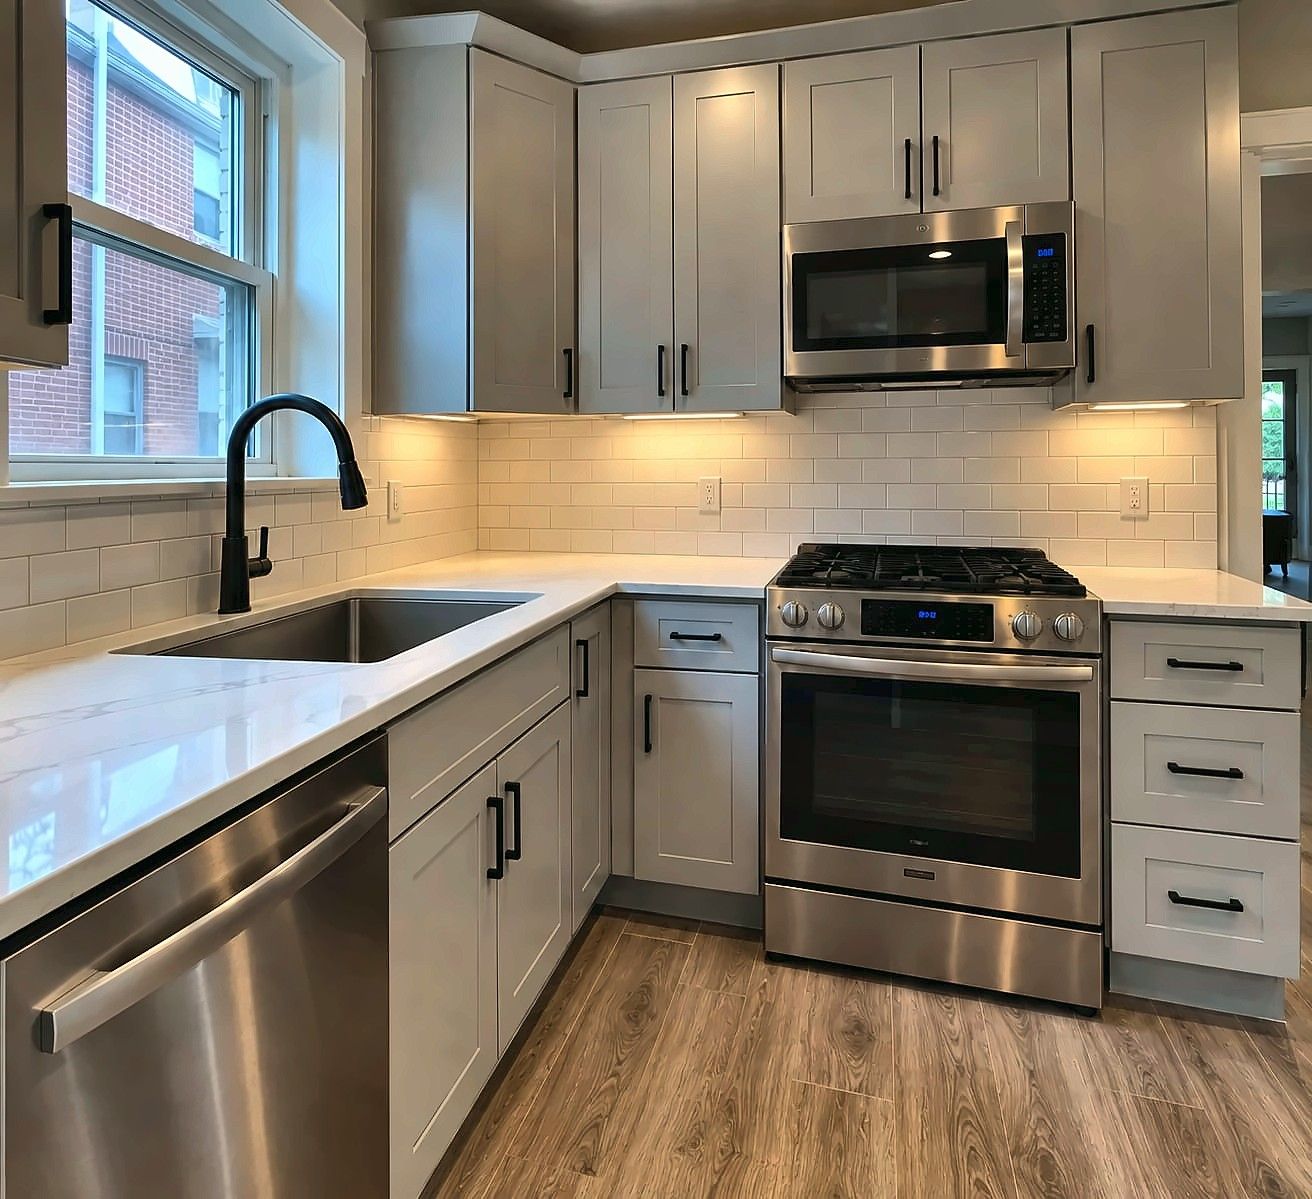
An L-shaped kitchen with light gray shaker cabinets, white quartz counters, a subway tile backsplash and stainless appliances.
The layout
This is an L-shaped kitchen, and we built it around light gray shaker cabinets. Shaker doors have a simple recessed panel that looks clean and stays in style. A light gray keeps the room bright without going all white. The L-shape puts the work along two walls and leaves the middle of the room open.
What went in
The counters are white quartz with a subway tile backsplash. Quartz does not need sealing, and subway tile is easy to wipe down behind a range and sink. It is a combination we put in often as part of our kitchen remodeling work.
On the working side, the gas range sits under a microwave, and the sink has a black faucet. We ran under-cabinet lighting along the counters. Those lights put light right where you prep food, instead of behind you where your own shadow gets in the way.
The appliances are stainless. For the floor we used luxury vinyl plank, which holds up to spills and foot traffic. Our flooring installation page covers LVP in more detail.
How it came together
The palette stays consistent: gray cabinets, white counters, white tile, stainless appliances, and the black faucet as the one accent. Nothing fights for attention.
It is a practical kitchen. It cleans up easily and has good light on the work surfaces, and that is what most homeowners actually want out of a remodel.
Photos from this job
Want results like this?
Estimates are free. Text a few photos to the number below and we can usually tell you what the job involves before we even come out.
Sun–Thu 8am–8pm · Fri 8am–4pm · Sat closed