Bathroom Remodeling in Glen Burnie, MD
Harundale, Glen Burnie's 1947 neighbor, was built as three- and four-room houses on concrete slabs, and Census estimates put about a third of Glen Burnie's homes in the 1950s and '60s. Many of these small post-war houses have one bathroom and no basement beneath it. Solomon Construction & Remodeling handles demolition, framing repair, waterproofing, tile, tubs, showers, vanities and fixtures, with the layout and schedule planned around both facts.
5.0 on Google (24 reviews)Updated October 2026
What the job includes
- Full remodels of original 1950s to 1970s hall bathrooms
- Second bathrooms and half baths added inside the existing footprint
- Drain and supply changes on slab foundations, mapped before demolition
- Tiled showers and tub surrounds built over a waterproofing membrane
- A work sequence that keeps one-bathroom households in mind
Why are Glen Burnie bathrooms their own kind of job?
Because of the age and size of the houses. Census estimates put about a third of Glen Burnie homes in the 1950s and 1960s, and another 10.5% before 1950. Many small post-war houses were built with a single bathroom, and in neighborhoods like Harundale, where the 1947 homes had three or four rooms on a concrete slab, there’s no basement below the bath to work from.
That puts two questions ahead of any tile choice: where the drains can go, and how the household will manage while its only bathroom is torn out.
Working on a concrete slab
In a house with a basement, moving a drain is a matter of new pipe under the floor. On a slab, the drain sits in or below the concrete. Relocating a toilet or turning a tub into a shower with the drain in a new spot means cutting a trench, setting new pipe at the right slope, and patching the slab before the floor goes back down.
It’s routine construction, and sometimes worth it, but it adds days. When we lay out a slab-house bath, we start by marking where the existing drains run, then show you what each change would involve.
What does remodeling an original hall bath include?
An original or much-patched 1950s to 1970s hall bath usually comes out completely. Our typical scope:
- Strip the room to the studs and slab or subfloor, including old tile, tub and any layered flooring
- Have corroded supply lines and old shutoff valves replaced while the walls are open
- Repair or sister framing damaged by past leaks
- Set a new tub or shower base, then cement board and a waterproofing membrane on every wet wall
- Tile the surround and floor, then install a vanity sized to the room, a new toilet and fixtures
- Add an exhaust fan ducted outside where the old bath had none or a weak one
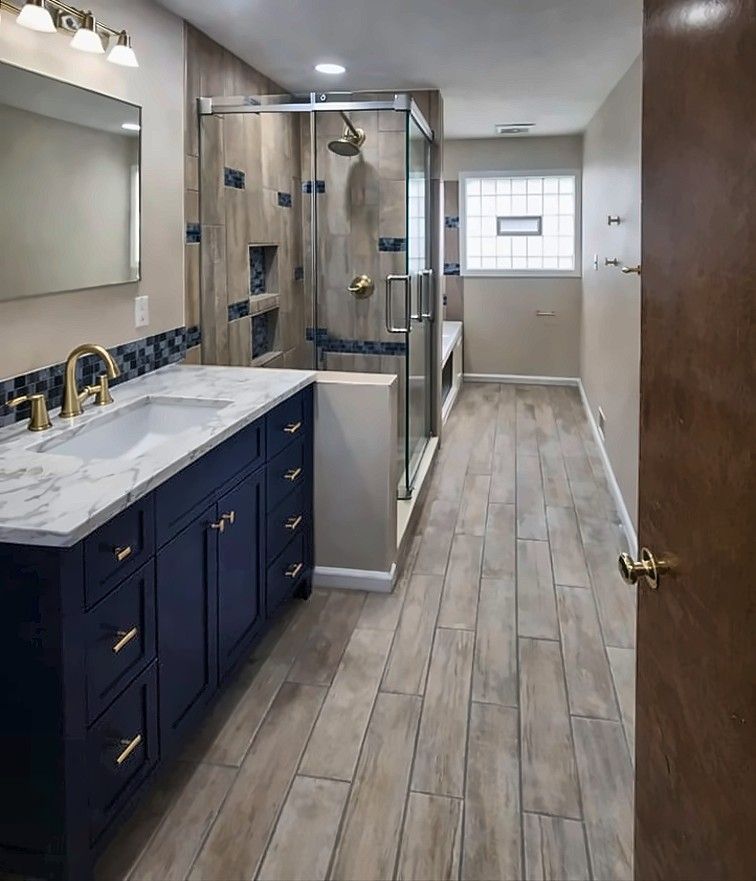
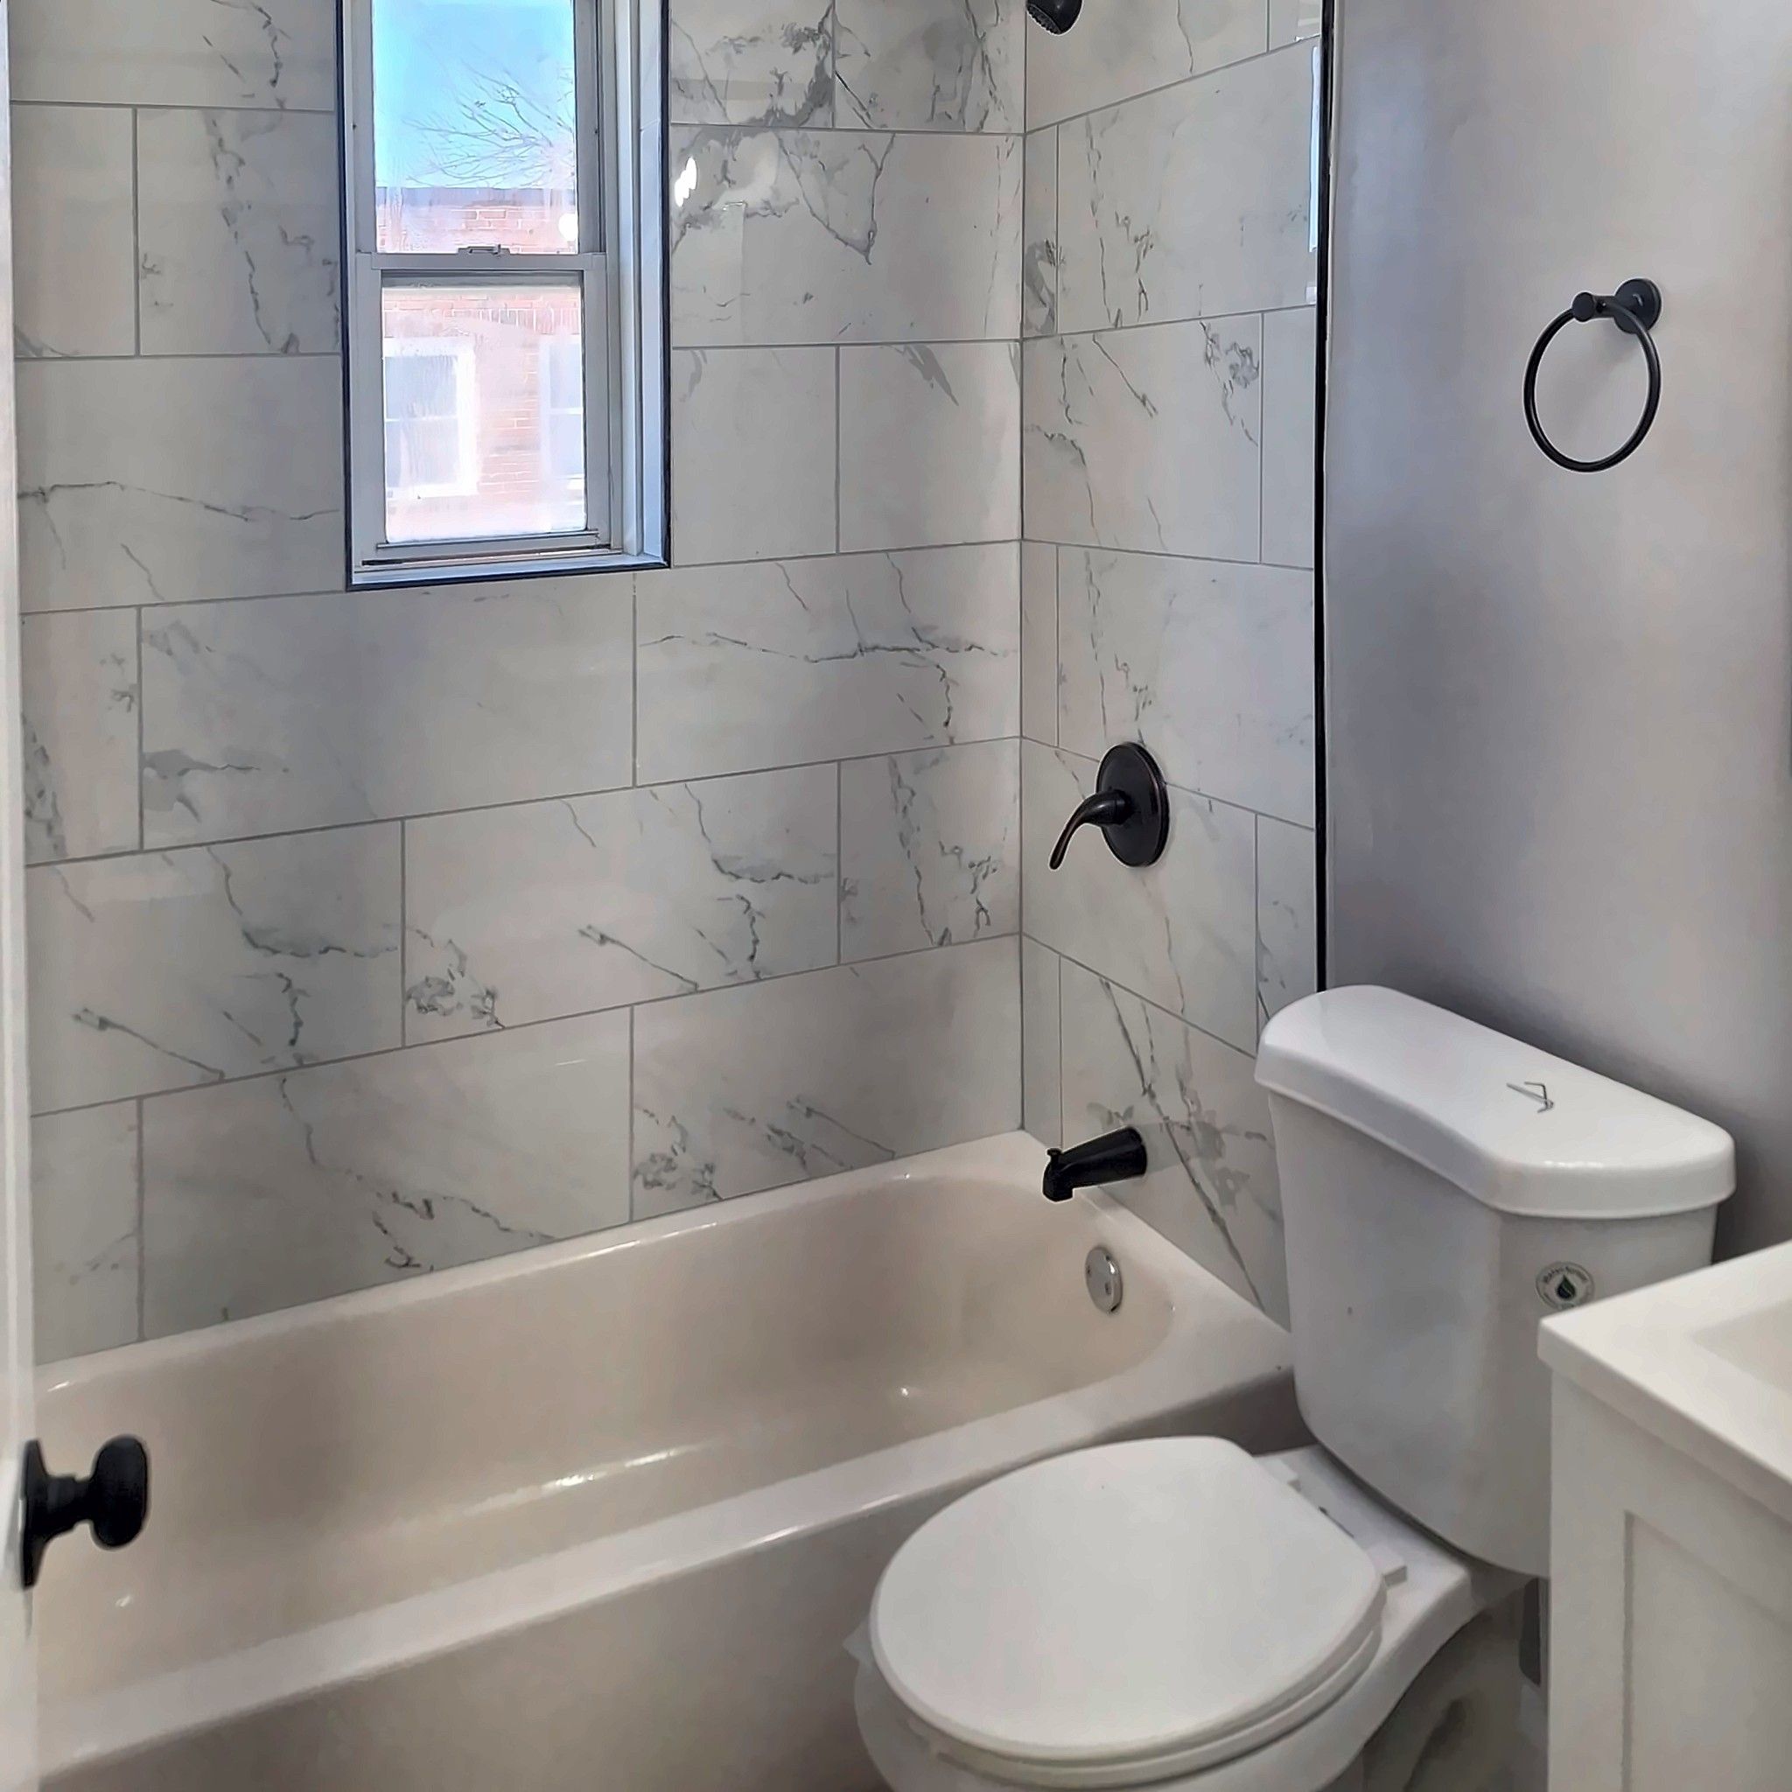
We’ve rebuilt bathrooms from bare cement board to a finished room with a navy vanity and glass shower, like our navy vanity bathroom, and done marble-look tile tub surrounds with matte black trim.
Adding a second bathroom or half bath
For many Glen Burnie owners, the most useful bathroom project is adding a second one. A half bath carved from a hall closet, a laundry corner or the end of a bedroom can change how a one-bath house works. Upstairs in a Cape, the space under the roof slope can sometimes hold a full bath if there’s enough headroom at the tub and the toilet.
Inside the existing walls, it’s still a Residential Alteration. If it takes an addition or a dormer, the permit scope grows.
Applying for the permit
Anne Arundel County moved new permit applications online to the Land Use Navigator on December 1, 2025, and a free account is required to apply. Before applying, the county suggests emailing the Permit Center your address and scope to confirm what’s needed.
Remodeling the kitchen or deck too? See kitchen remodeling in Glen Burnie and Glen Burnie deck replacement, or our full bathroom remodeling page.
Permits in Anne Arundel County
In Anne Arundel County, a bathroom renovation that doesn't enlarge the house is a Residential Alteration, filed as a Residential Single Family Dwelling permit. Plumbing and electrical work may need separate trade permits, and the county says permit requirements for drywall replacement vary. Applications go in online through the Land Use Navigator.
Source: official Anne Arundel County information. Rules change; confirm requirements for your address.
More about our bathroom remodeling work, and everything else we do in Glen Burnie.
Our recent bathroom work
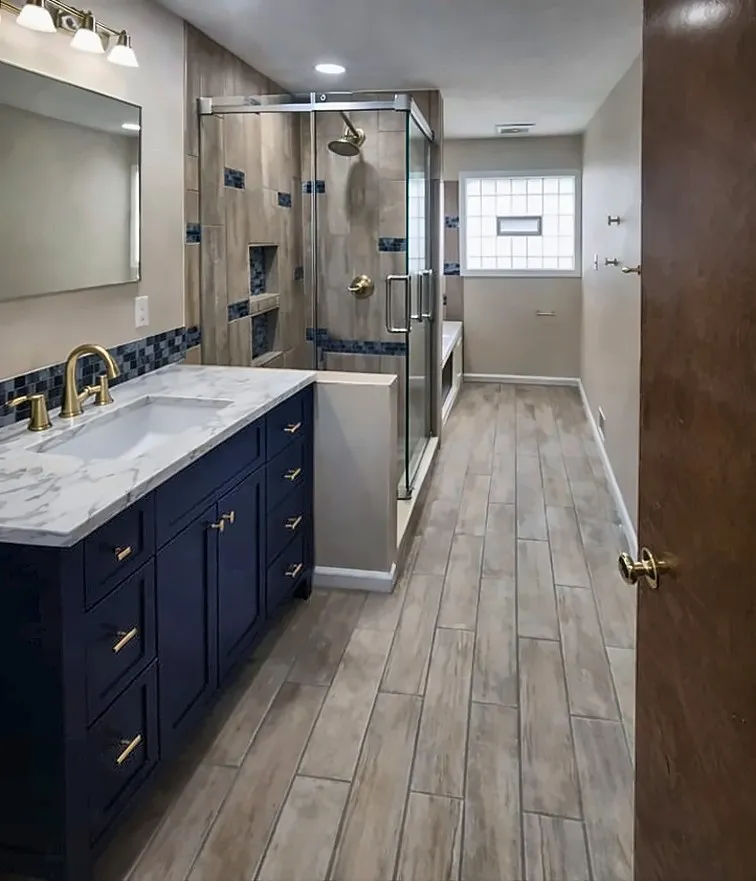
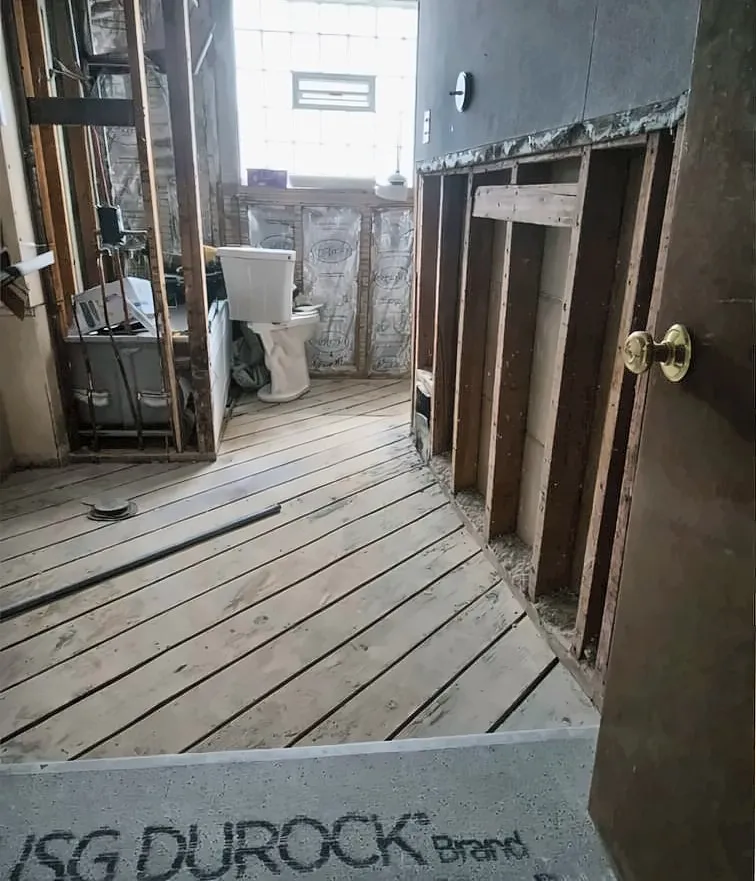
Before and after of a bathroom remodel with navy vanity 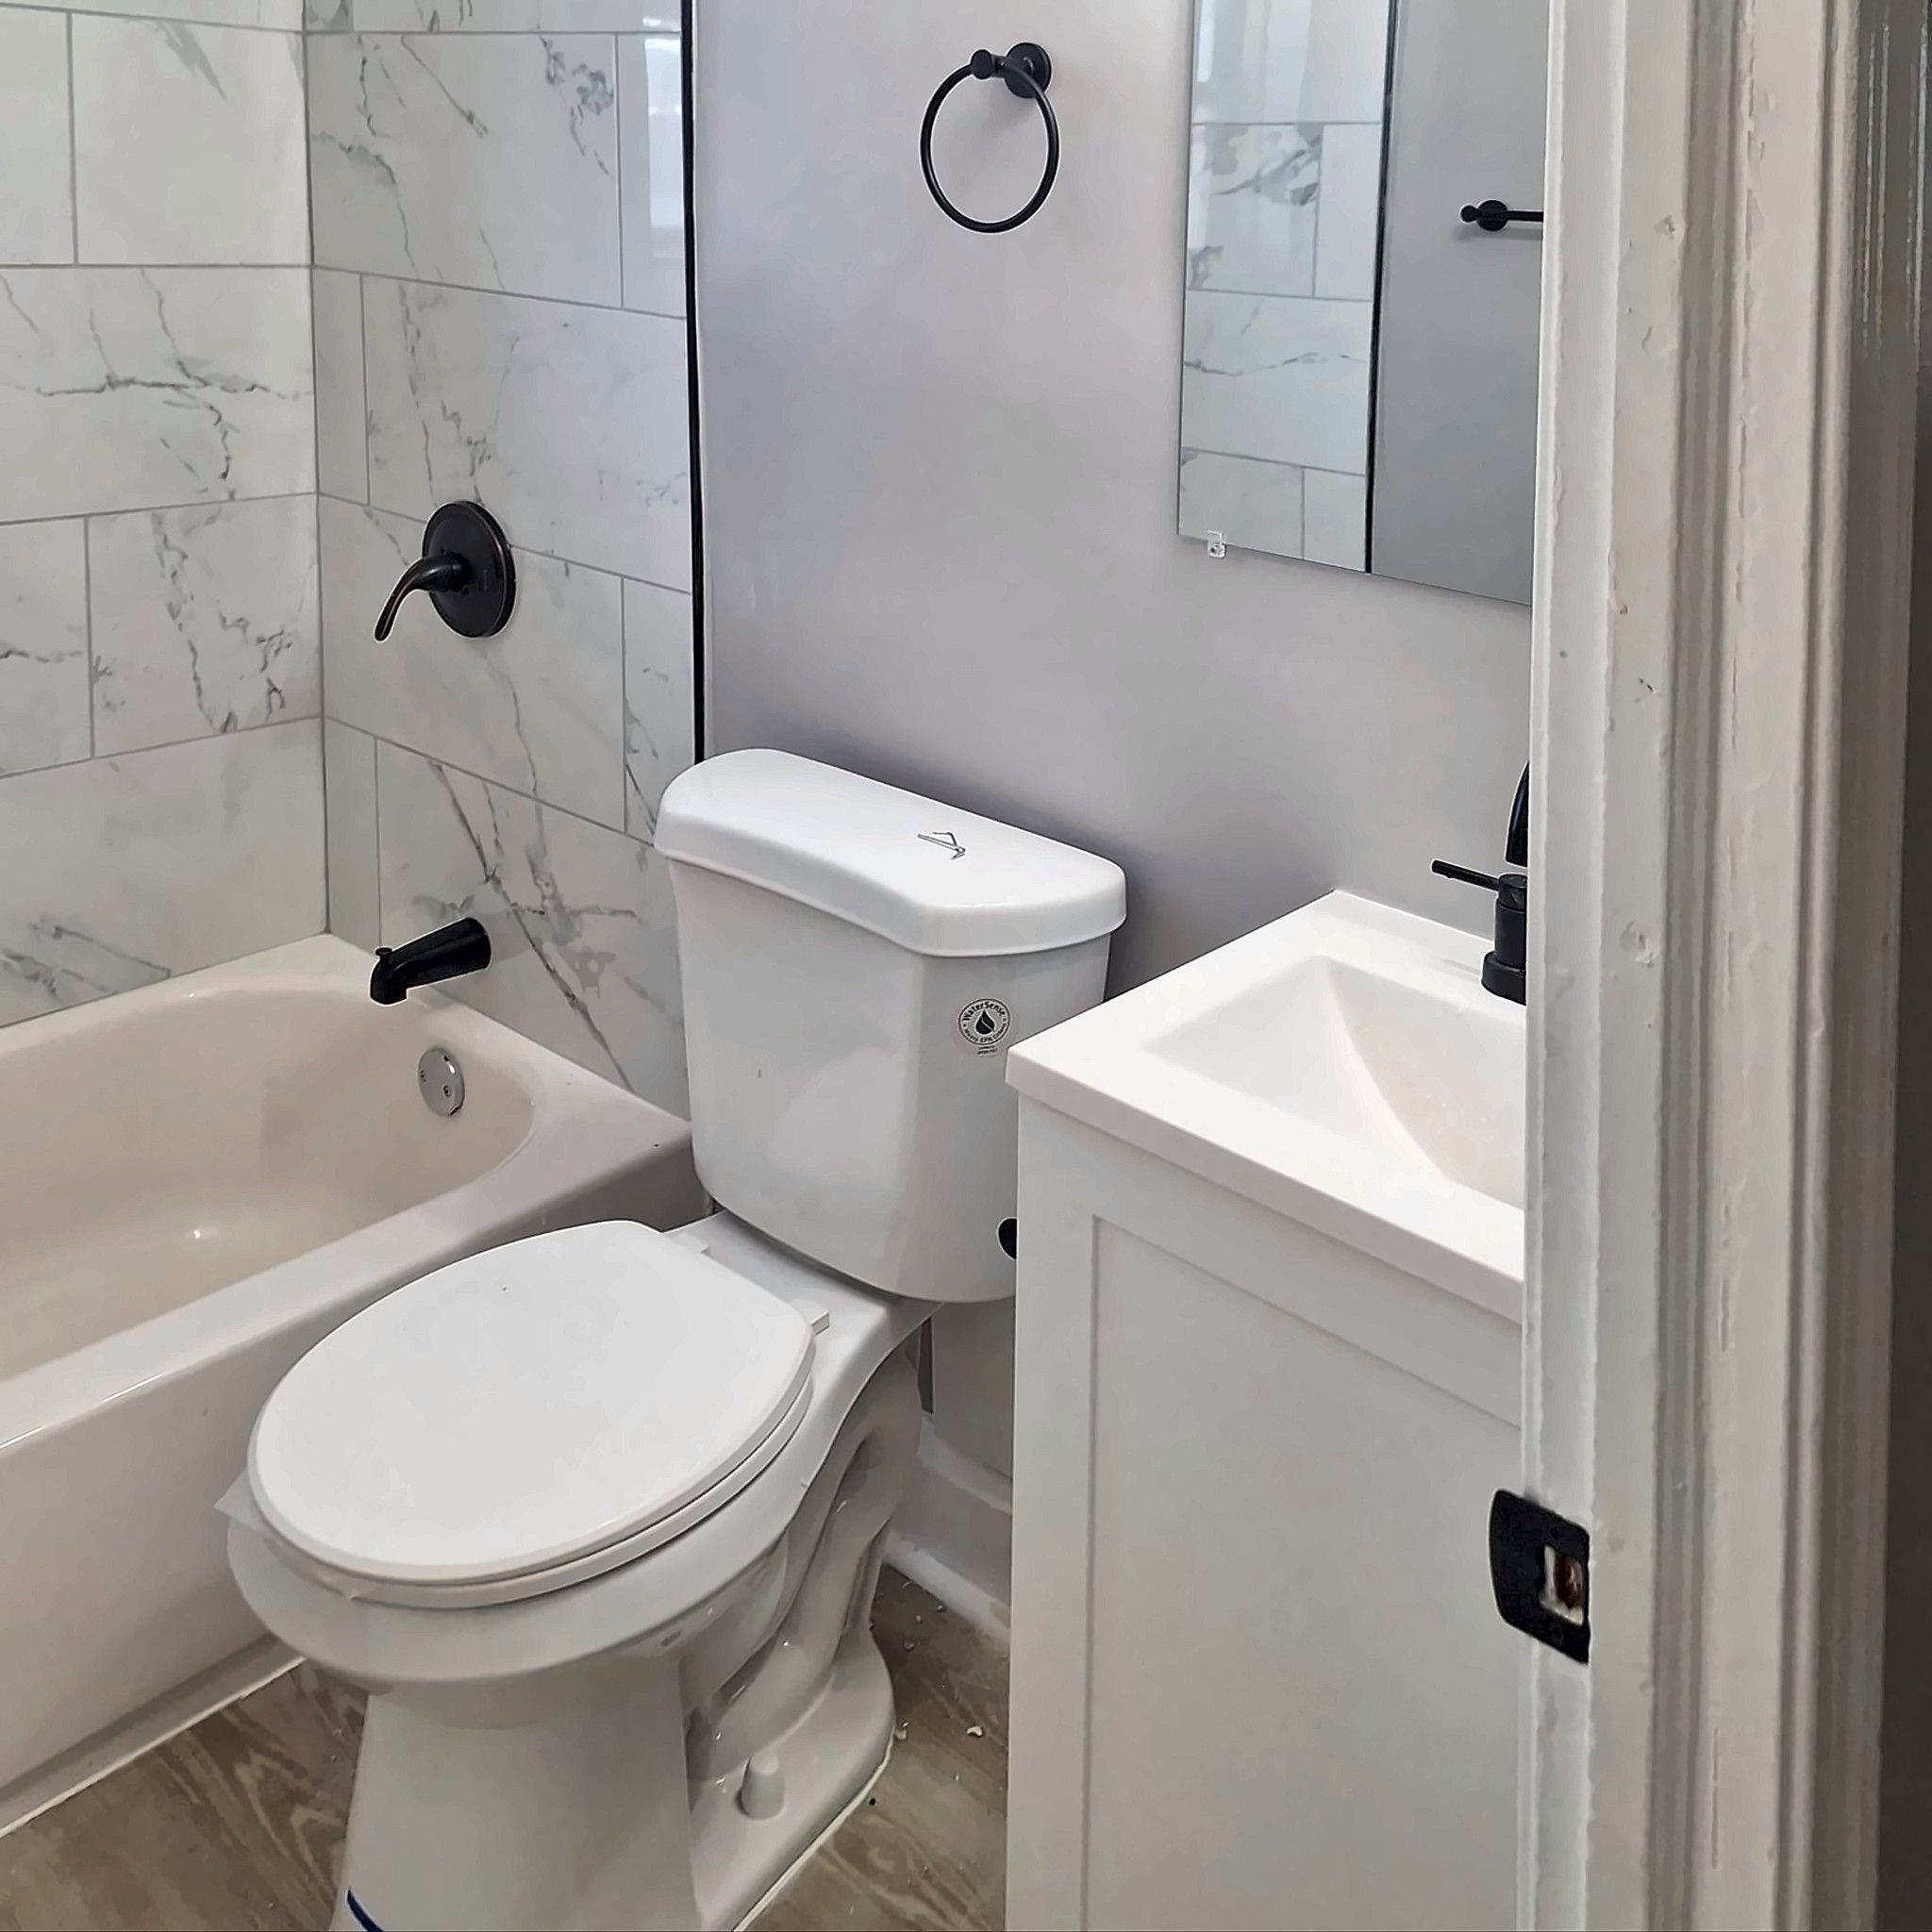
What clients say
“I had a great experience with Solomon Construction and Remodeling. They did an excellent job renovating my bathroom, and I’m very happy with how everything turned out. The quality of the work was excellent, they paid attention to the details, and the whole process was handled professionally. The team was reliable, respectful, and easy to work with. They truly cared about doing the job right, and the finished bathroom looks amazing. I would definitely recommend Solomon Construction and Remodeling to anyone looking for quality remodeling work. Great job from start to finish!”
“Excellent work. Professional and knowledgeable! They did a great job with my bathroom. Highly recommended!!! Thank you”
“Highly recommend this company. They do excellent work and are very knowledgeable when it comes to decks, kitchens, and bathroom renovations. Everything is handled professionally, the workmanship is clean, and they pay attention to the details that make a big difference in the finished project. If you’re looking for a reliable general contractor for a deck, kitchen remodel, bathroom renovation, or other home improvement project, they’re definitely worth calling.”
Recent bathroom projects
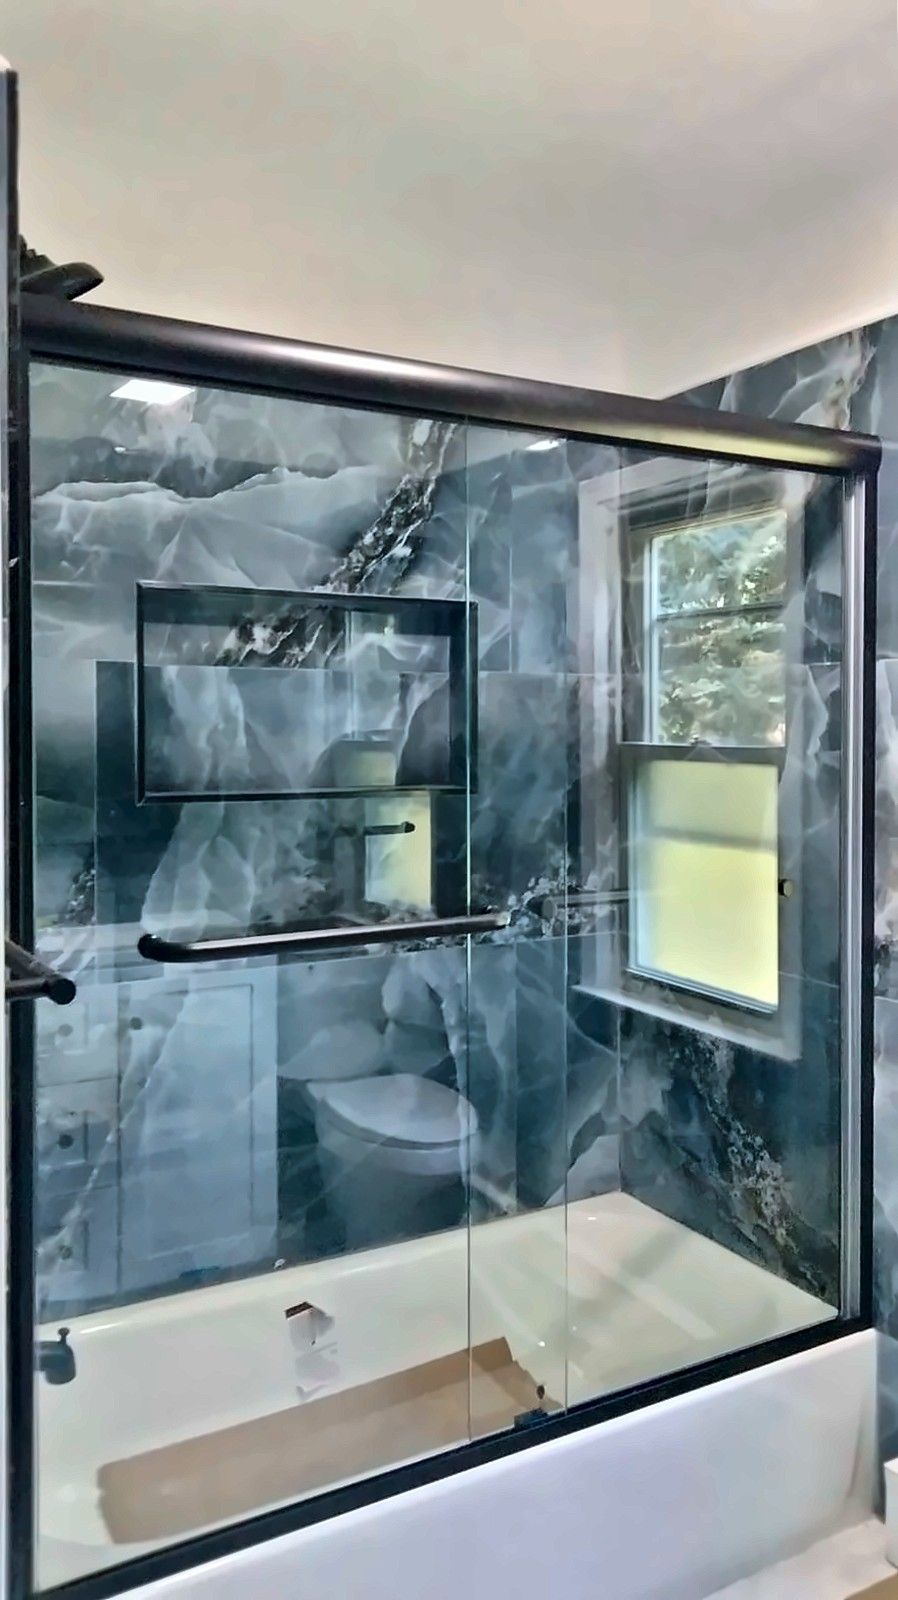
Blue Marble-Look Bathroom Remodel
Large-format blue marble-look tile from tub to ceiling, a white hex floor, black-framed sliding glass doors and a vanity with an arched mirror.
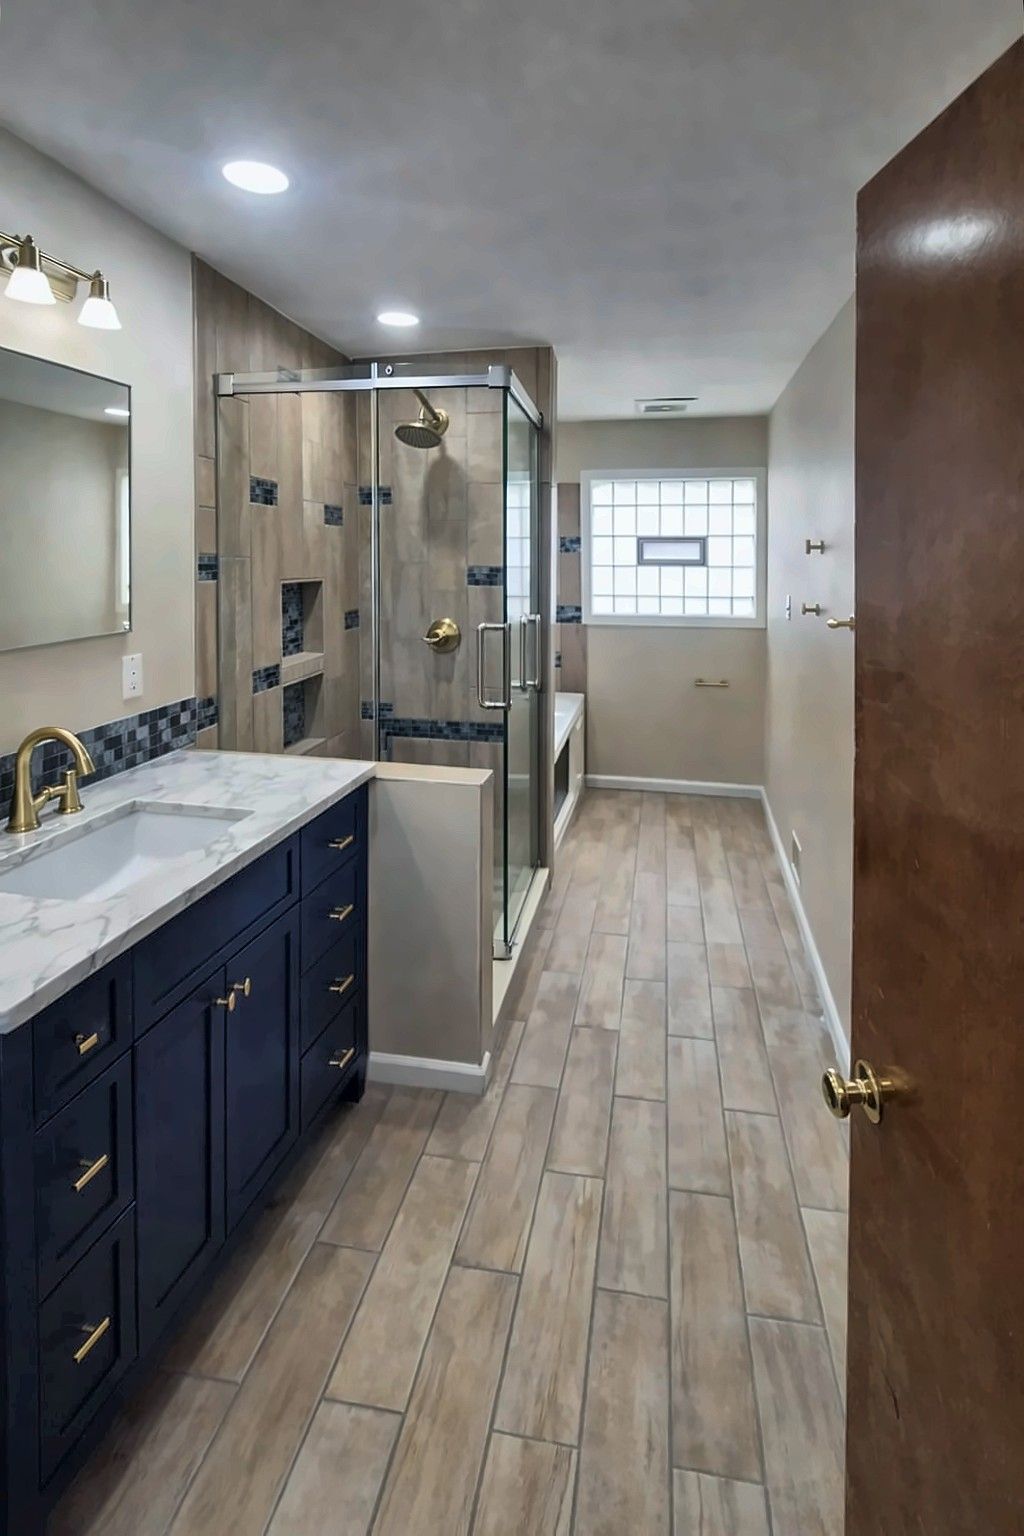
Navy Vanity Bathroom Remodel
A bathroom taken down to cement board and finished with a navy vanity, gold fixtures, a glass walk-in shower and wood-look tile.
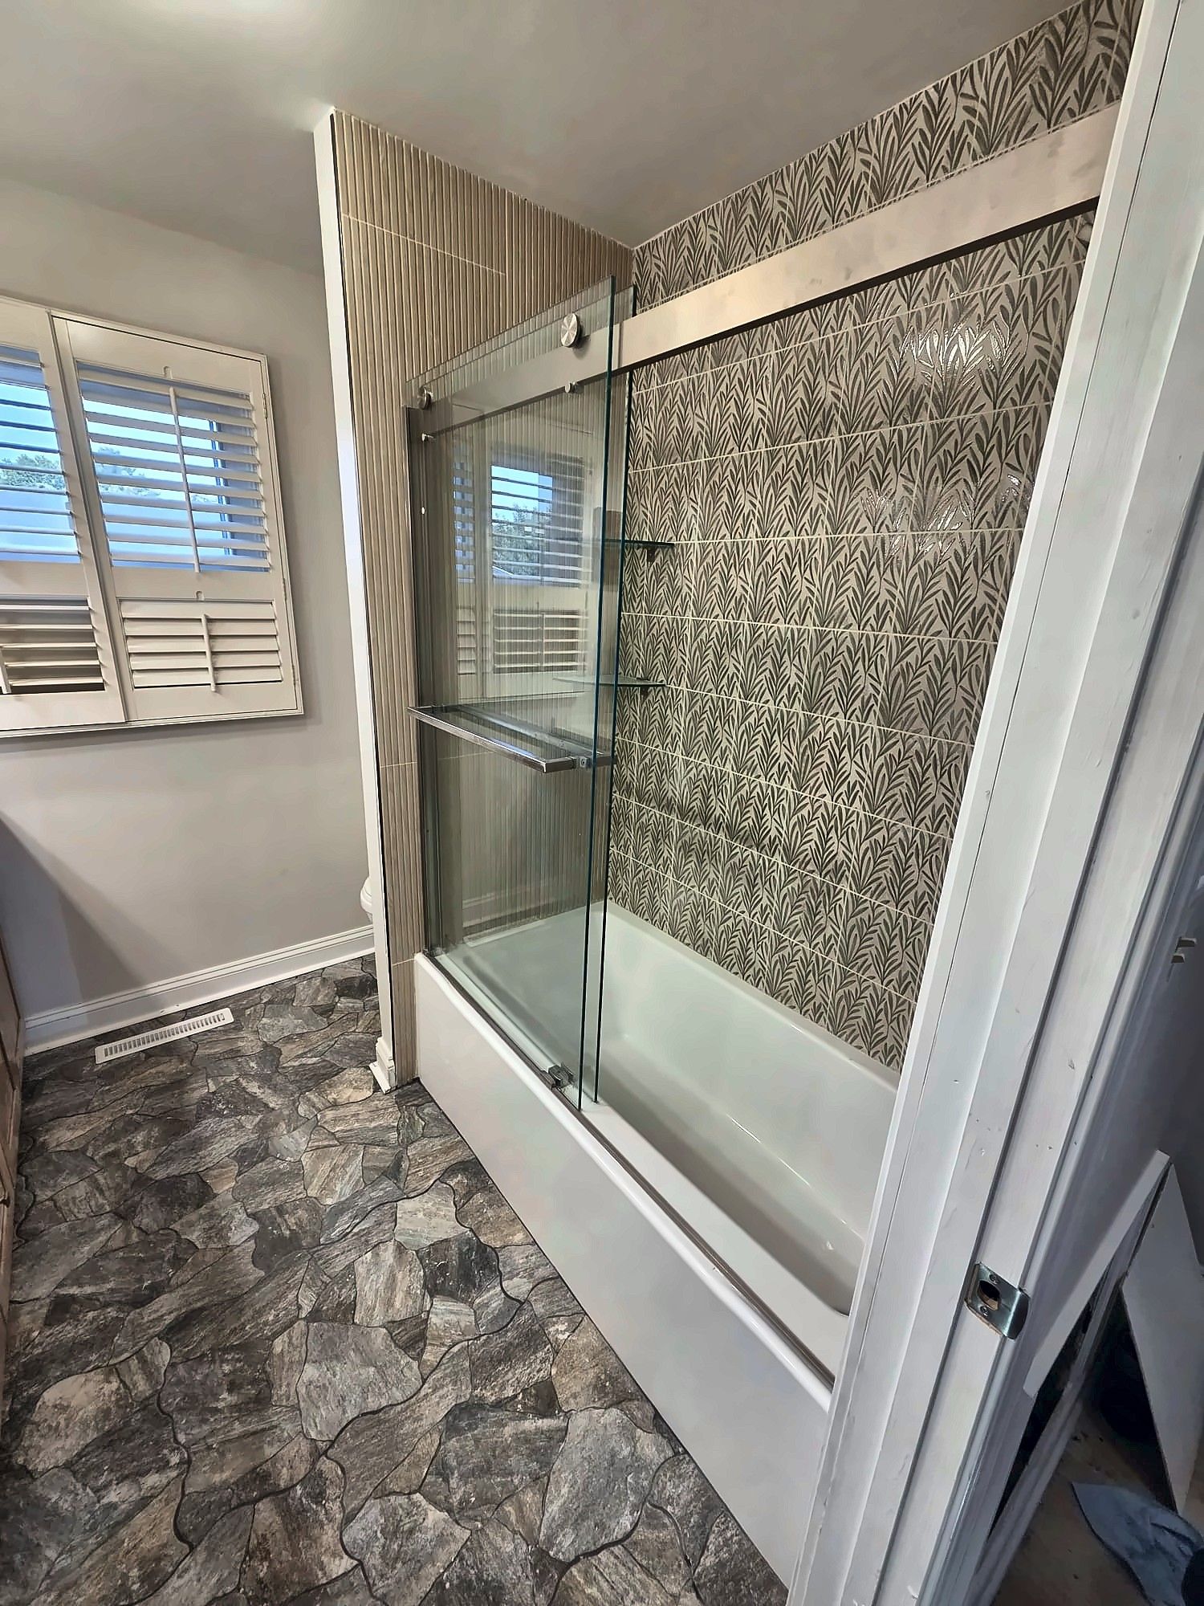
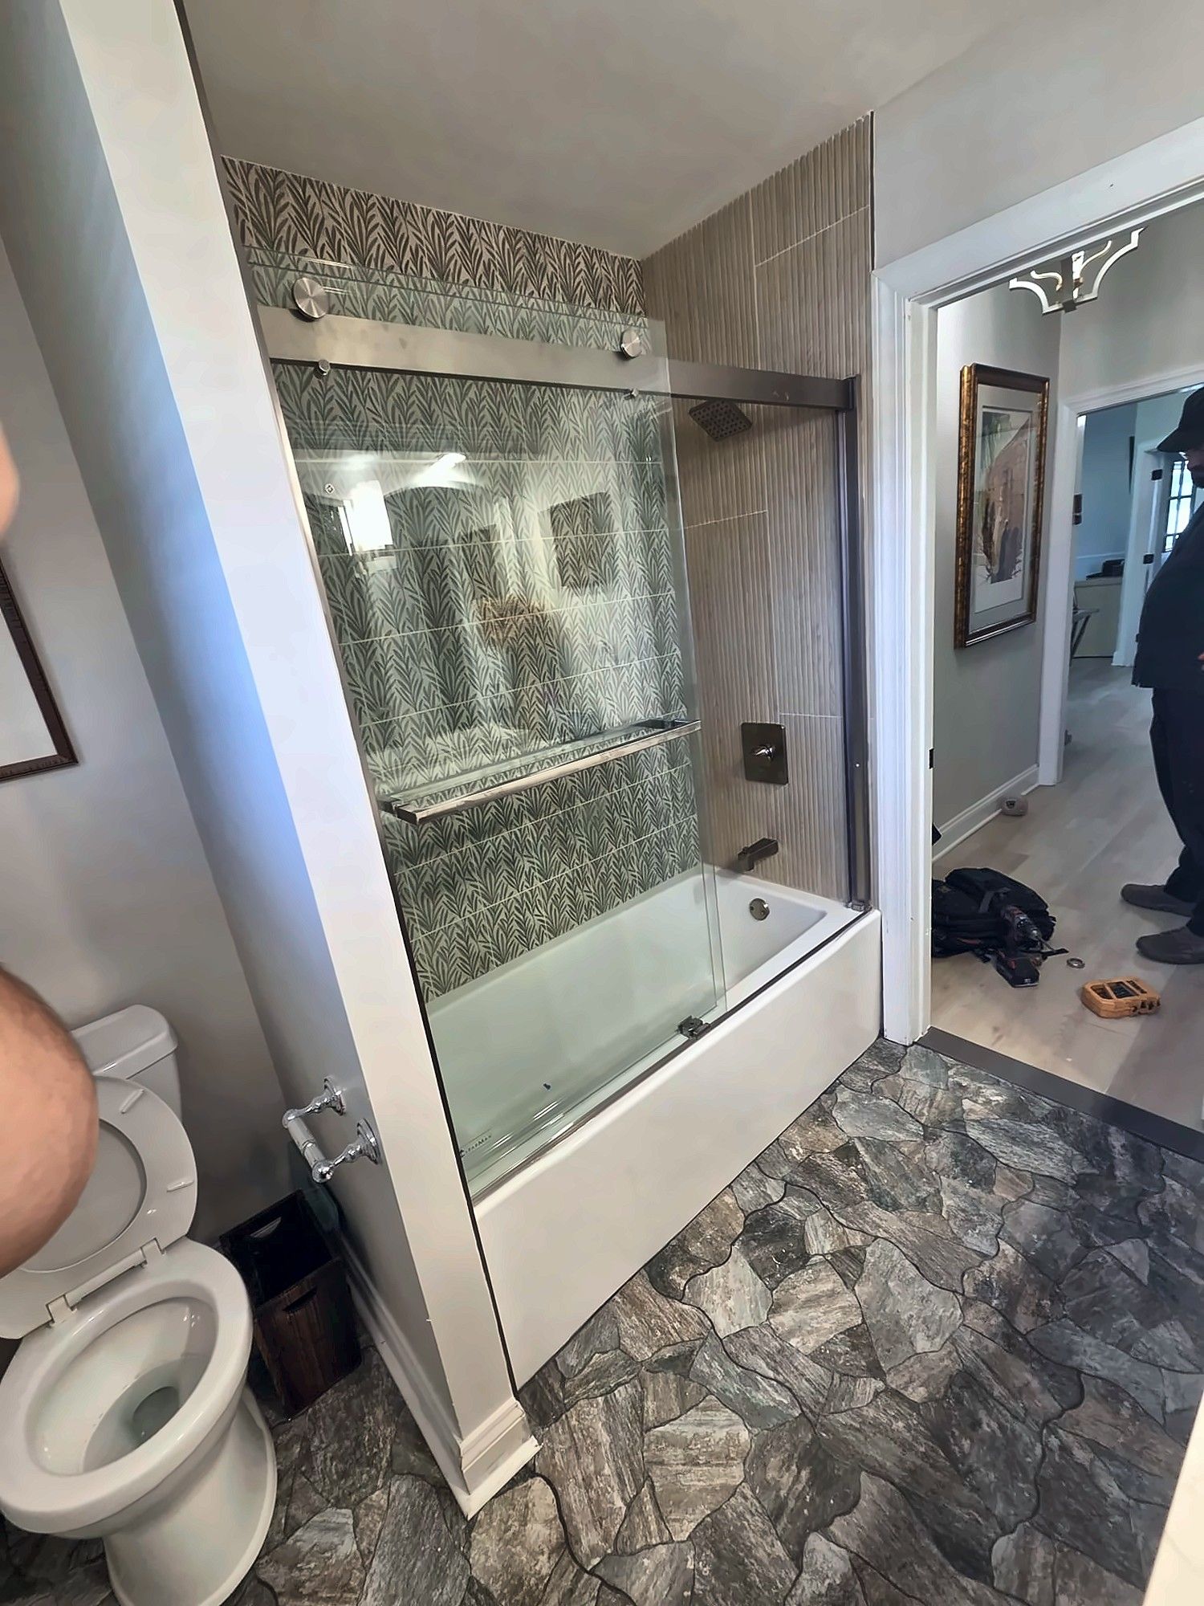
Leaf-Tile Bathroom Remodel
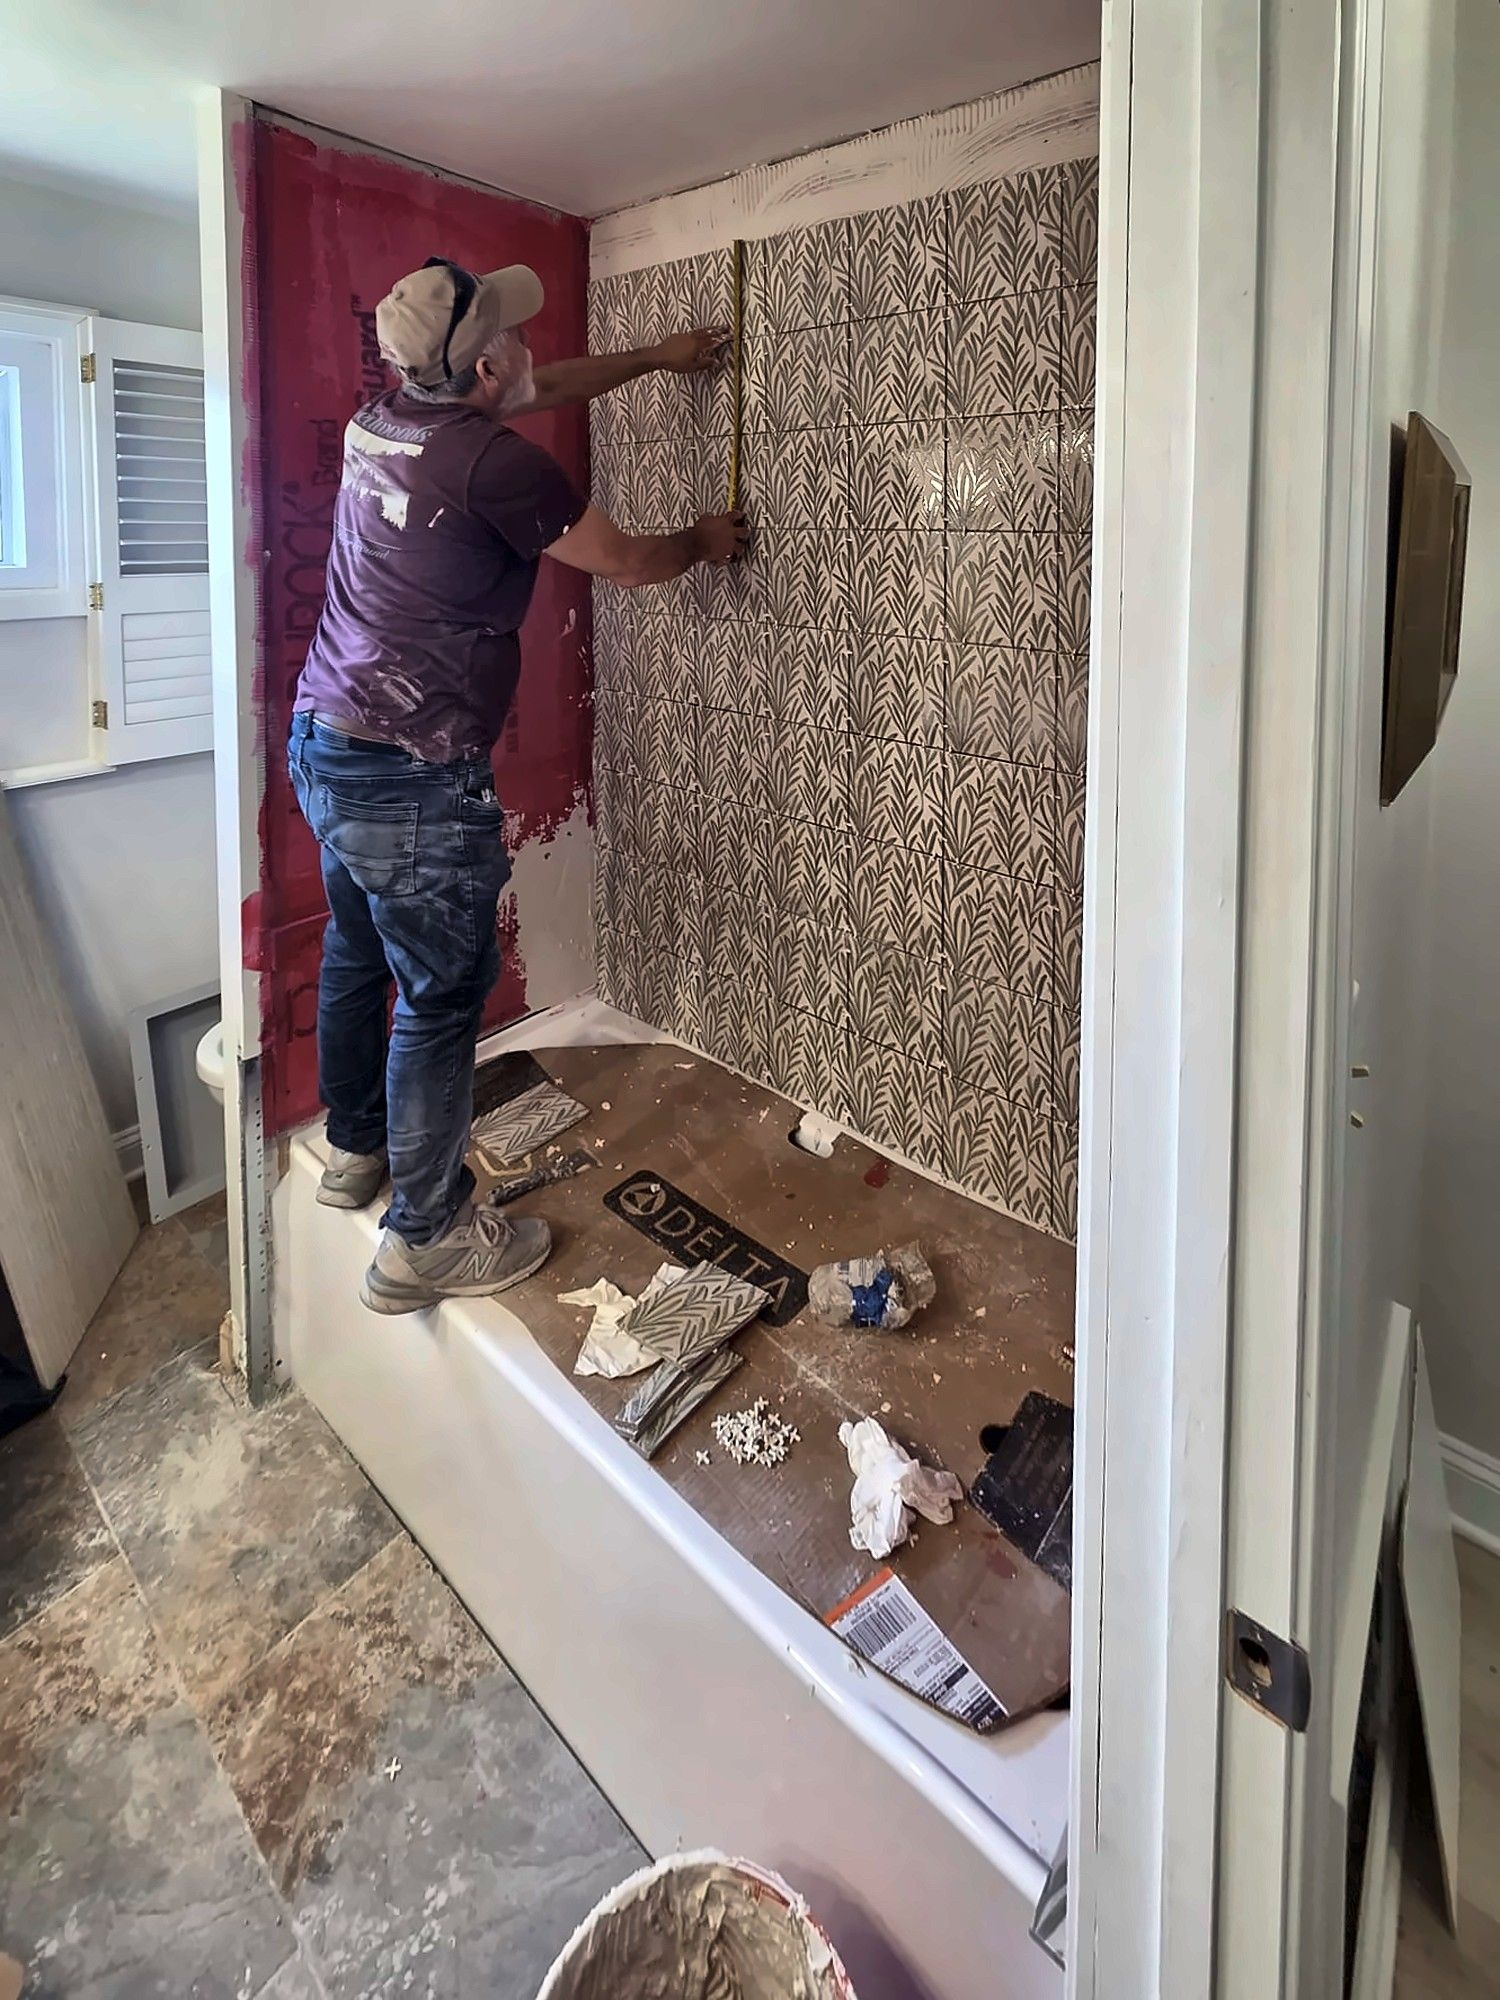
A bathroom taken down to the studs and rebuilt with a tub surround tiled over waterproofing, a leaf-pattern accent wall, sliding glass tub doors and a long vanity.
Bathroom Remodeling in Glen Burnie: FAQ
Is a bathroom remodel in Glen Burnie a permit job?
Usually. Anne Arundel County files a Glen Burnie bathroom renovation that stays inside the house as a Residential Alteration under a Residential Single Family Dwelling permit, and new plumbing or wiring can add trade permits. Email permitcenterhelp@aacounty.org with your address and scope for a definite answer, then apply online through the Land Use Navigator.
My house is on a slab. Can the toilet or shower move?
Yes, but it's a bigger job than in a house with a basement. The concrete has to be cut and trenched for the new drain, then patched and leveled before tile. Keeping fixtures near their existing drains is the simpler and faster route.
We only have one bathroom. How do we get through the remodel?
We sequence the work so the room is out of service for as few days as possible, and we tell you in advance which days the toilet will be disconnected. Some families plan to stay elsewhere during the tile and setting days. If a second bath is on your list, building it first solves the problem.
Can you add a bathroom upstairs in a Cape Cod?
Often, if there's enough headroom under the roof slope and a practical path for the drain and vent down to the main line. A bath that fits inside the existing house stays a Residential Alteration. A dormer to gain headroom adds roof framing and a larger permit scope.
Also in Glen Burnie
Bathrooms nearby
Tell us what you need done.
Estimates are free. Text a few photos to the number below and we can usually tell you what the job involves before we even come out.
Sun–Thu 8am–8pm · Fri 8am–4pm · Sat closed