Rowhouse Decks & Rear Stairs in Baltimore City
Baltimore City requires a permit for a deck of any size, because it never adopted the model code's small-deck exemption. Solomon Construction & Remodeling builds and rebuilds decks across the City, including rear decks behind rowhouses, the stairs from a second-floor deck down to the yard, balconies and decks on detached homes. The permit drawings get settled before any lumber is cut.
5.0 on Google (24 reviews)Updated October 2026
What the job includes
- Rear rowhouse decks and the stairs that tie them to the yard, in pressure-treated wood or composite
- Rebuilds of weathered second-story decks, balconies and multi-level exterior stairs
- Scaled site plan, side elevation and framing plan prepared for the City's deck permit
- Board, railing and refinishing work when the existing frame is still sound
Why does every Baltimore City deck need a permit?
Because the City never adopted the exemption that lets small, low decks skip a permit in many other places. Its version of the residential code marks that item “Not Adopted,” so a 6-by-8 landing off the back door and a 400-square-foot deck go through the same E-Permits system. For one- and two-family homes the application is filed as a One and Two Family Combo Permit, Zoning looks at it first, and the City’s drawings matrix lists what has to be uploaded for a deck:
- a site plan drawn to scale showing how far the deck extends
- height limits and a side elevation
- a top-view framing plan with joists, beams and posts
We measure for and sketch those drawings at the estimate stage, so the permit isn’t waiting on paperwork once you’ve said yes.
Rear decks and stairs behind a rowhouse
A familiar Baltimore setup is a second-floor rear deck with a stair down to a small yard, on a brick row where the deck butts up to the neighbor’s on one or both sides. These take a beating: the stair stringers sit closest to wet ground, and posts and railings loosen with age. When the frame is sound we replace boards, railings or treads. When stringers, posts or ledger connections have failed, the right answer is a teardown and rebuild with new footings.
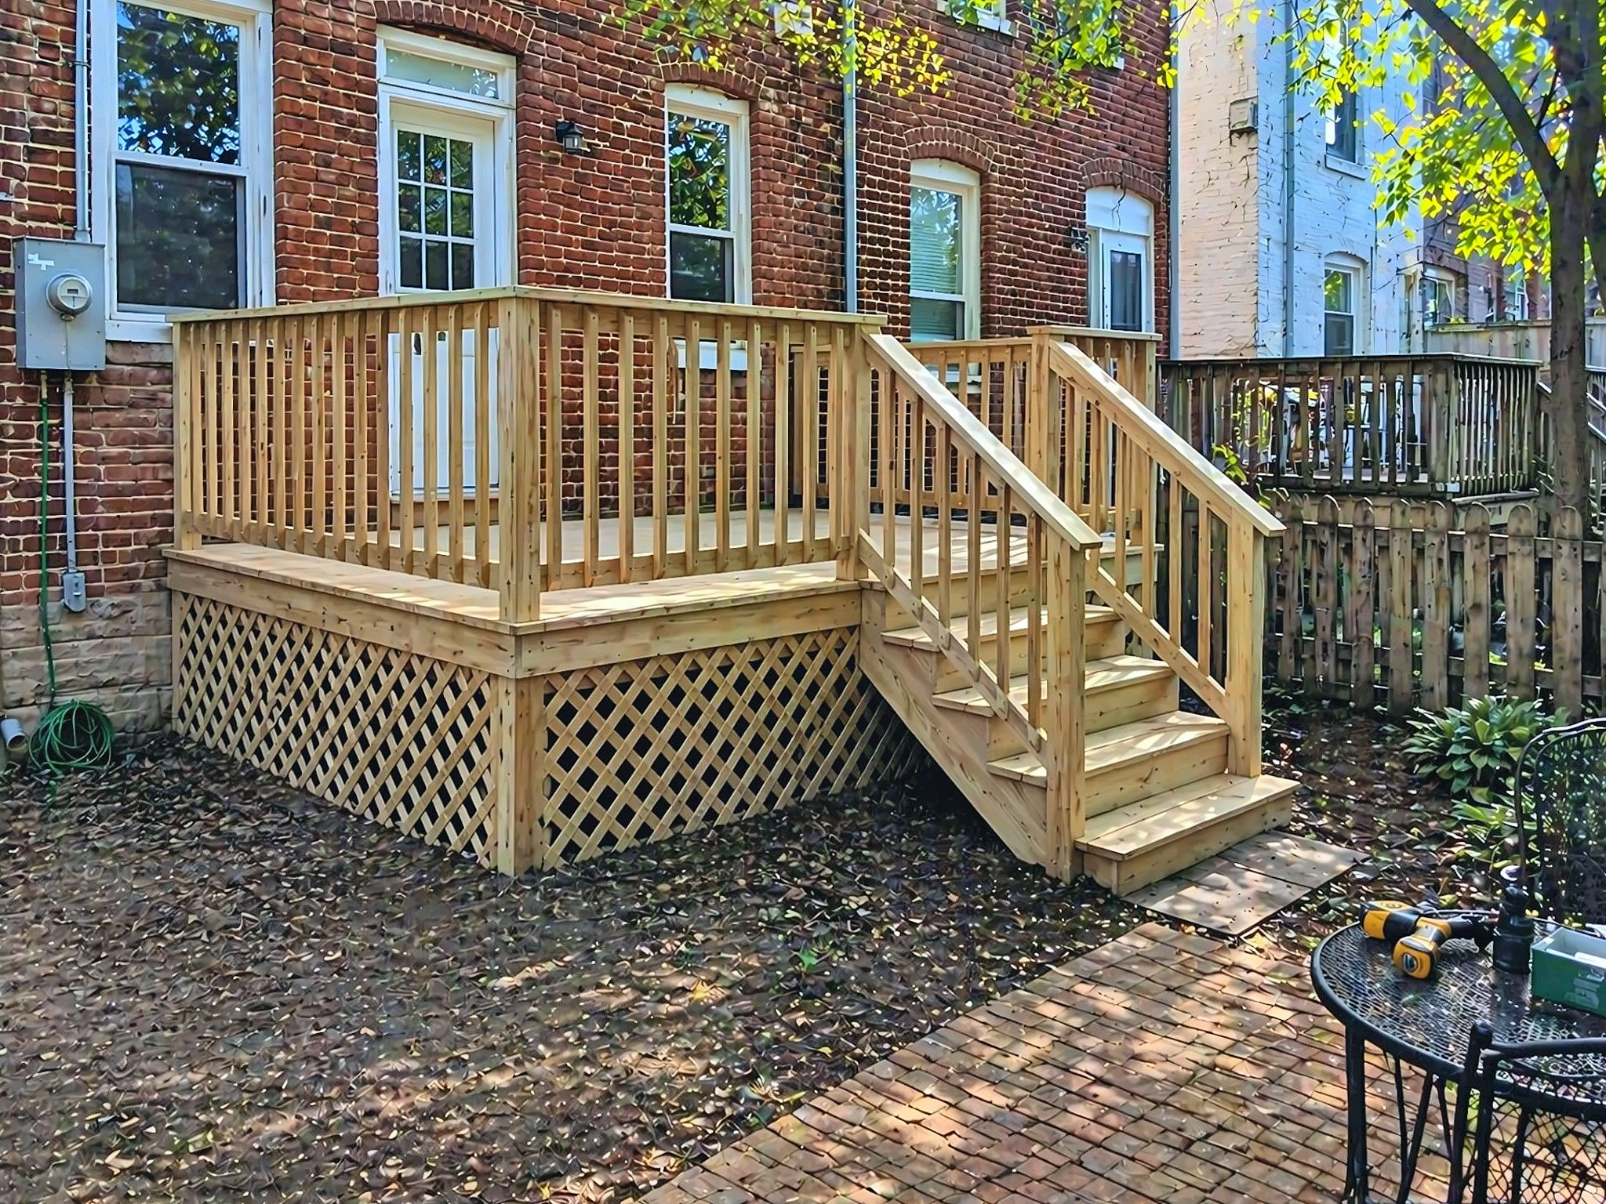
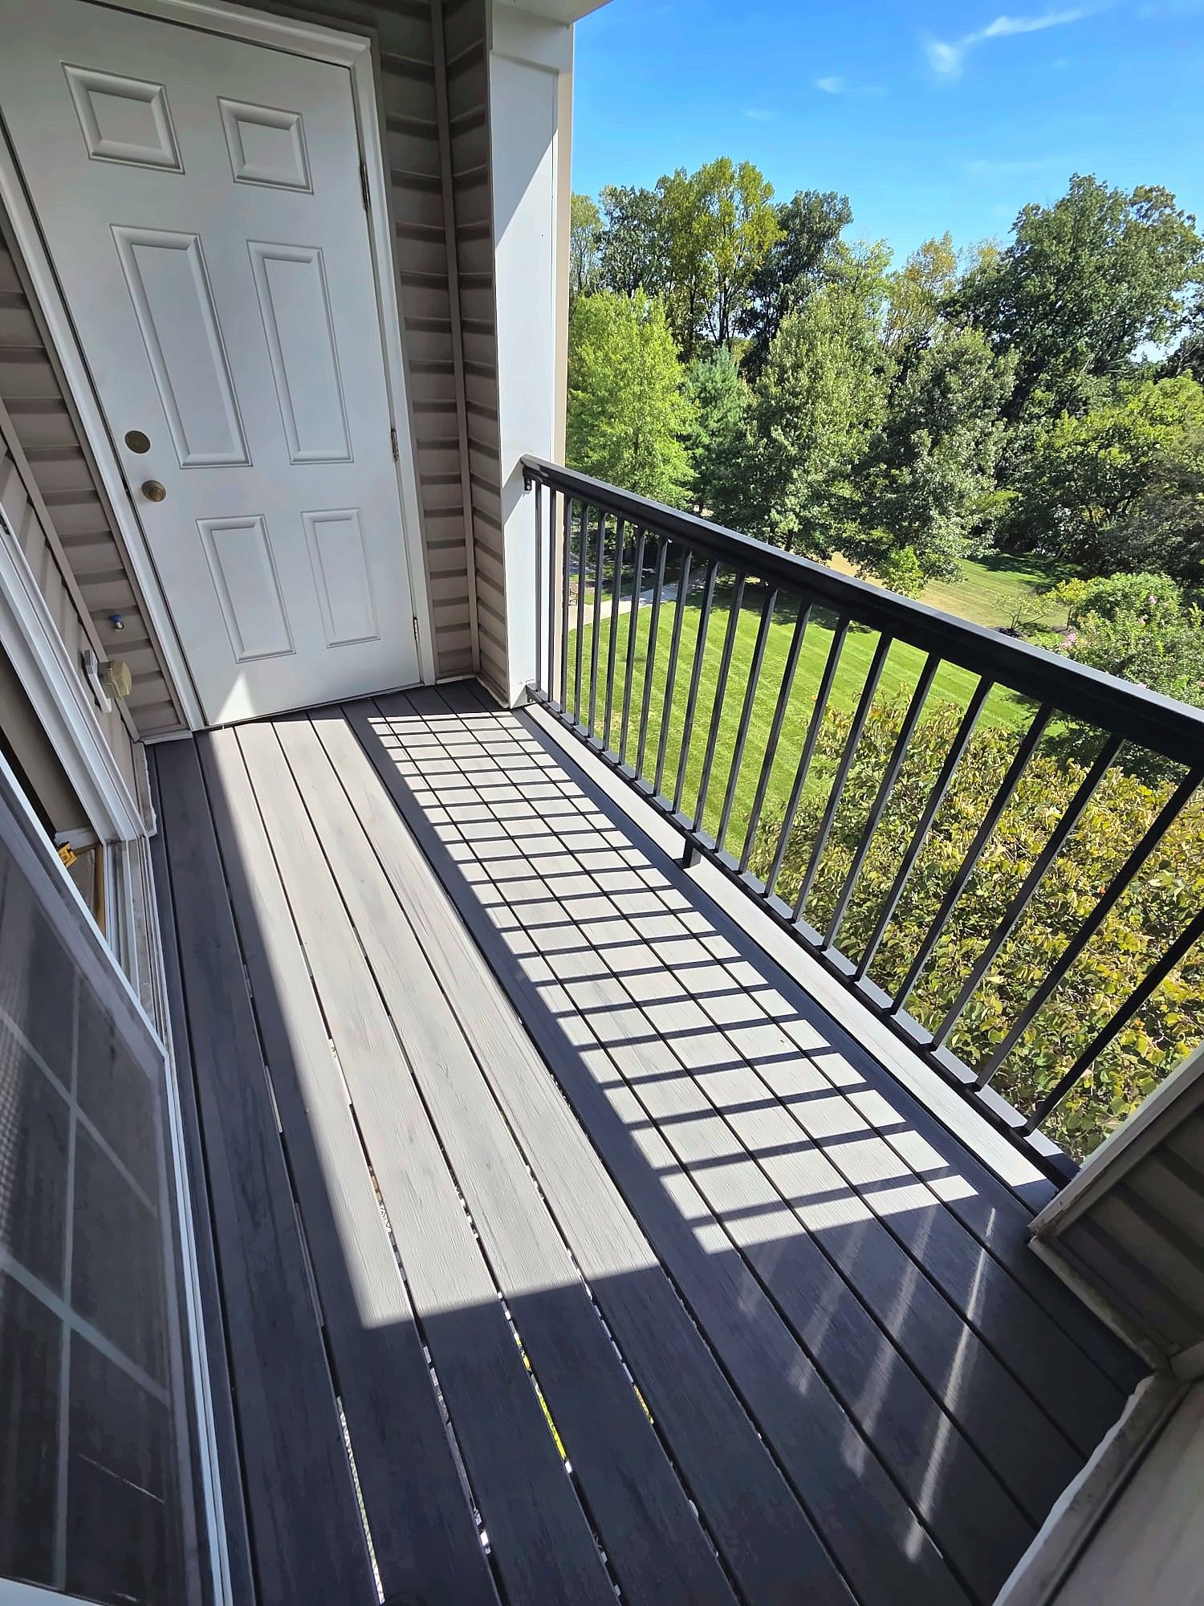
Some of our rear-deck work has included pressure-treated decks and stairs with lattice skirting behind brick rowhouses, a two-tone composite balcony with black metal railings, and multi-story exterior stairs on larger houses. If your project is mostly steps, see our exterior stairs and front steps page.
What does a rooftop deck permit involve?
More than any other deck in the City. Building Code section 1511.9 sets out the rules, and Zoning Code section 4-405 adds Planning design review for roof decks on existing rowhouses. Planning completes that review within 15 days of accepting a complete application, longer if they ask for more information. The key requirements:
- Construction documents signed and sealed by a Maryland-licensed architect or engineer, showing the setbacks.
- Written notice to adjoining owners when the deck is carried on party walls, with proof submitted.
- A maximum height of 2 feet above the roof’s mid-plane.
- A setback of at least 8 feet from the front building wall on a flat roof, or 6 feet behind the ridge on a gabled or mansard roof. There is no side or rear setback in the building code, though Zoning setbacks may apply.
- Clearances from mechanical equipment and at least 8 feet above the deck surface to electrical service wires.
The design professional produces the sealed set, and the deck has to be built to it. We haven’t posted a finished rooftop deck on this site, so ask us what we’d recommend for your roof. If a roof deck is on your list, look at the roof under it first: if the membrane is near the end of its life, it makes sense to replace it before anything goes on top, which our flat roof replacement page explains.
Decks in CHAP historic districts
If your house is in a local historic district such as Mount Washington, Federal Hill, Fells Point or Bolton Hill, the deck permit is routed to CHAP. The permit is held until CHAP staff issue an Authorization to Proceed and sign off in the permit system. National Register-only areas like Canton and Hampden don’t get that extra review. Confirm your address on CityView before you settle on a design.
Planning inside work too? See our Baltimore bathroom remodeling and Baltimore kitchen remodeling pages.
Permits in Baltimore City
Baltimore City requires a permit for residential decks of any size because it did not adopt the model code's small-deck exemption. Ground-level decks need scaled sketches and a site plan. Rooftop decks need drawings sealed by a Maryland-licensed architect or engineer, written notice to neighbors when the deck bears on party walls, and Planning design review on existing rowhouses. Confirm the requirements for your address with DHCD.
Source: official Baltimore City information. Rules change; confirm requirements for your address.
More about our decks & porches work, and everything else we do in Baltimore.
Our recent deck work
What clients say
“[He] did an amazing job on the deck panel going above and beyond to help fix and make sure that the deck is intact and also answered all my questions with little of patience that were unrelated to his job around the house. Very quick in doing job!”
“Great communication to set up free estimate for the work. They inspected the repair and gave me a very fair price. They completed the repairs well and in a timely manner. I had them repair my deck stairs. They also gave me some great tips on how to maintain my deck better going forward. Thank you guys so much! I'll definitely use this company again.”
“Highly recommend this company. They do excellent work and are very knowledgeable when it comes to decks, kitchens, and bathroom renovations. Everything is handled professionally, the workmanship is clean, and they pay attention to the details that make a big difference in the finished project. If you’re looking for a reliable general contractor for a deck, kitchen remodel, bathroom renovation, or other home improvement project, they’re definitely worth calling.”
Recent deck projects
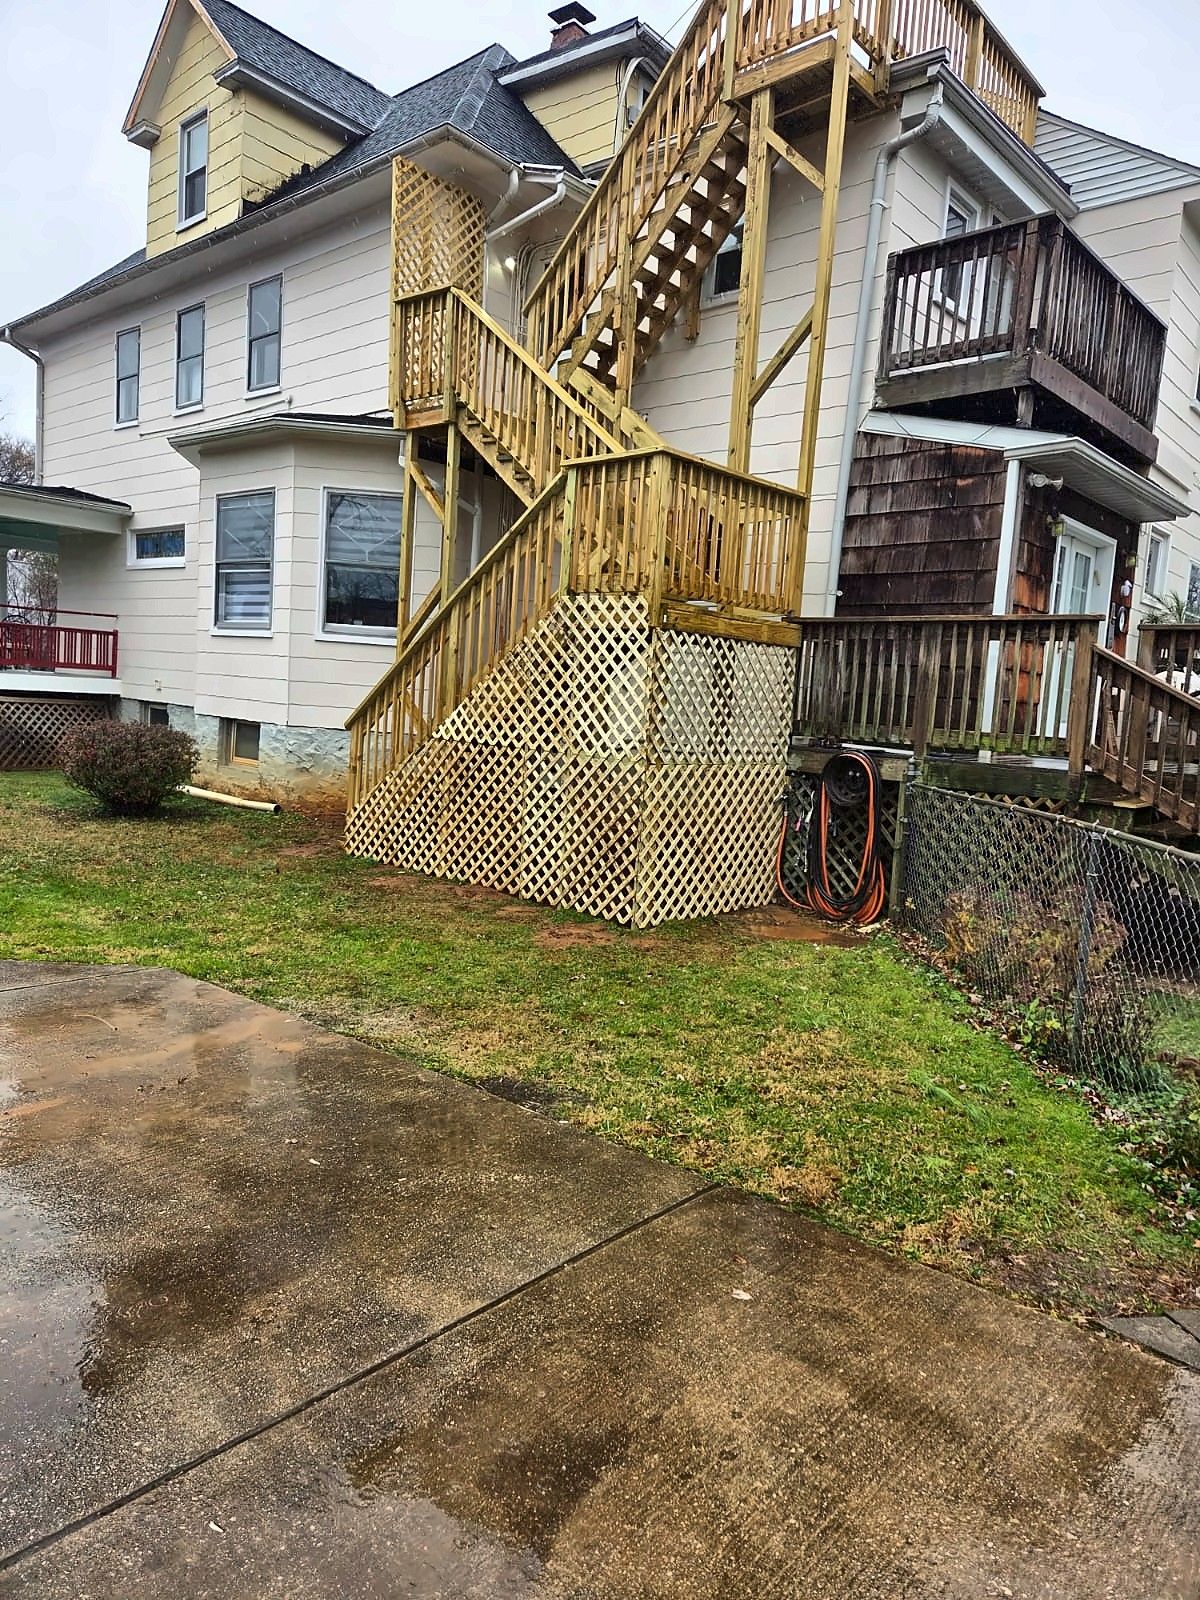
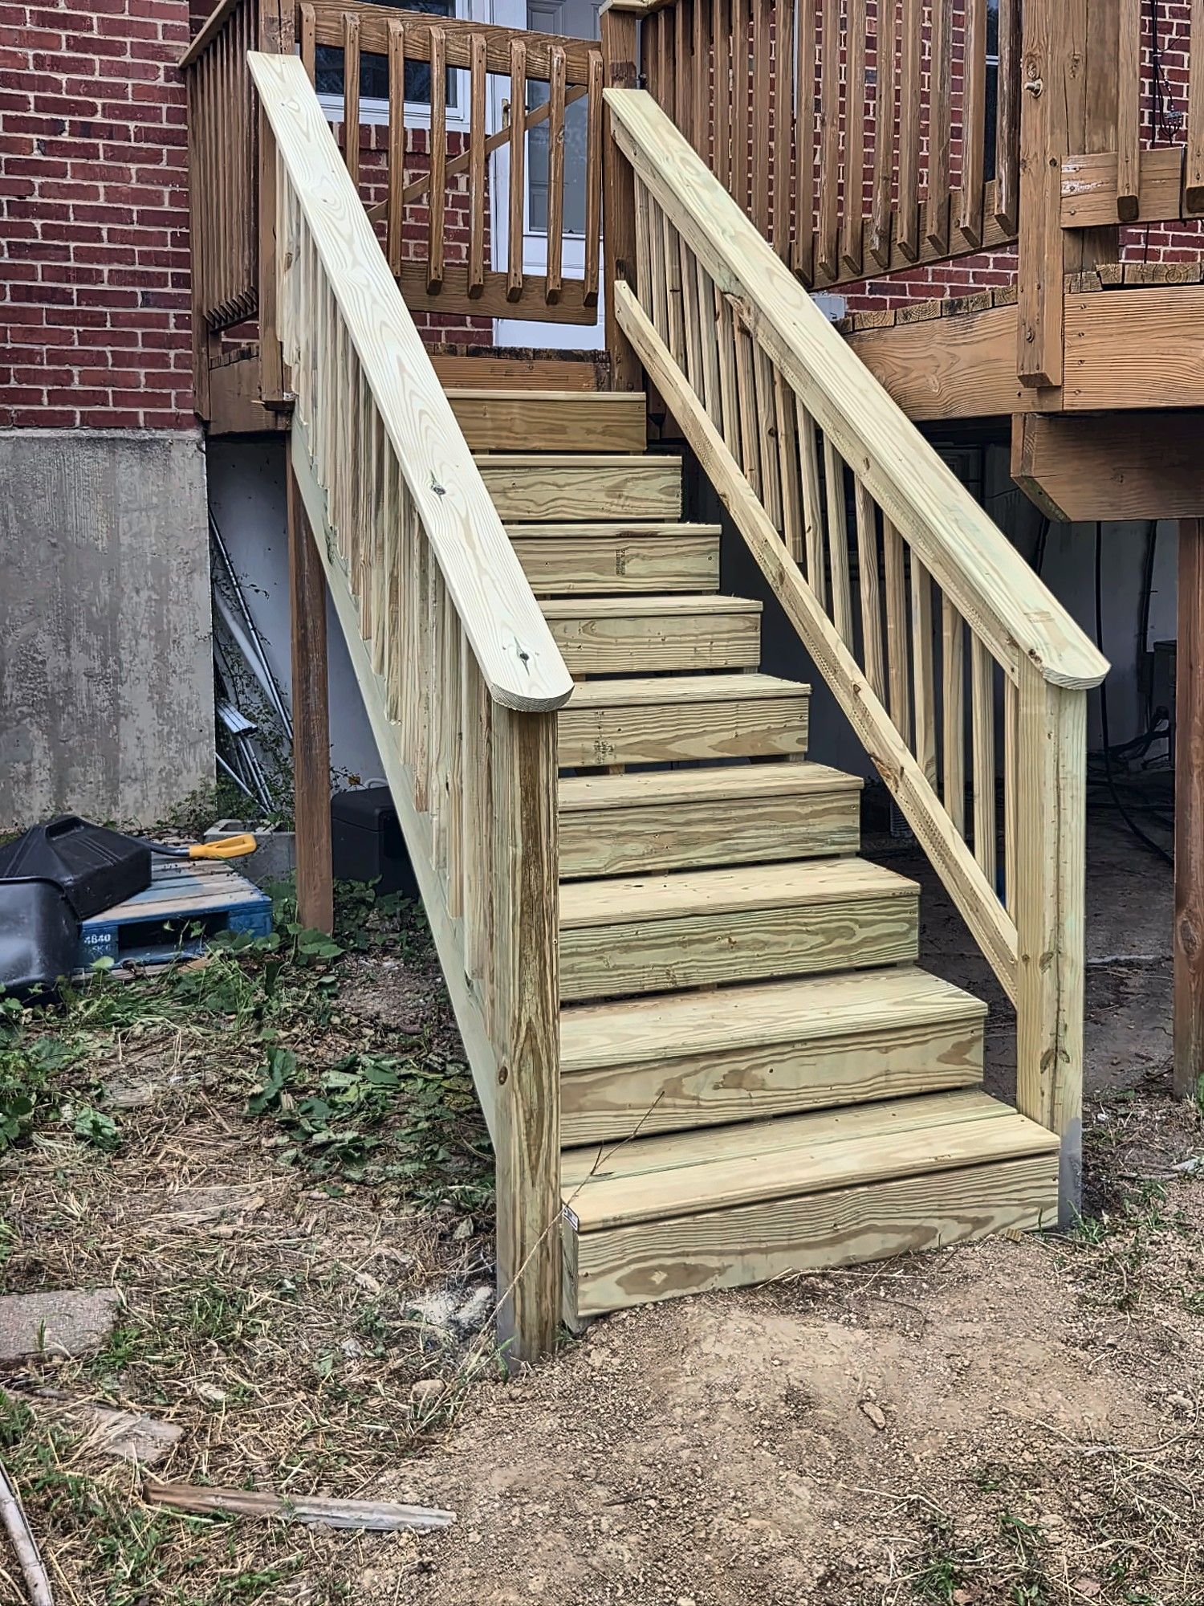
Multi-Story Exterior Stairs Rebuild
Worn rear stairs and decks on a tall house replaced with a new pressure-treated staircase and landings, finished with a lattice base.
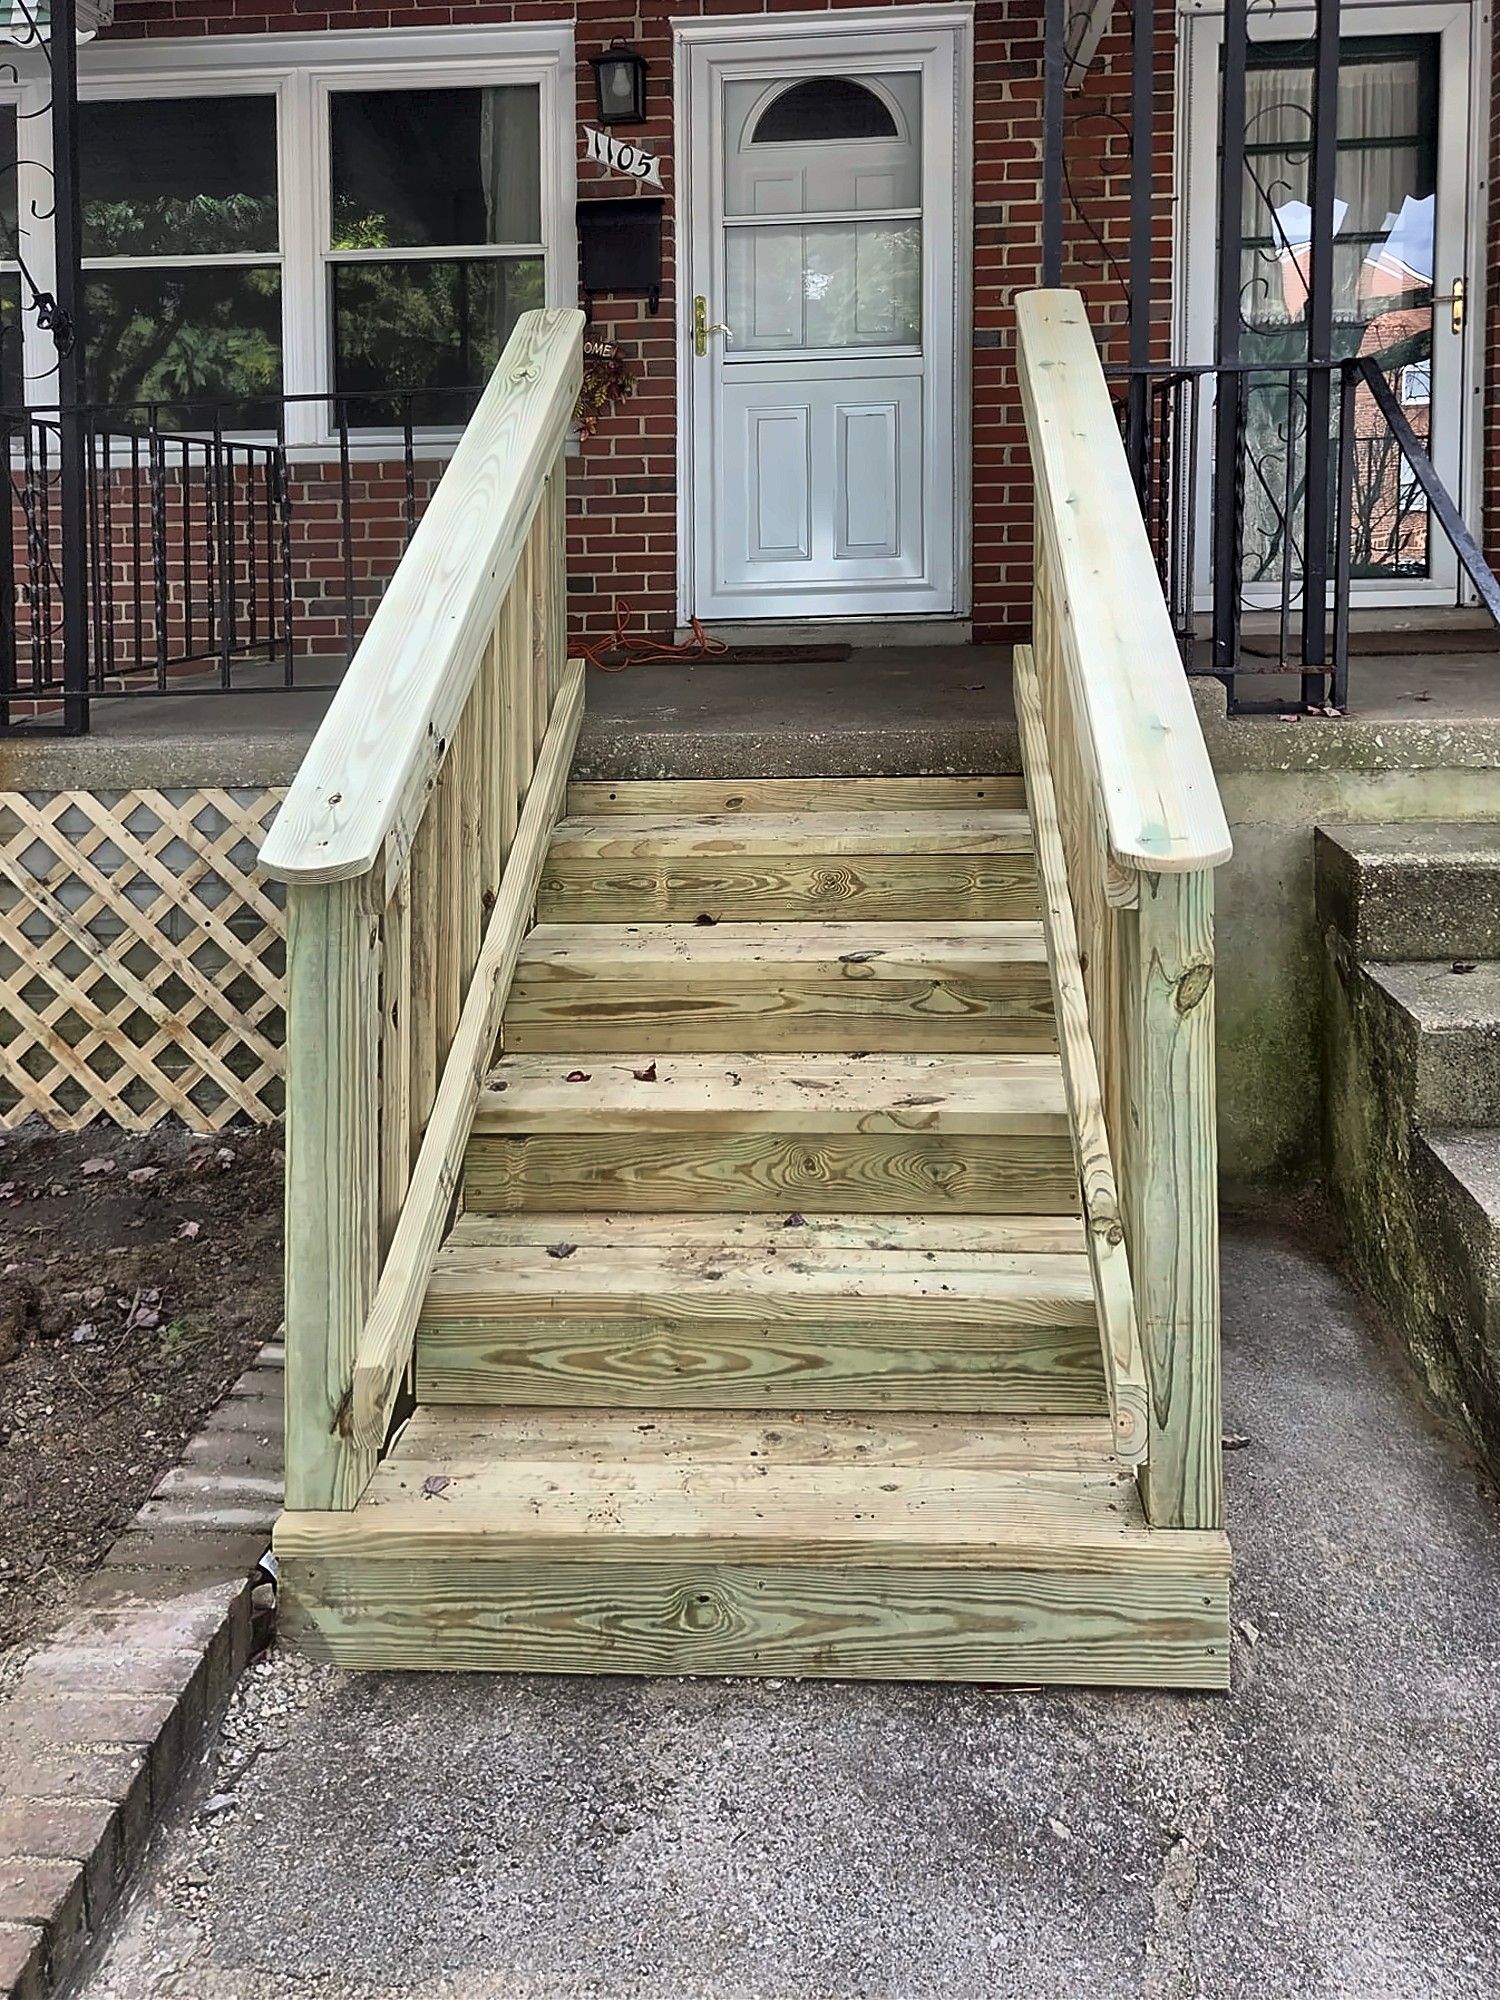
Rowhouse Front Steps, Torn Out and Rebuilt
Crumbling concrete and brick front steps broken out to the base and rebuilt in pressure-treated wood, with handrails on both sides and lattice skirting.
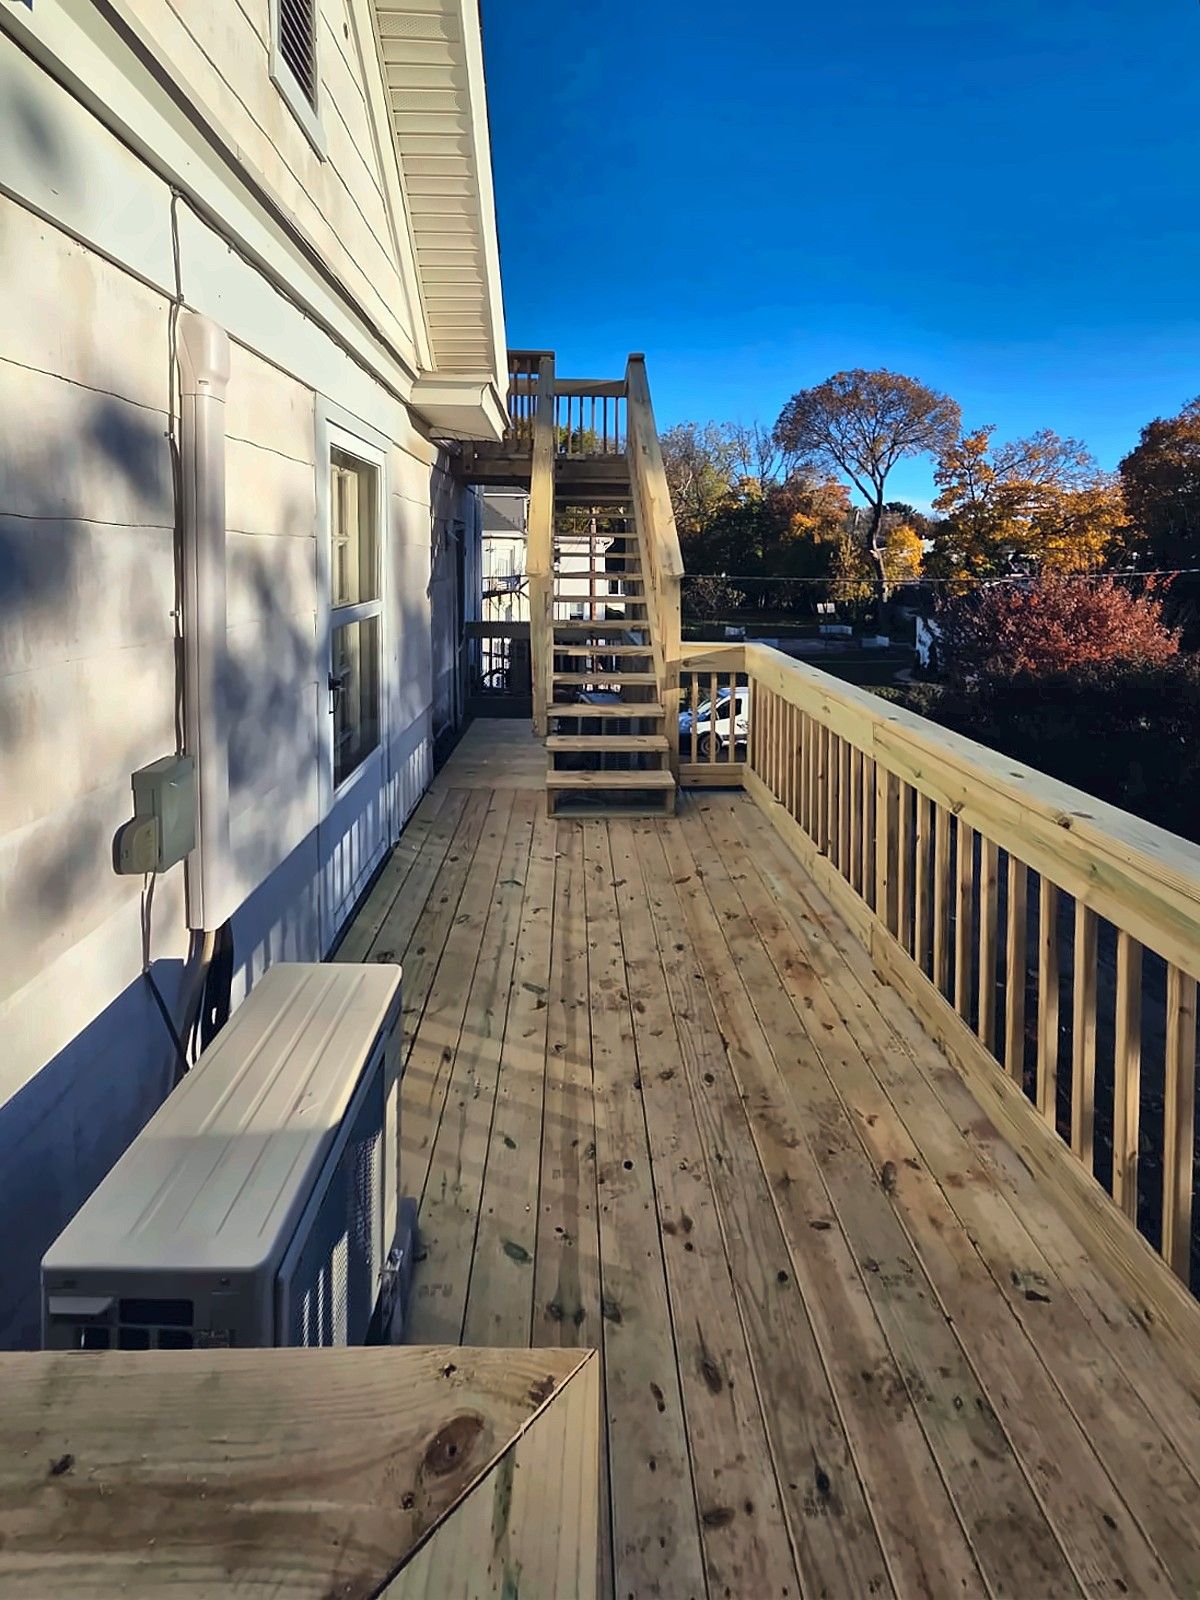
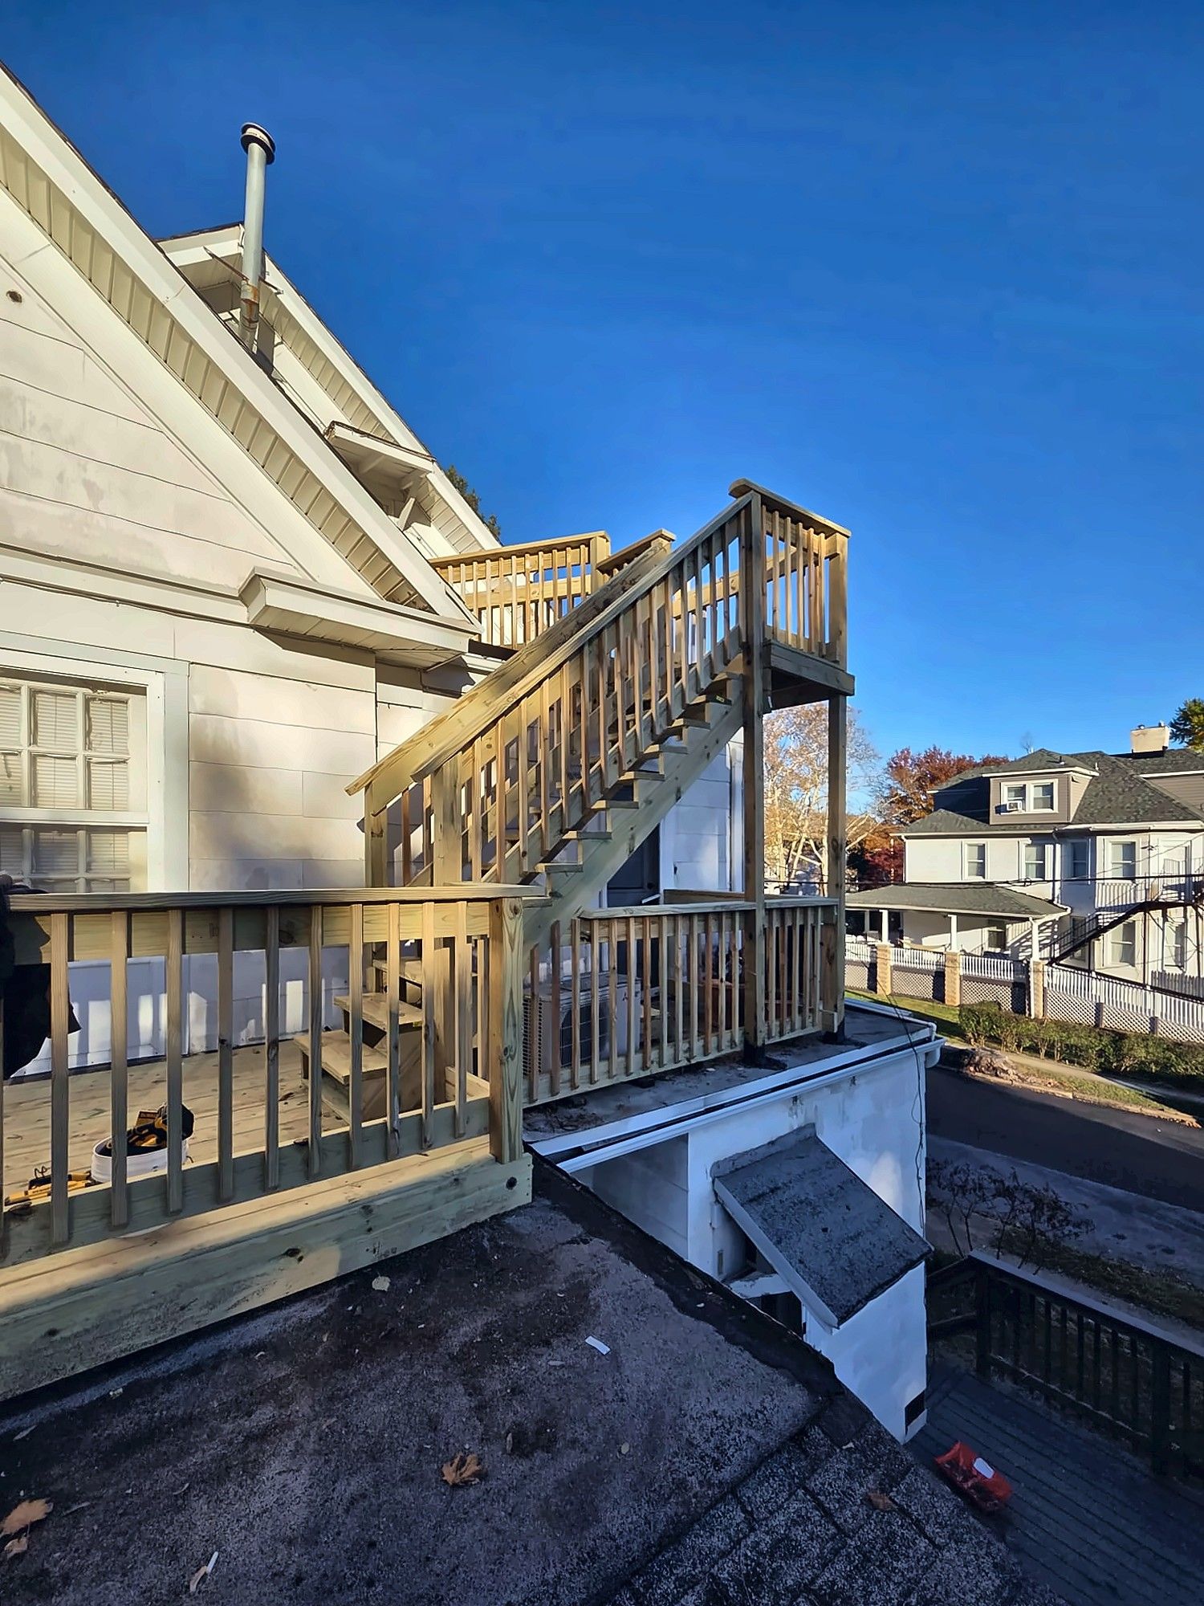
Elevated Side Walkway and Exterior Stairs
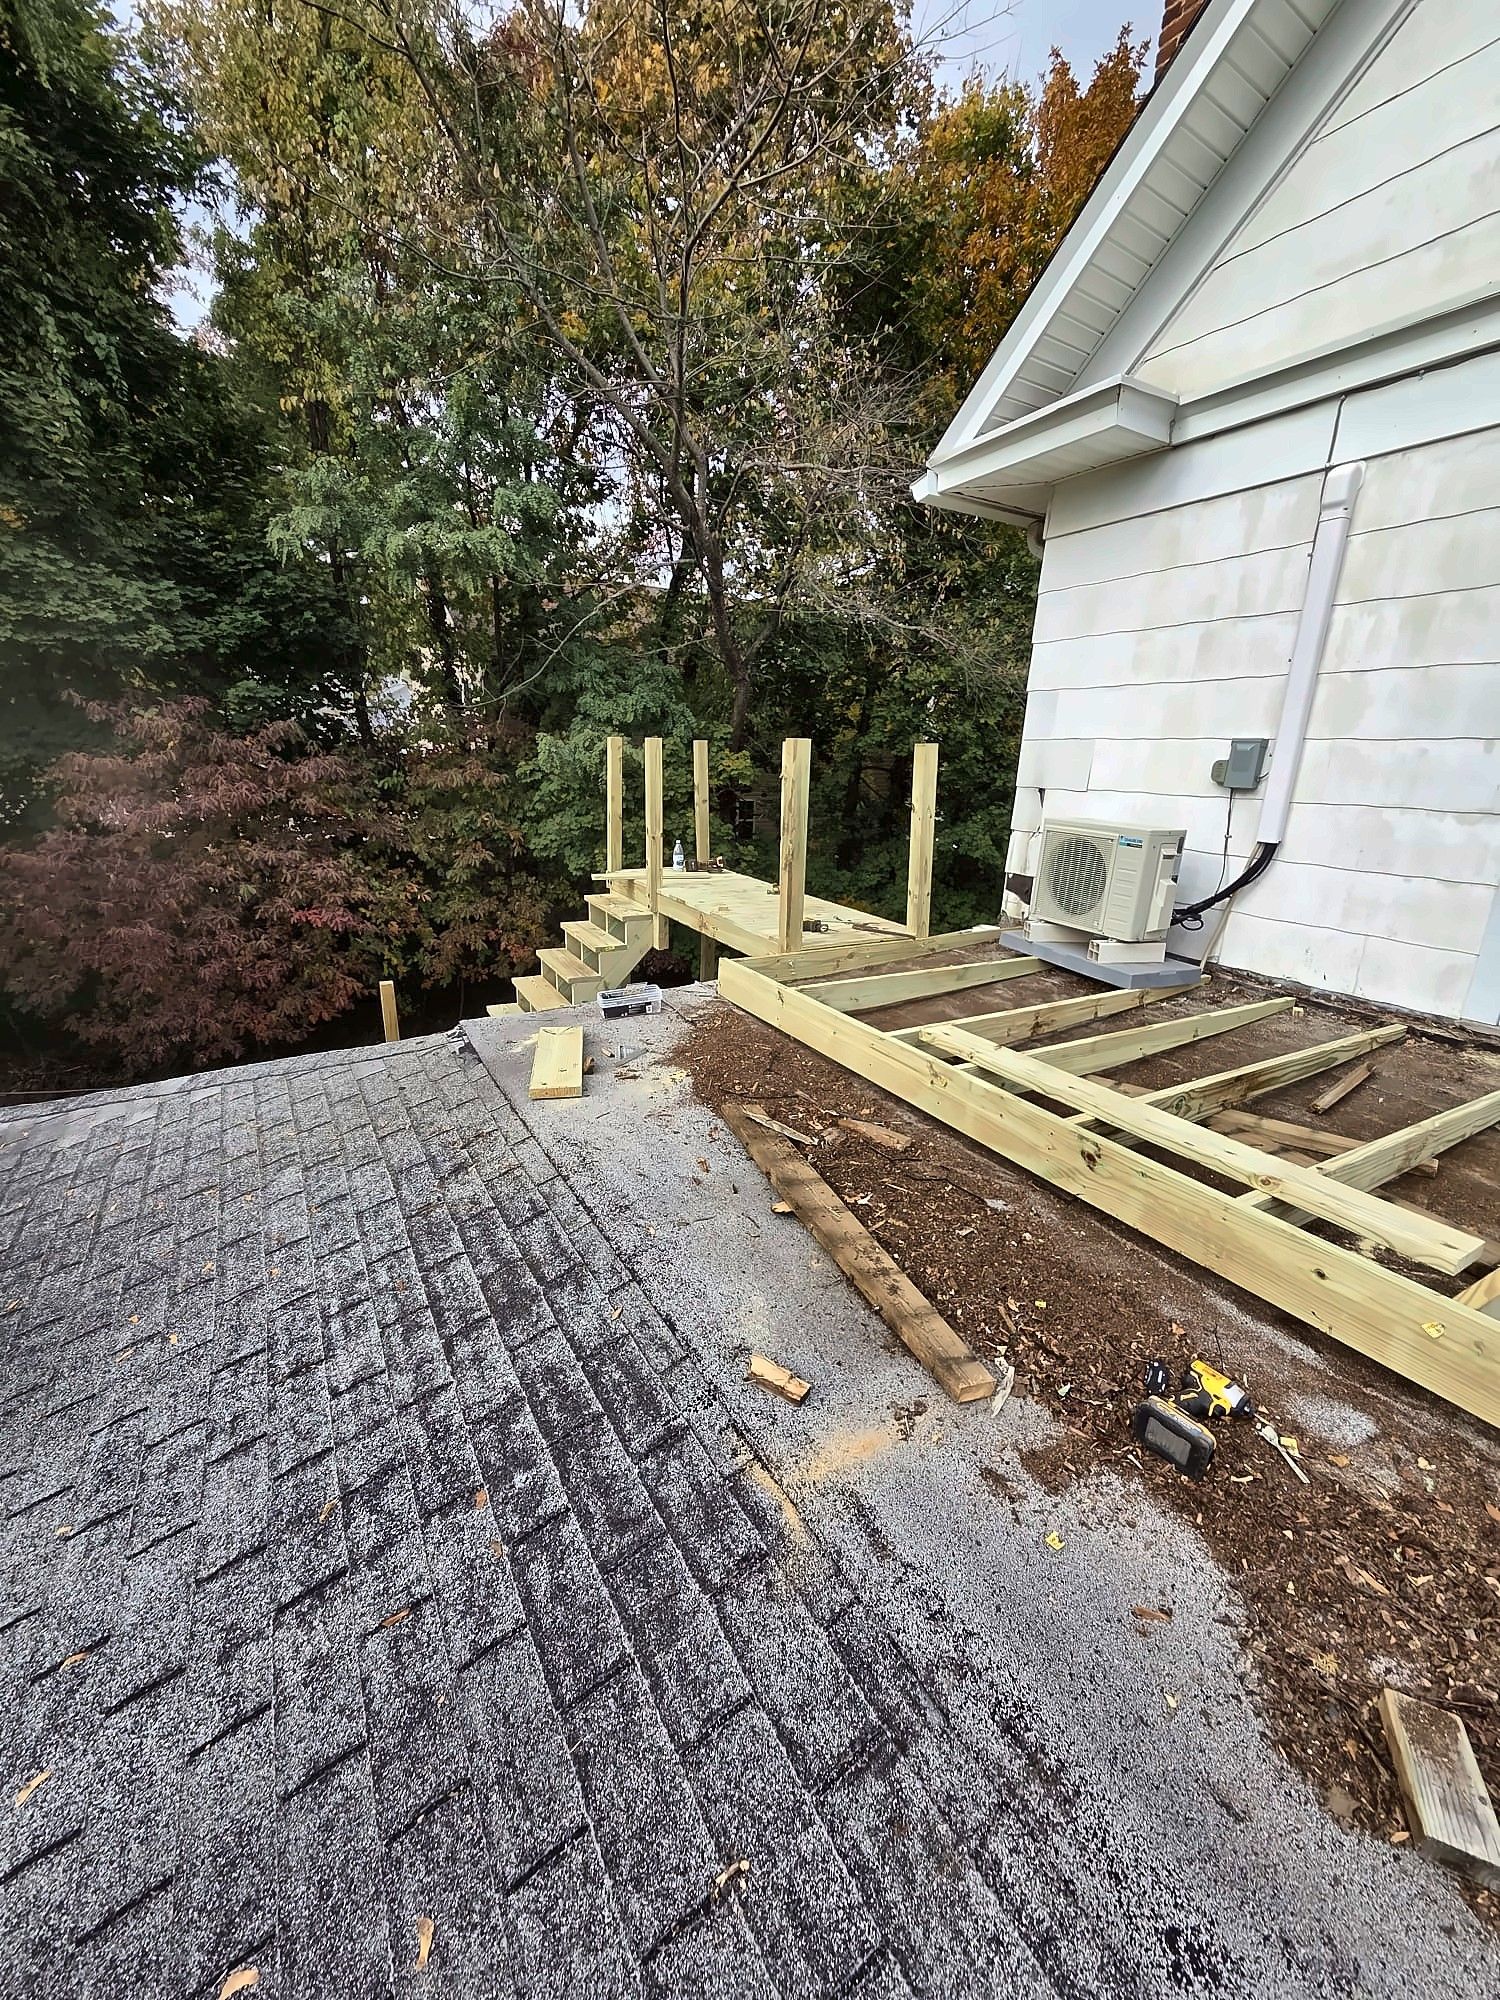
A pressure-treated walkway built over a low roof, connected to a second-story deck and exterior stairs along the side of a house.
Decks & Porches in Baltimore: FAQ
Do I need a permit for a small, low deck in Baltimore City?
Yes. The City marked the IRC's small-deck exemption "Not Adopted," and decks are not on its list of work exempt from permit. Even a ground-level deck needs scaled sketches and a site plan showing its extension, height, a side elevation and a top-view framing plan.
How high and how far back can a rooftop deck sit?
Under Building Code section 1511.9, the deck can't rise more than 2 feet above the plane midway between the lowest and highest points of the roof. It has to sit at least 8 feet back from the front wall on a flat roof, or 6 feet behind the ridge on a gabled or mansard roof, and keep 8 feet of vertical clearance from overhead service wires.
Does my neighbor have to be told about my rooftop deck?
If the deck is supported by party walls, yes. Under Baltimore City Building Code section 1511.9, the application needs written notice to the adjoining owners and proof of that notice. Rooftop decks on existing rowhouses also need drawings sealed by a Maryland-licensed architect or engineer and Planning design review, and zoning or urban renewal plan setbacks can apply.
Can I replace a few rotten deck boards without a permit?
Usually. The City treats ordinary maintenance repairs as permit-free, but a minor repair needs a permit once the item is entirely replaced or significantly altered. A full re-deck or new railings is closer to replacement, so ask DHCD about your specific scope.
How long does a City deck permit stay good?
A Baltimore City permit expires if work doesn't start within 180 days of issuance, or if work stops for 180 days or more, unless an extension is granted. We plan the build so it starts soon after the permit issues.
Sources for this page (7)
- codes.baltimorecity.gov/us/md/cities/baltimore/code/building-codes/X/105
- codes.baltimorecity.gov/us/md/cities/baltimore/code/building-codes/II/105
- s3.amazonaws.com/baltimorecity.gov.if-us-east-1/s3fs-public/2025-10/rooftop_deck_0.pdf
- s3.amazonaws.com/baltimorecity.gov.if-us-east-1/s3fs-public/2025-10/E-PERMITS%20Residential%20Combo%20Drawings%20Matrix.xlsx
- s3.amazonaws.com/baltimorecity.gov.if-us-east-1/s3fs-public/2026-03/Work%20Exempt%20From%20Permit.pdf
- baltimorecity.gov/dhcd/our-work/permits-and-inspections/permits-special-referrals
- baltimorecity.gov/dhcd/pi/permits
Also in Baltimore
Tell us what you need done.
Estimates are free. Text a few photos to the number below and we can usually tell you what the job involves before we even come out.
Sun–Thu 8am–8pm · Fri 8am–4pm · Sat closed