Deck Builder in Owings Mills, MD
A raised rear deck on an Owings Mills townhouse usually needs two approvals: your homeowner association's, and a Baltimore County permit, required once a deck is over 16 inches high or 120 square feet. Solomon Construction & Remodeling replaces and builds decks in Owings Mills, from 1990s to 2010s townhouse decks to larger decks on single-family and valley properties, and prepares the drawings for both approvals.
5.0 on Google (24 reviews)Updated October 2026
What the job includes
- Replacement of aging raised townhouse decks, including posts, footings, framing and stairs
- Dimensions, material specs and drawings for your HOA architectural application
- County site plans for decks under 600 square feet and construction plans above that
- Ground water site plans for valley properties on well and septic
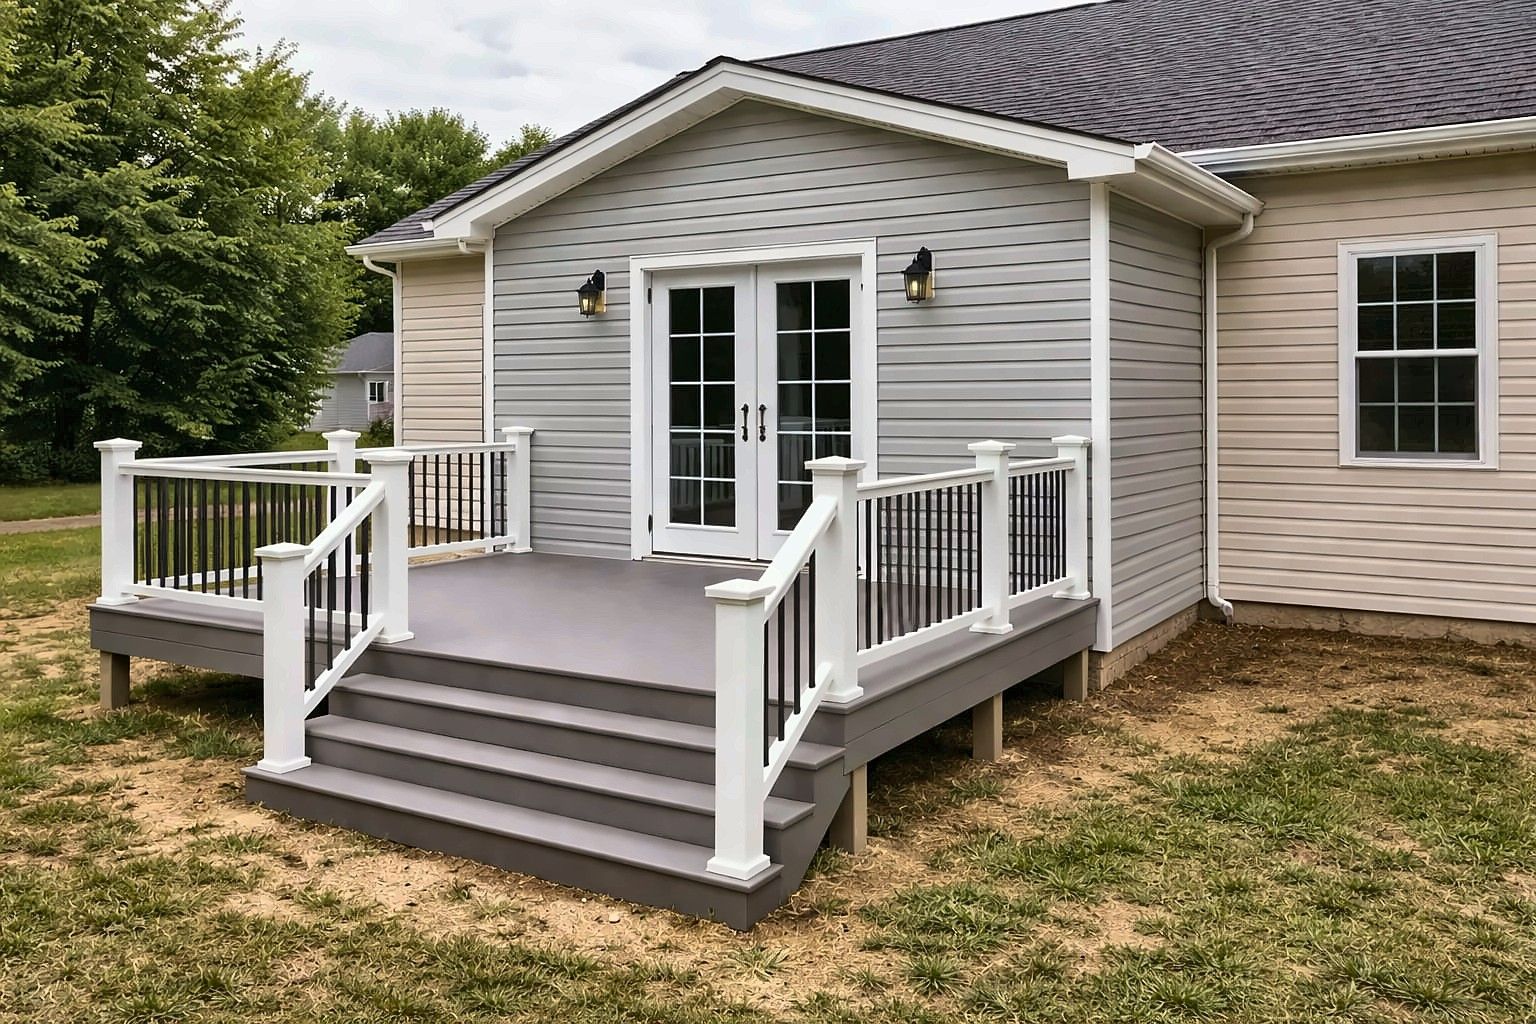
- Composite or pressure-treated decking with railings to match association standards
Why so many Owings Mills townhouse decks are due for replacement
Age and exposure. U.S. Census estimates show a quarter of Owings Mills homes are townhouses, and most of the housing went up in the 1990s and 2000s. A deck built with one of those houses and never replaced is now somewhere between 17 and 36 years old. Boards split and cup, railing posts work loose, stairs sag, and the connections between the deck and the house are often the weakest part.
On a raised townhouse deck, those connections matter more than the boards. We inspect the ledger where the deck meets the house, the posts and the footings before quoting. If they’re sound, new boards and railings may be enough. If not, the deck comes down and is rebuilt from new footings up.
How the HOA and county approvals fit together
Much of Owings Mills is organized into homeowner and condo associations. The county’s community association list includes Ballard Green, Lyonswood, Lyonswood South, Velvet Valley and Rosemary Ridge, among others. Exterior changes in these communities typically need architectural approval, and the county permit is a separate process. One doesn’t replace the other.
The order that works best:
- Measure and design at the estimate, matching your association’s standards for size, materials and railing style.
- HOA application, filed by you, with the dimensions, specs and drawing we provide.
- County permit, applied for once the design is settled, with the drawings we prepare. Under 600 square feet the county wants a site plan; at 600 square feet and up, construction plans as well.
- Build and inspect, with the permit and approved plans kept on site for each county inspection.
Filing with the association first avoids paying for county drawings that then have to change.
Matching the neighbors in a townhouse row
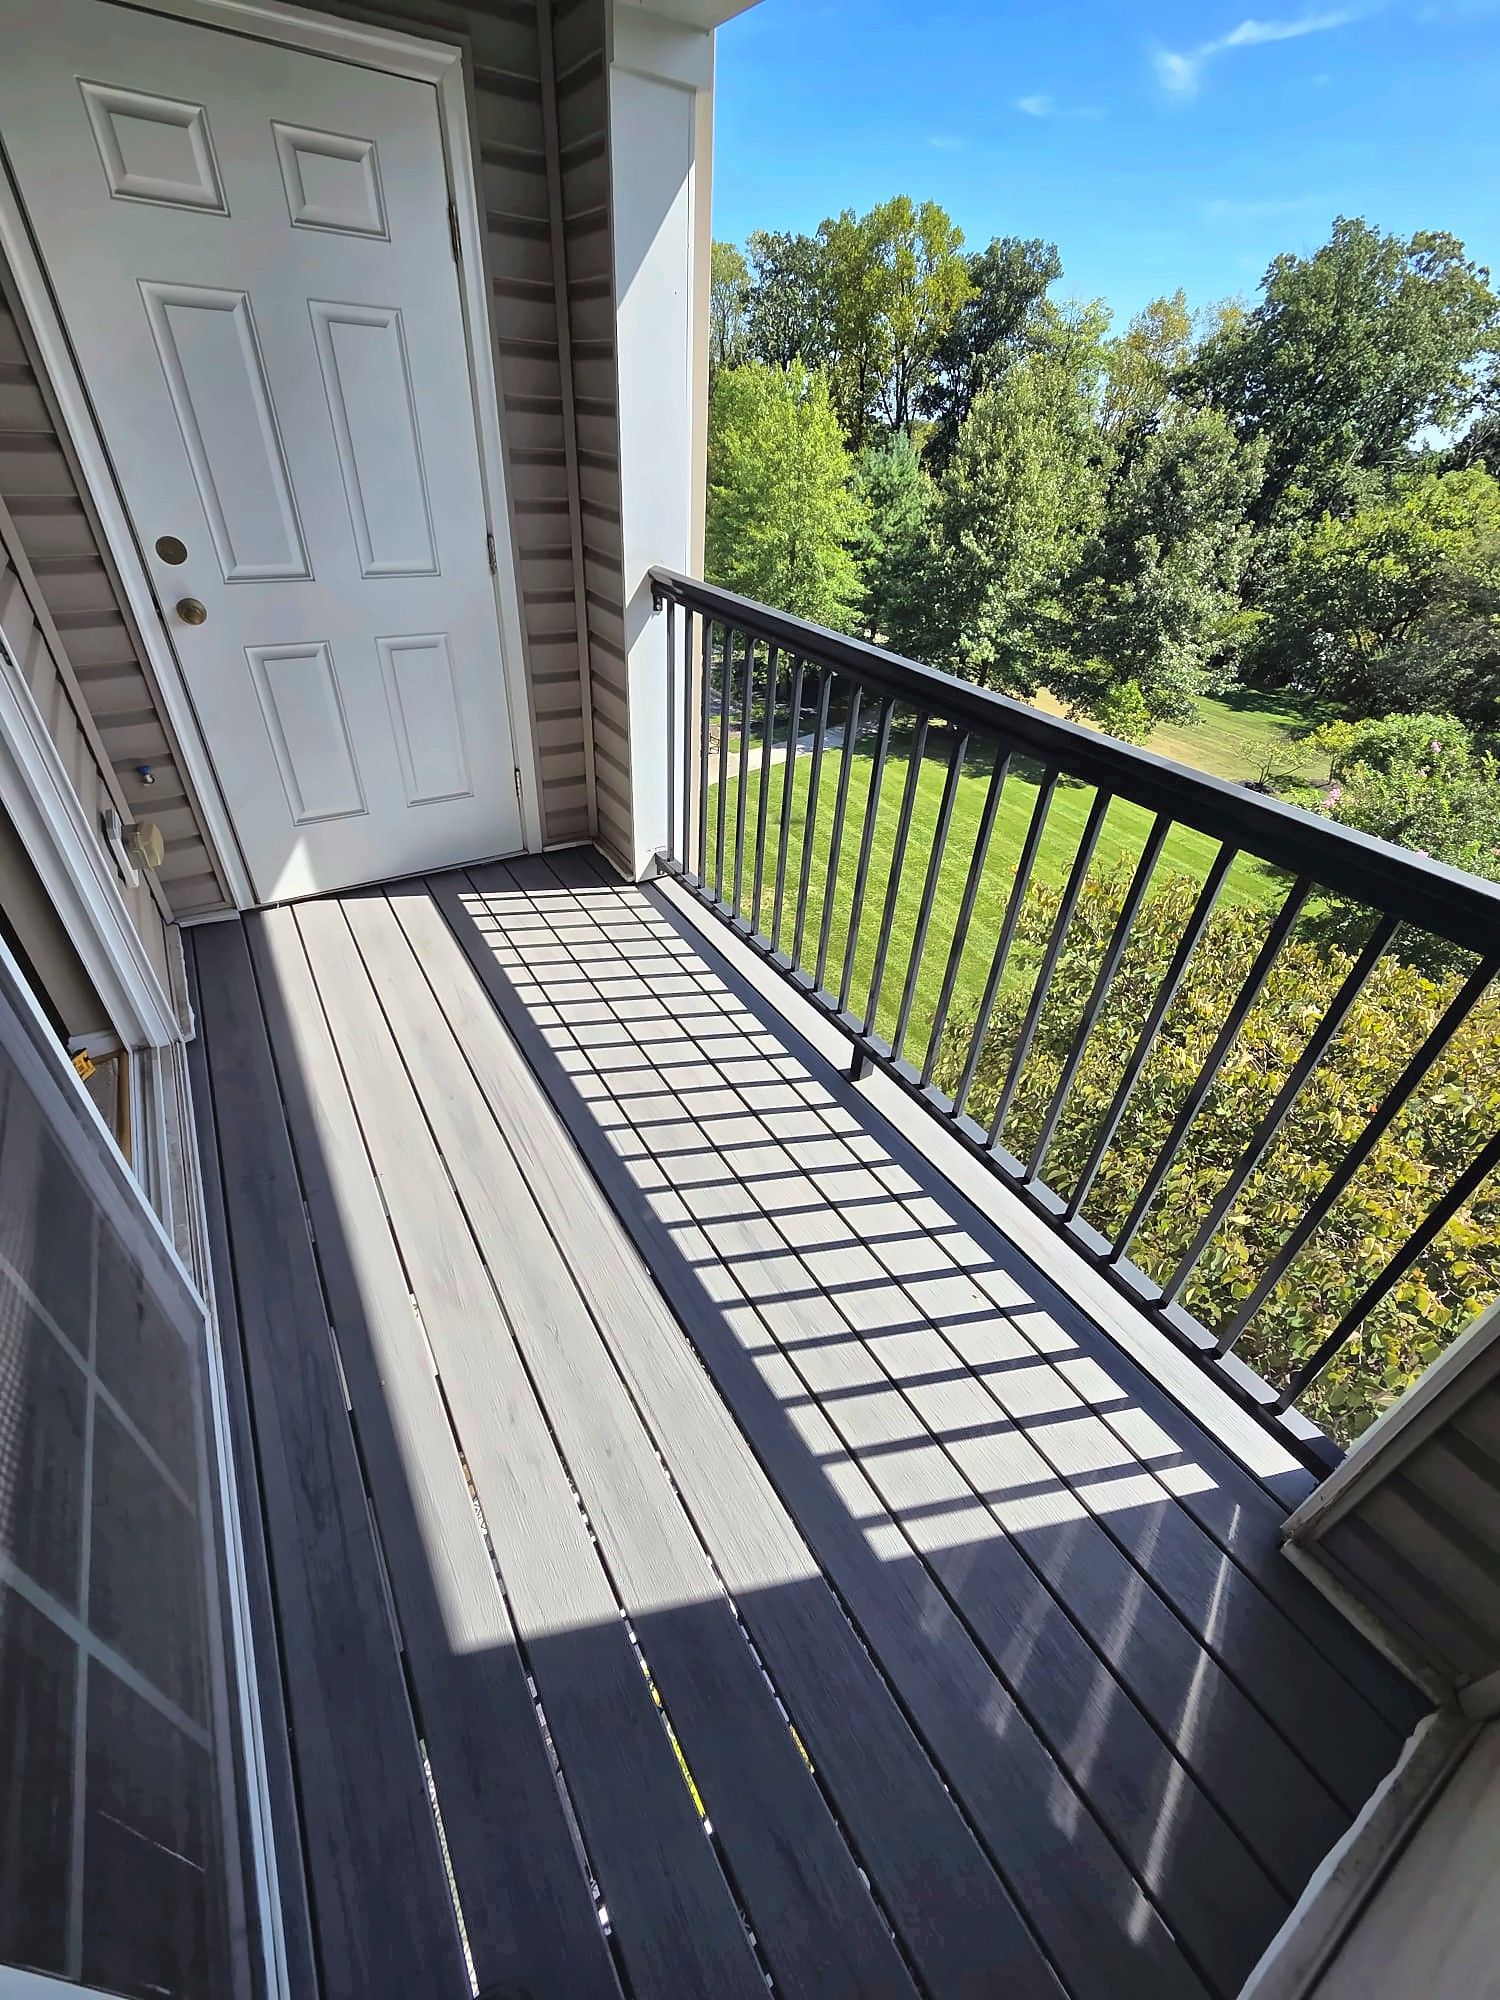
In rows where every unit has the same deck, associations often want replacements to keep the same footprint, height and general look. That rules out some ideas, like a much deeper deck or a different stair direction, but leaves plenty of choice in boards and railings. Composite decking with white or black railings is one option where the association allows it. We also re-deck balconies and second-story decks in composite when the framing below is in good shape.
Building in a tight townhouse yard
Townhouse yards are small, and the deck usually sits above a patio or a walkout door. Lumber has to come through a gate or around the end of the row. We stage materials so the neighbors can still get in and out, keep cutting in one spot, and clean up at the end of each day.
Decks on valley properties and historic parcels
Outside the townhouse communities, Owings Mills has farms and estates in the Green Spring, Caves and Worthington valleys. Some of these are on well and septic, and Baltimore County then requires the deck application’s site plan to meet its Ground Water Site Plan Requirements. The Caves Valley Historic District is on the National Register, which by itself doesn’t trigger county design review.
Enclosing an existing deck to make a sunroom or screened porch is treated as an addition in Baltimore County, held to the same setbacks as the house.
For other work on the same house, see Owings Mills kitchen remodeling, bathroom remodeling in Owings Mills, or our exterior stairs page for stairs and landings.
Permits in Baltimore County
Baltimore County requires a building permit for decks more than 16 inches above the lowest grade or larger than 120 square feet, and for every deck in a county historic district, on the Landmarks List, in the floodplain or in the Critical Area. Decks under 600 square feet need a site plan, larger decks need construction plans, and properties on well and septic need a site plan meeting Ground Water requirements. Confirm for your property with PAI.
Source: official Baltimore County information. Rules change; confirm requirements for your address.
More about our decks & porches work, and everything else we do in Owings Mills.
Our recent deck work
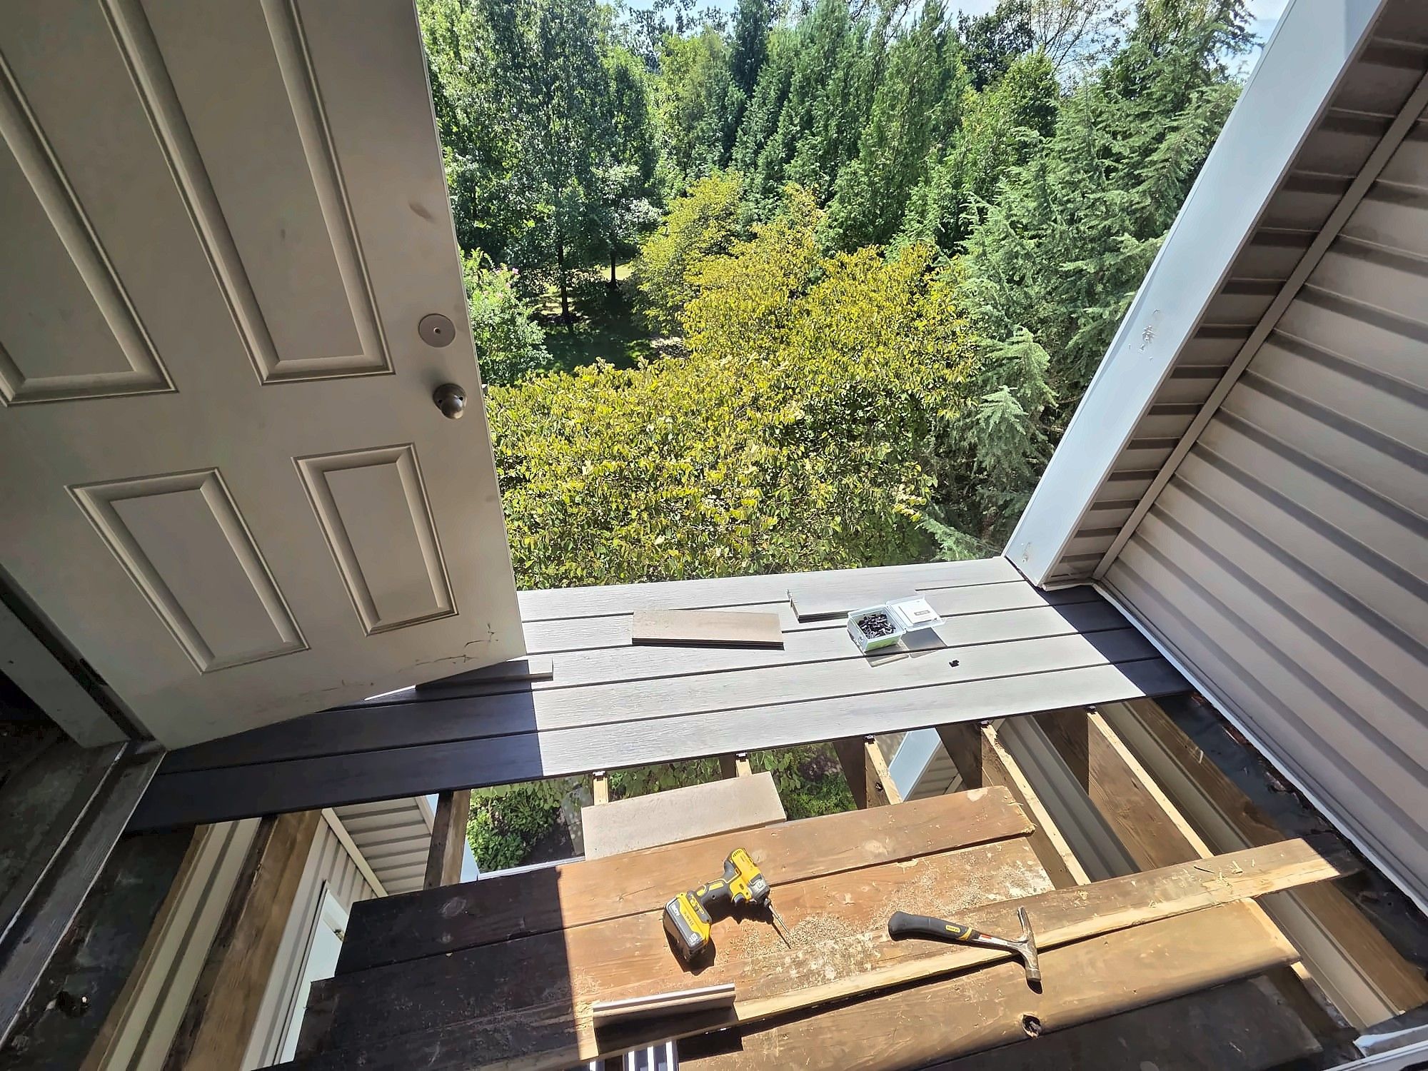
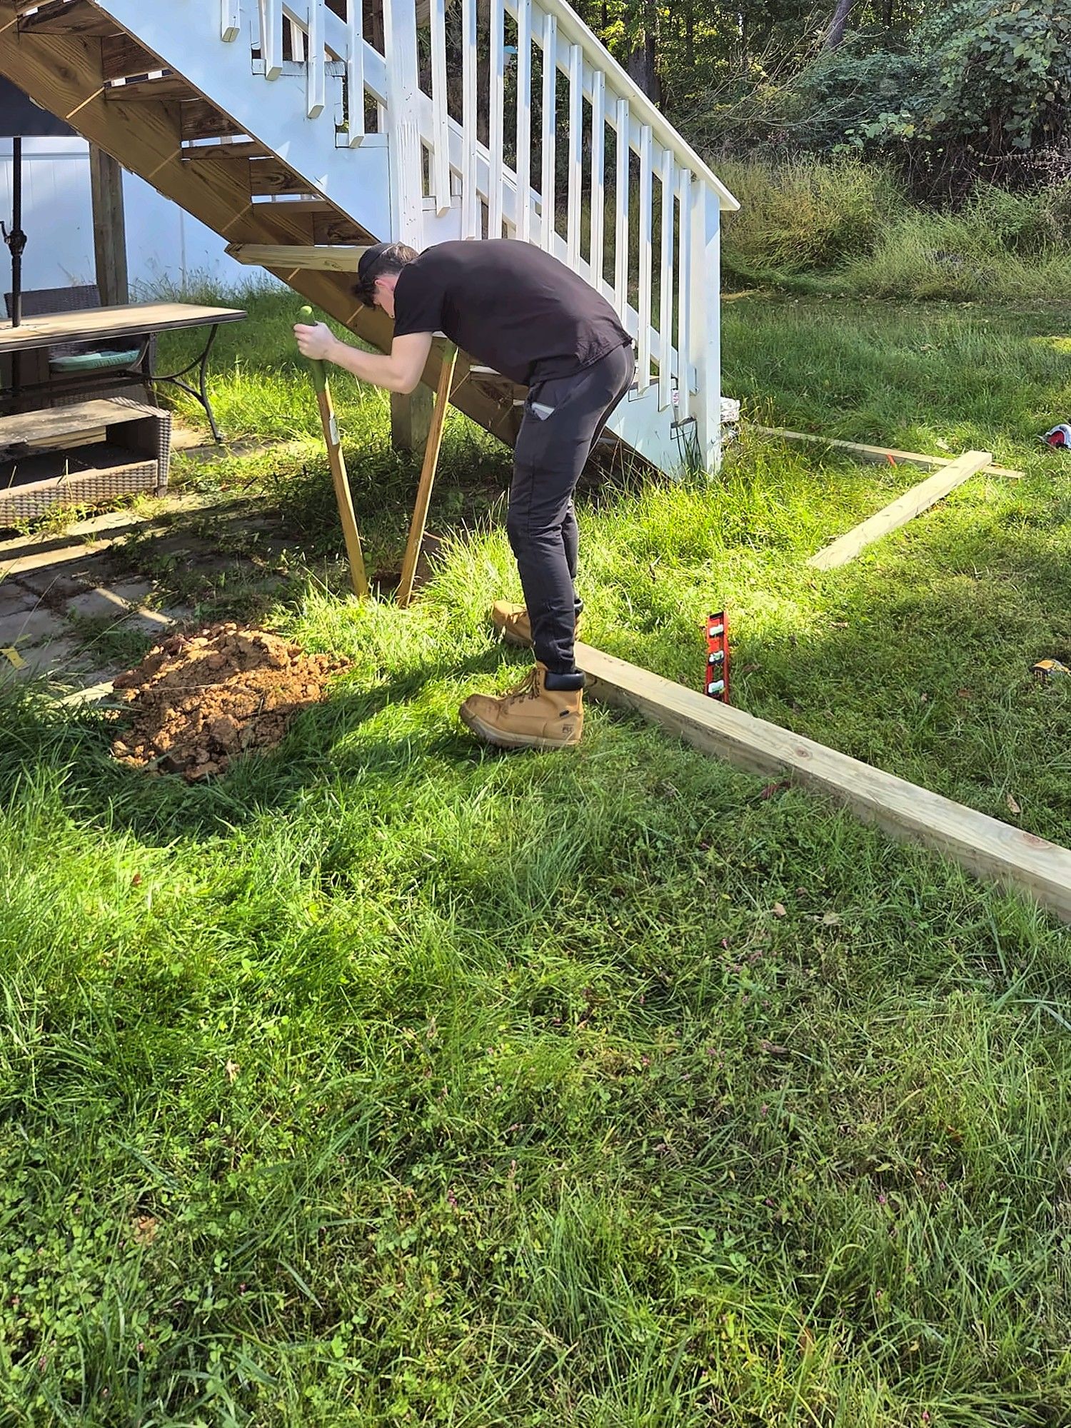
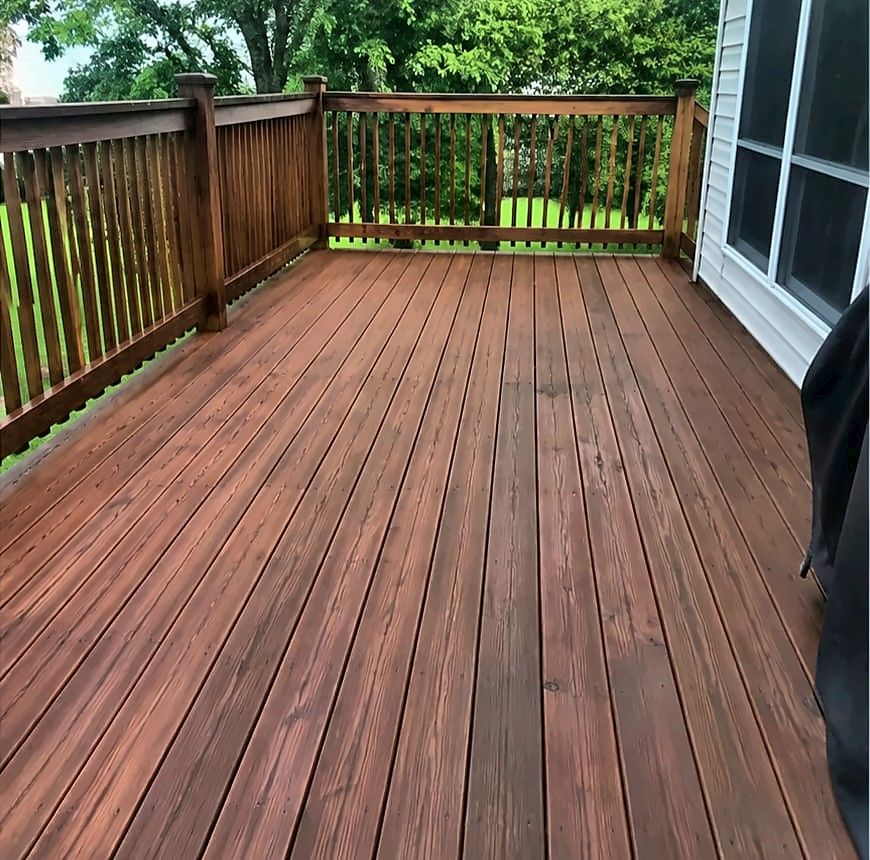
What clients say
“[He] did an amazing job on the deck panel going above and beyond to help fix and make sure that the deck is intact and also answered all my questions with little of patience that were unrelated to his job around the house. Very quick in doing job!”
“Great communication to set up free estimate for the work. They inspected the repair and gave me a very fair price. They completed the repairs well and in a timely manner. I had them repair my deck stairs. They also gave me some great tips on how to maintain my deck better going forward. Thank you guys so much! I'll definitely use this company again.”
“Highly recommend this company. They do excellent work and are very knowledgeable when it comes to decks, kitchens, and bathroom renovations. Everything is handled professionally, the workmanship is clean, and they pay attention to the details that make a big difference in the finished project. If you’re looking for a reliable general contractor for a deck, kitchen remodel, bathroom renovation, or other home improvement project, they’re definitely worth calling.”
Recent deck projects
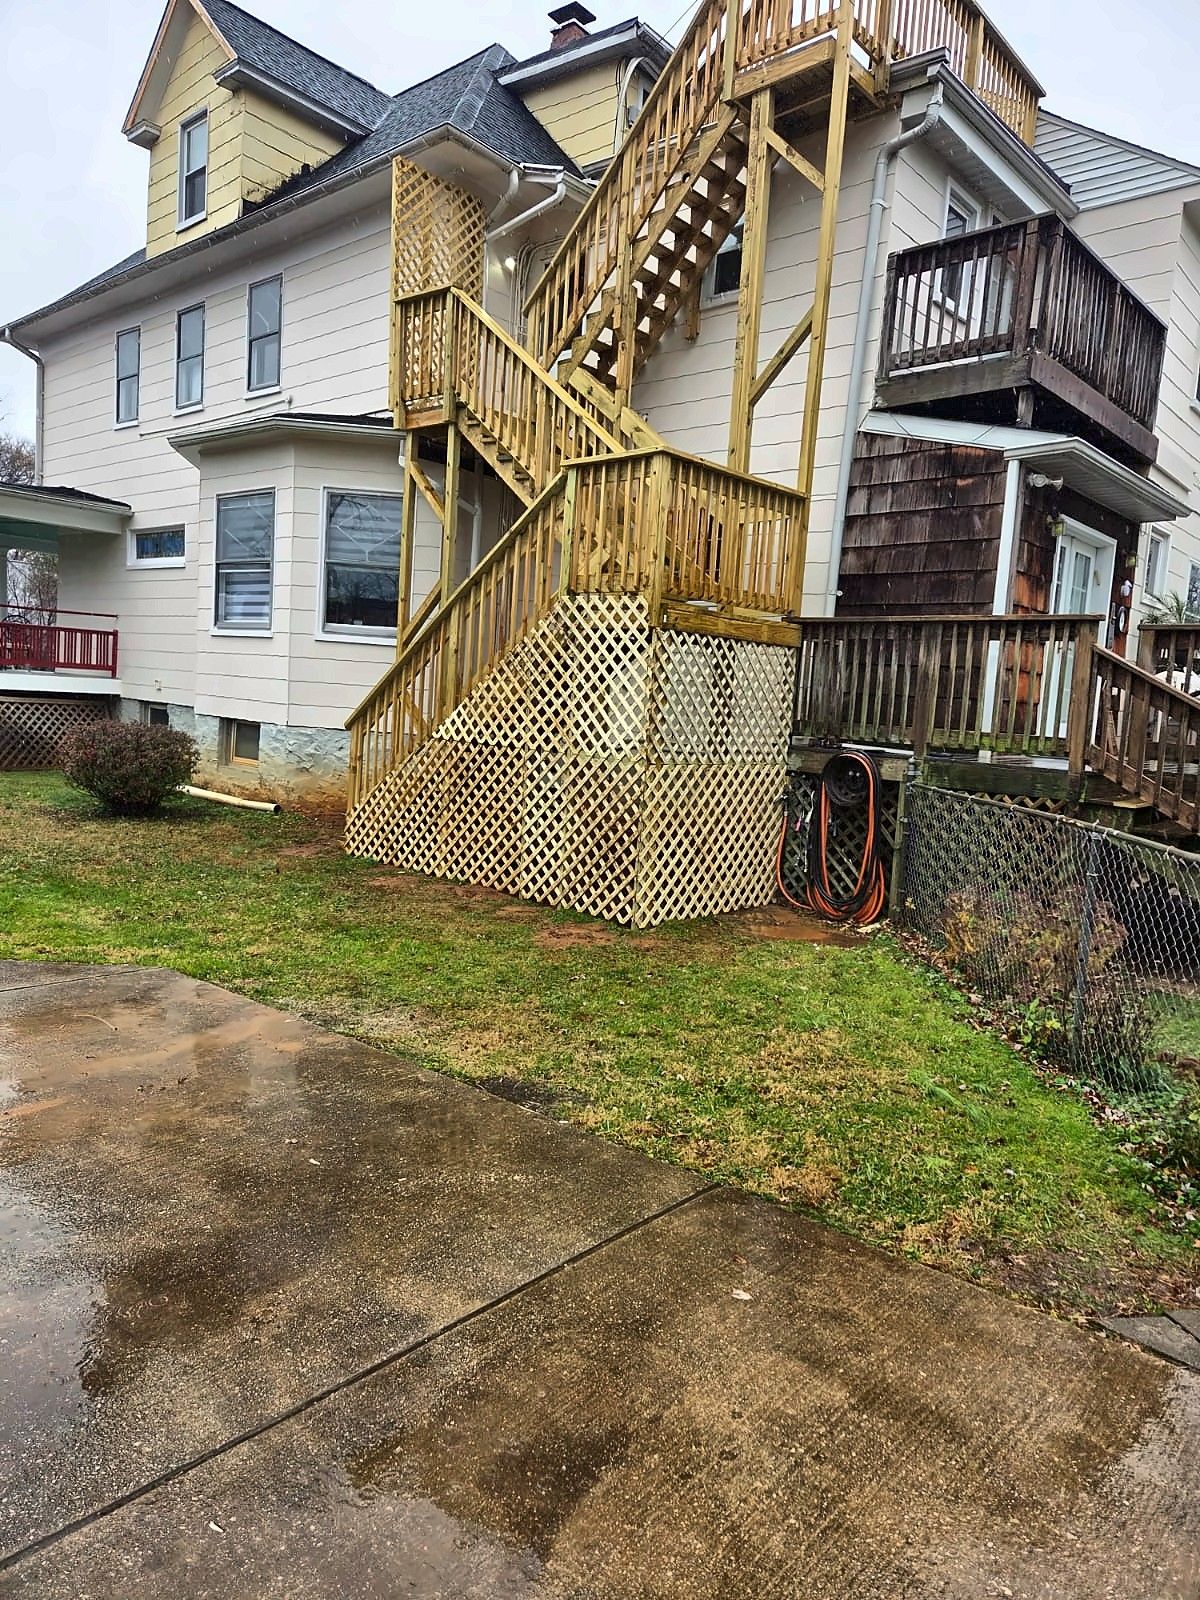
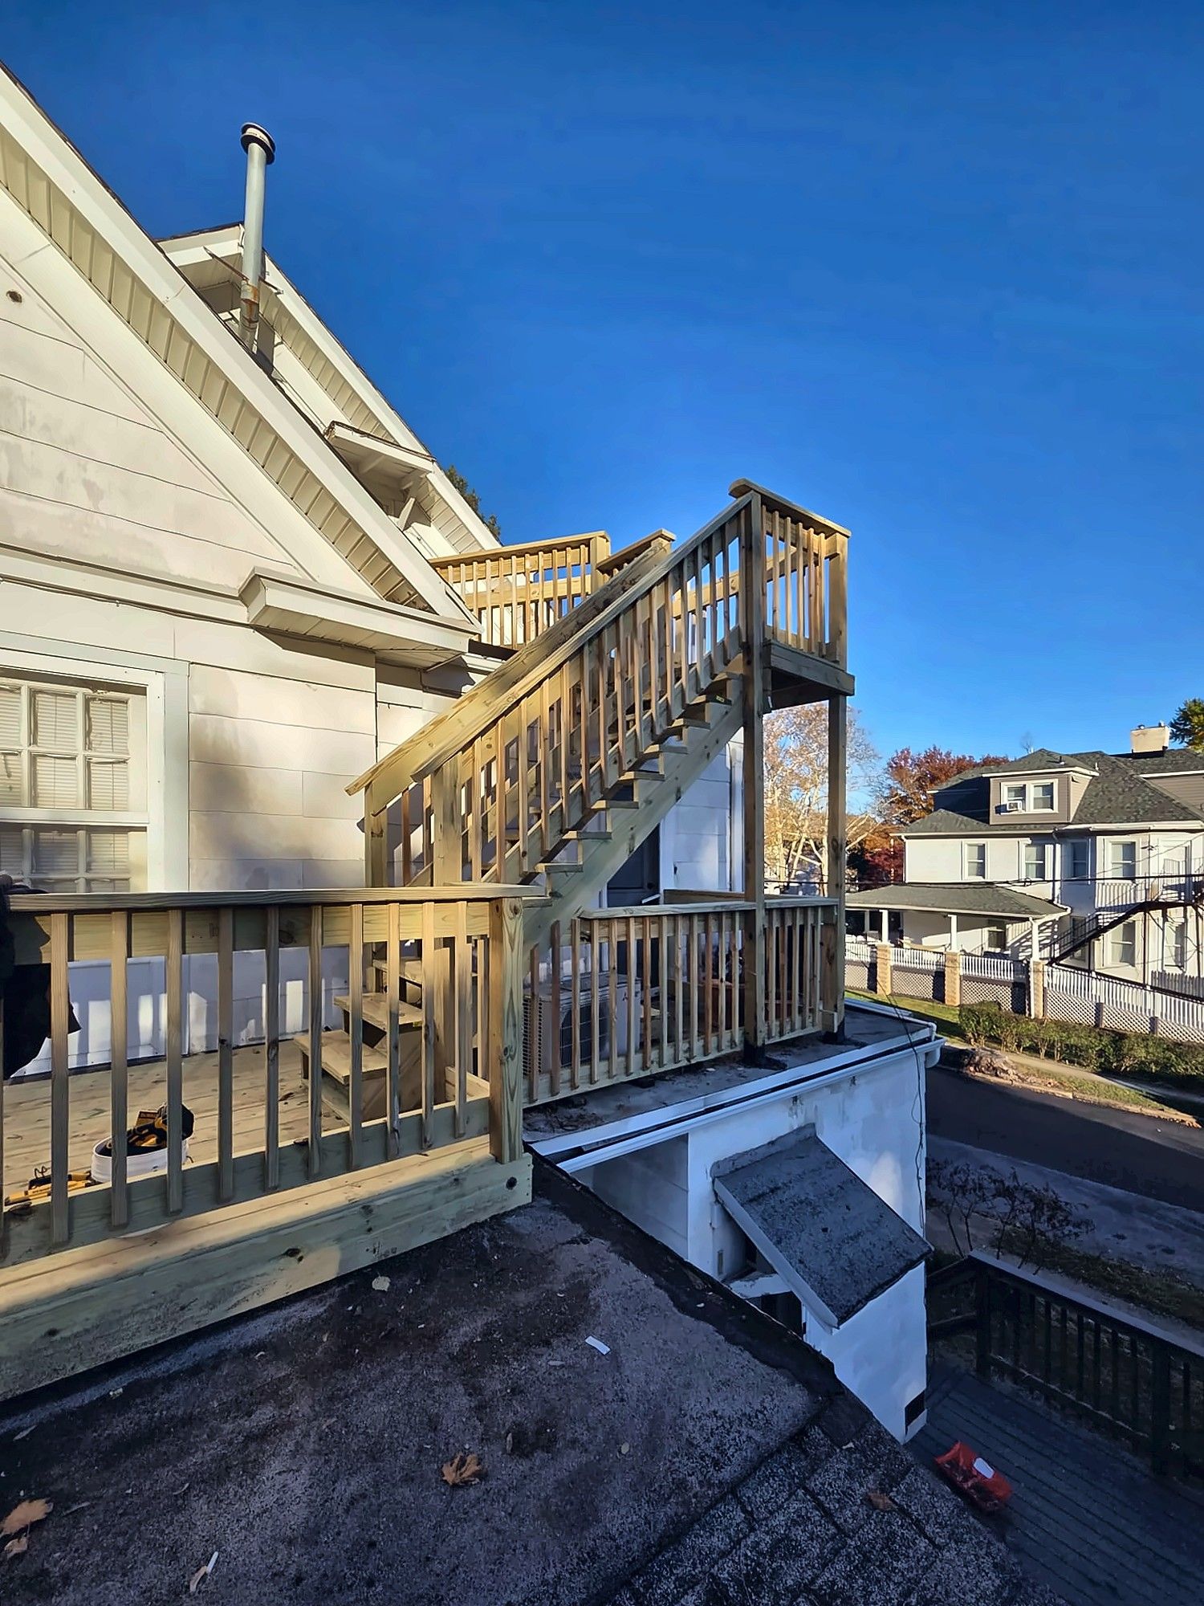
Multi-Story Exterior Stairs Rebuild
Worn rear stairs and decks on a tall house replaced with a new pressure-treated staircase and landings, finished with a lattice base.
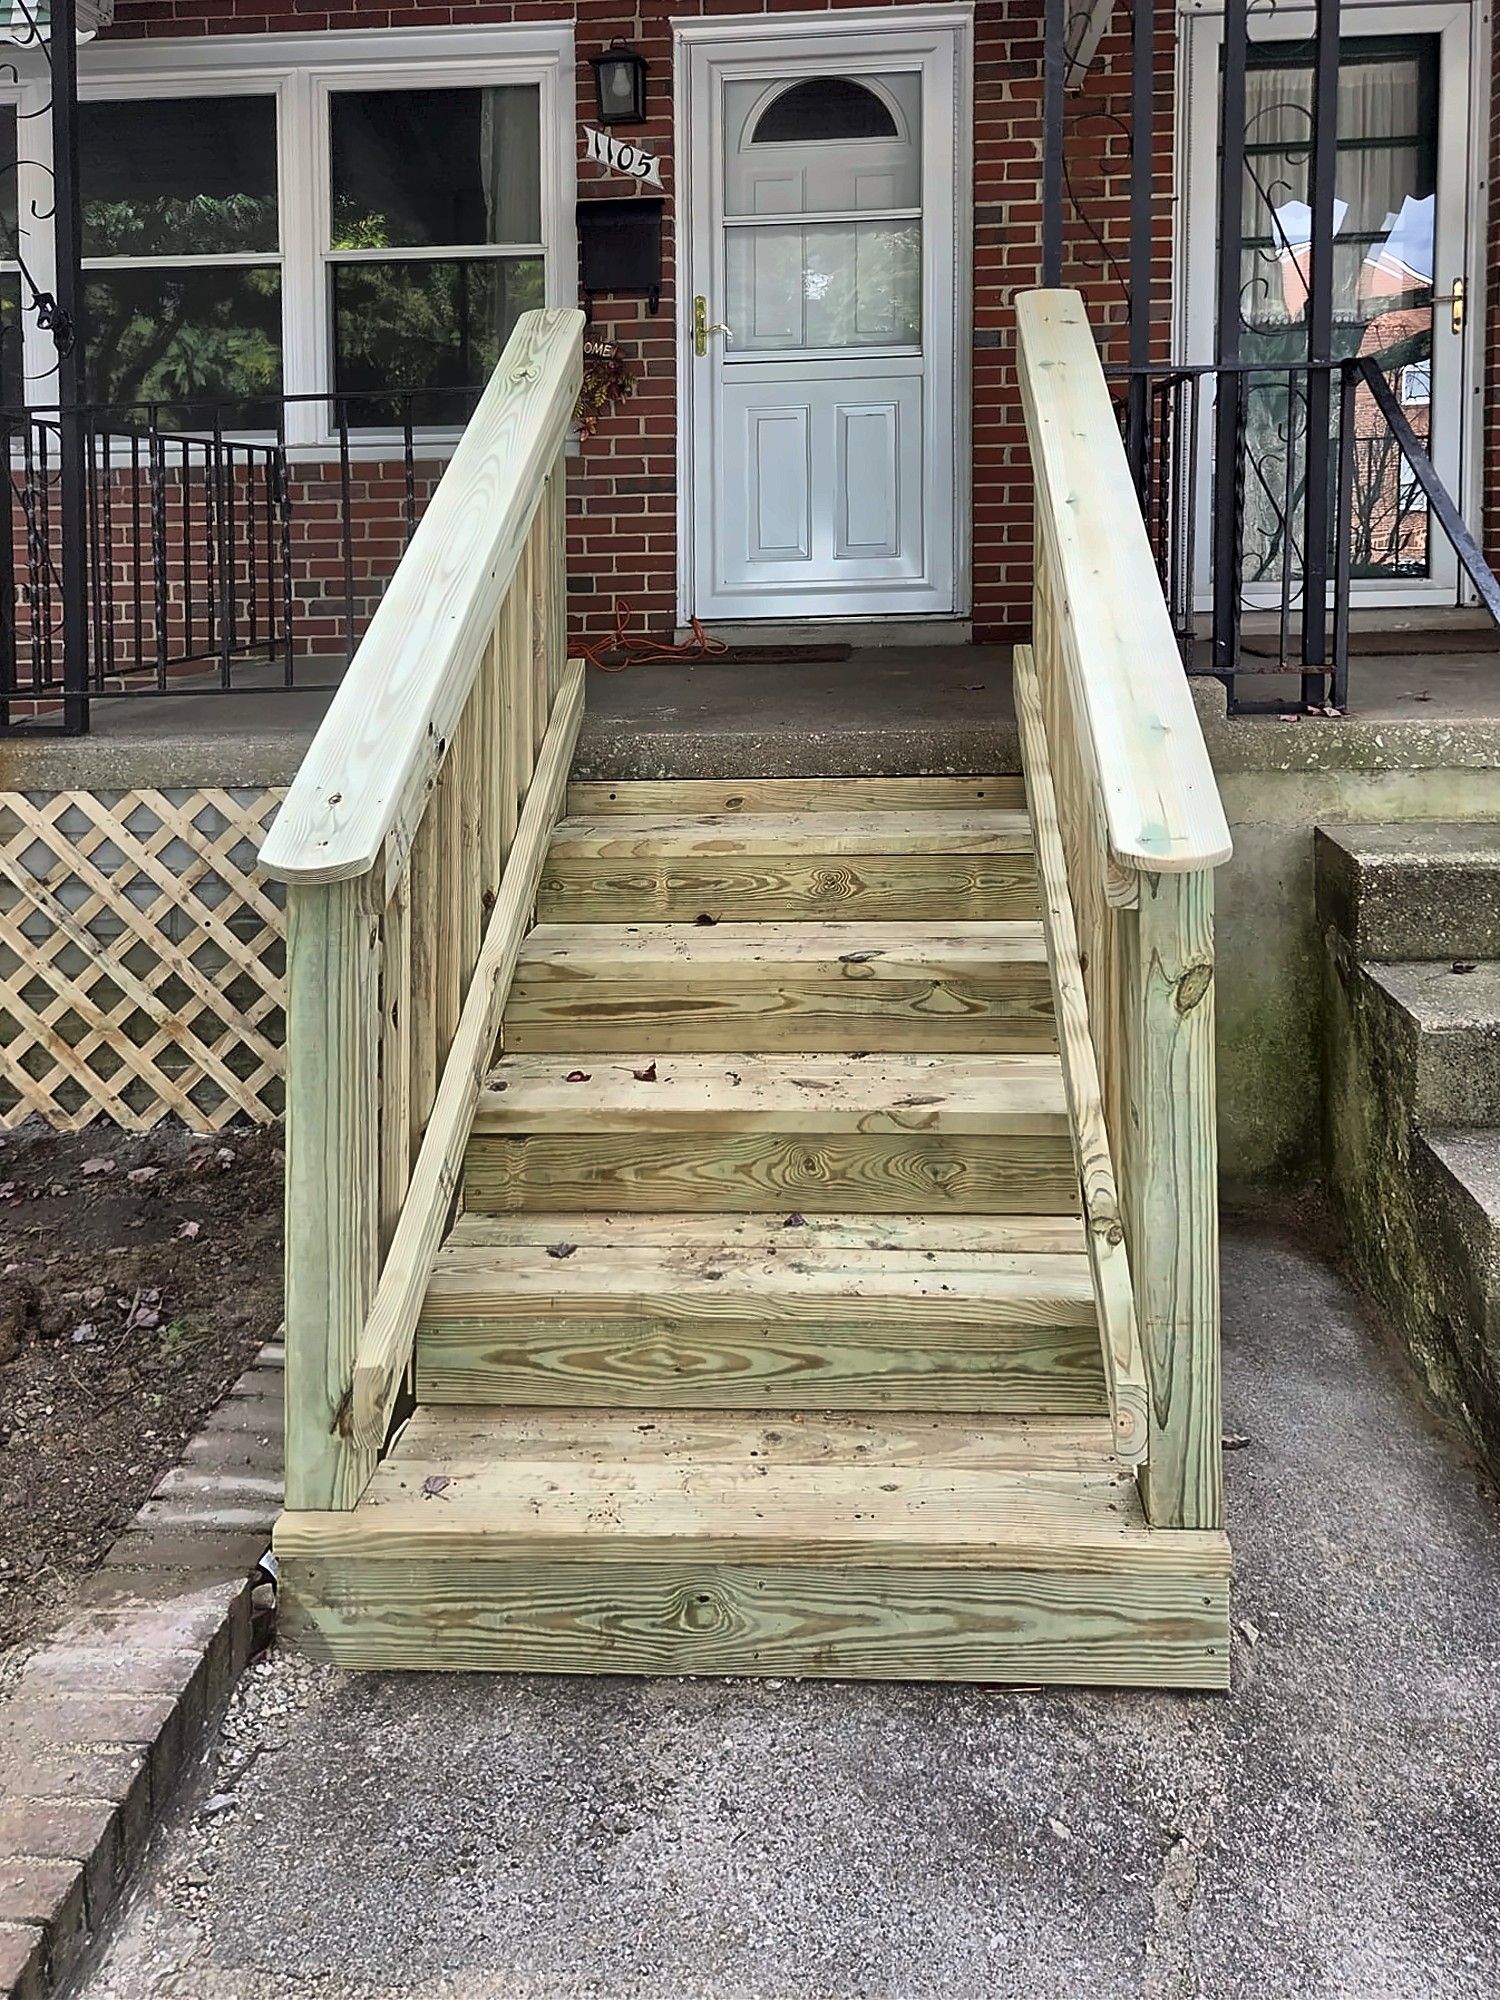
Rowhouse Front Steps, Torn Out and Rebuilt
Crumbling concrete and brick front steps broken out to the base and rebuilt in pressure-treated wood, with handrails on both sides and lattice skirting.
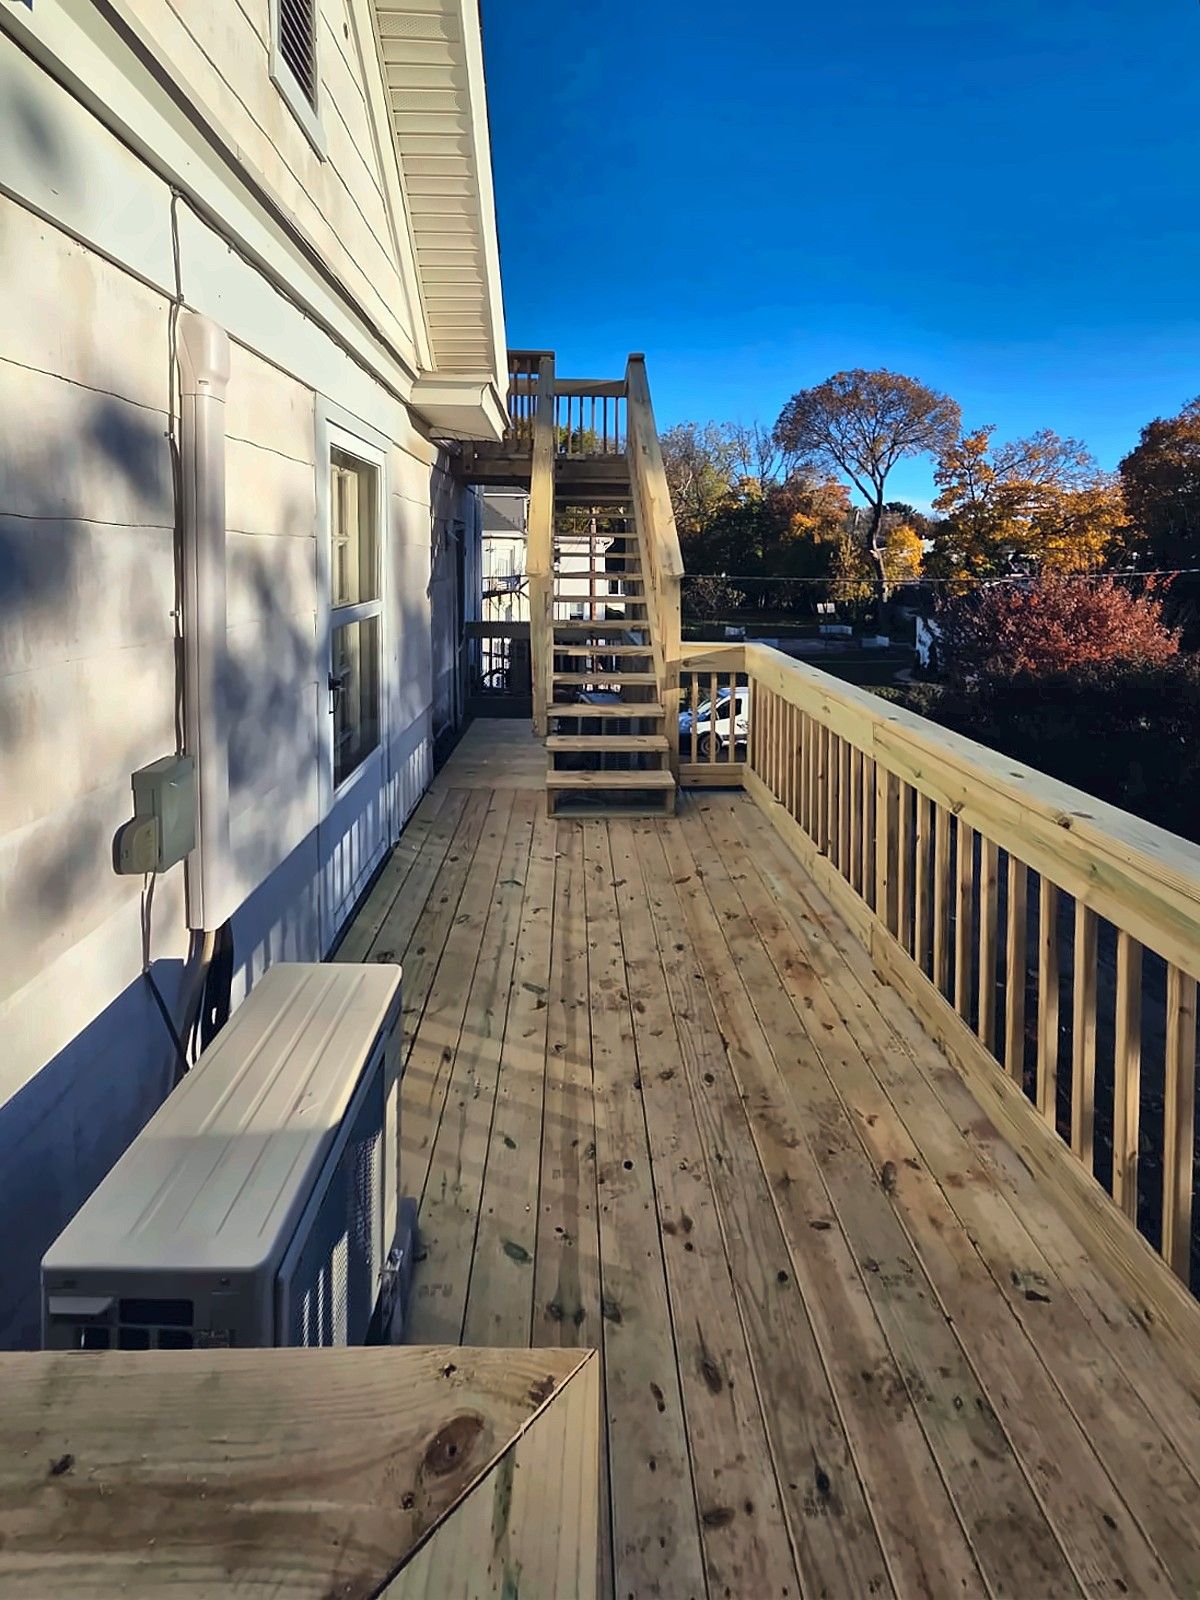
Elevated Side Walkway and Exterior Stairs
A pressure-treated walkway built over a low roof, connected to a second-story deck and exterior stairs along the side of a house.
Decks & Porches in Owings Mills: FAQ
Do I need a permit to replace my townhouse deck in Owings Mills?
Almost certainly. A typical Owings Mills townhouse deck off the main level sits well above 16 inches, which is Baltimore County's height threshold, so a replacement needs a building permit. Under 600 square feet, the application needs a site plan. Most townhouse decks also need HOA approval before work begins, filed first so the county drawings don't have to change.
What will my HOA want to see?
Associations vary, but architectural applications commonly ask for the deck's dimensions, location, materials, colors and railing style, sometimes with a drawing. Communities with uniform townhouse rows may also want new decks to match the neighbors. We give you the specs and drawings to attach.
Can I switch from wood to composite?
In many Owings Mills associations, yes, but a change in material or color is the kind of thing an architectural committee reviews. Check your community's standards for approved colors and railing styles before choosing boards. In rows where every unit has the same deck, the association may also want the footprint and height kept the same.
My property is on well and septic. Does that change the deck permit?
Yes. Baltimore County requires a site plan that meets its Ground Water Site Plan Requirements with deck applications on well and septic properties, so the drawing has to show the well, septic system and setbacks. That mostly affects valley properties outside the Urban-Rural Demarcation Line.
Sources for this page (6)
- baltimorecountymd.gov/departments/pai/application/deck
- baltimorecountymd.gov/files/departments/permits-approvals-and-inspections/documents/deckconstructionguidelines.pdf
- baltimorecountymd.gov/files/departments/planning/documents/communityassociations.pdf
- baltimorecountymd.gov/departments/pai/application/addition-alteration-modification
- baltimorecountymd.gov/departments/planning/historic-preservation
- censusreporter.org/data/table/?table=B25034&geo_ids=16000US2459425
Tell us what you need done.
Estimates are free. Text a few photos to the number below and we can usually tell you what the job involves before we even come out.
Sun–Thu 8am–8pm · Fri 8am–4pm · Sat closed