Elevated Side Walkway and Exterior Stairs
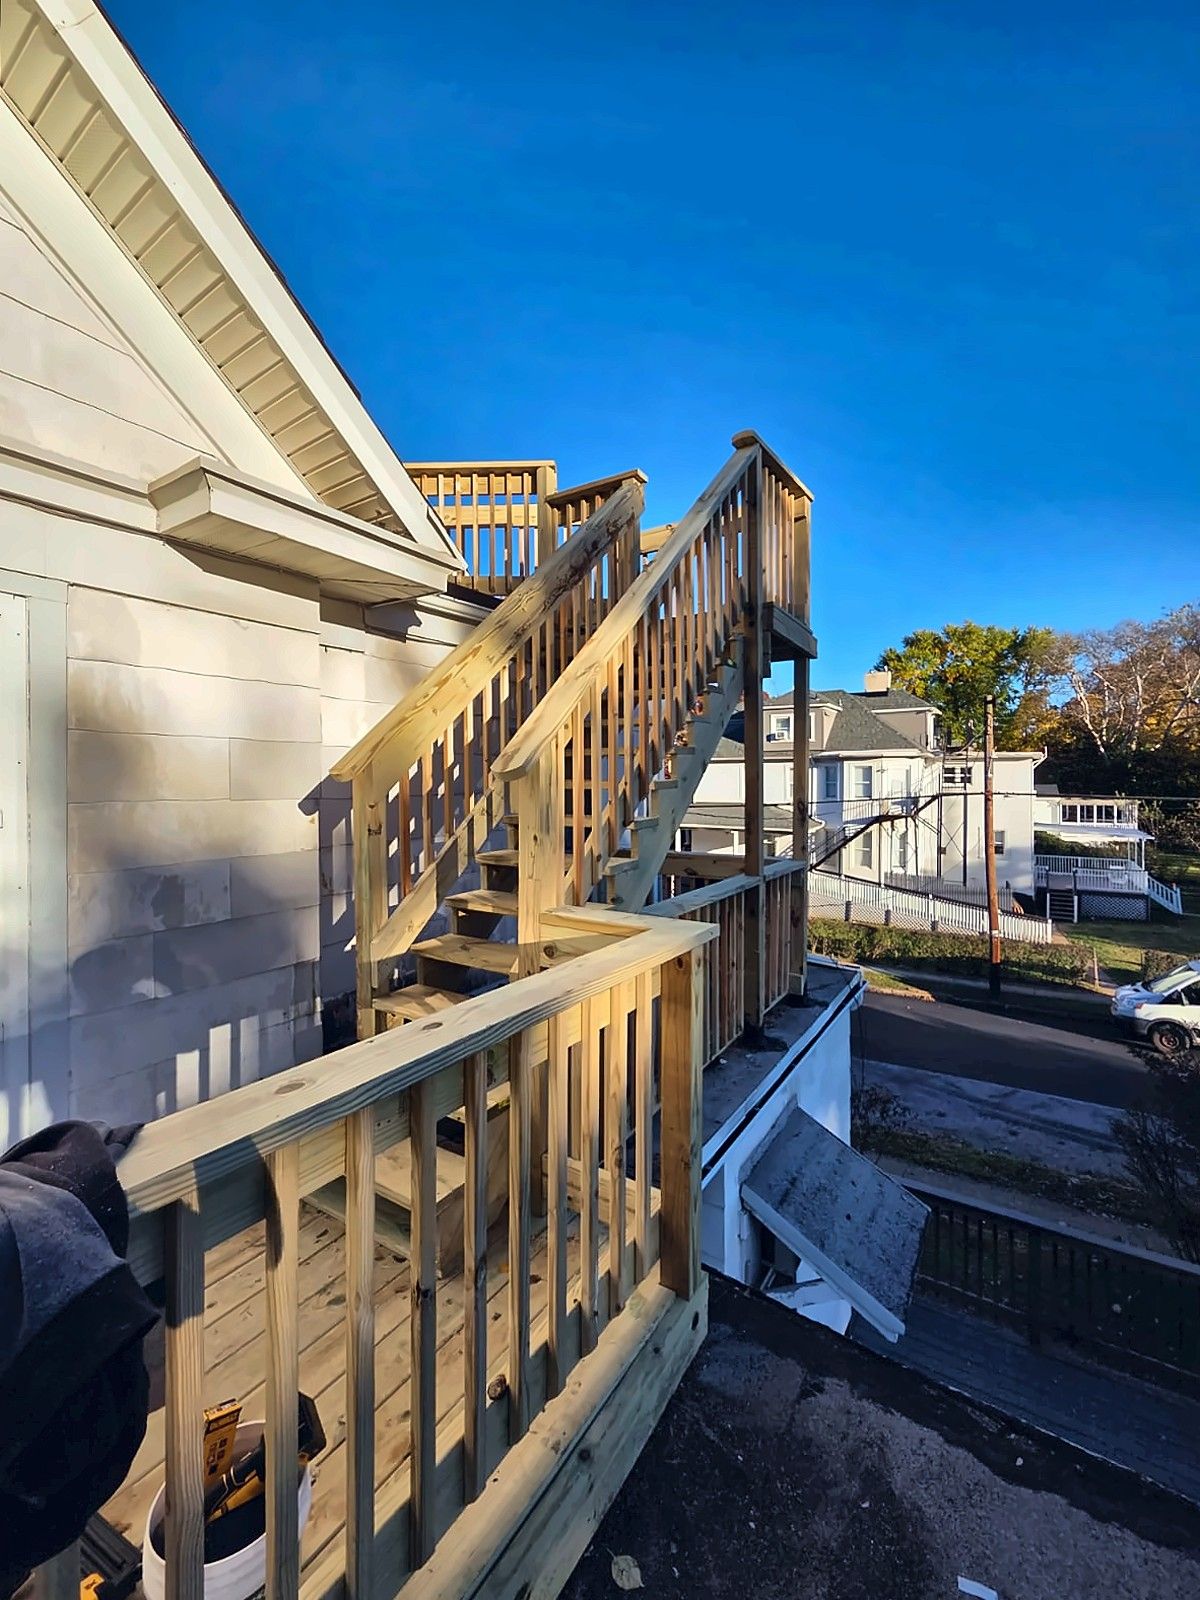
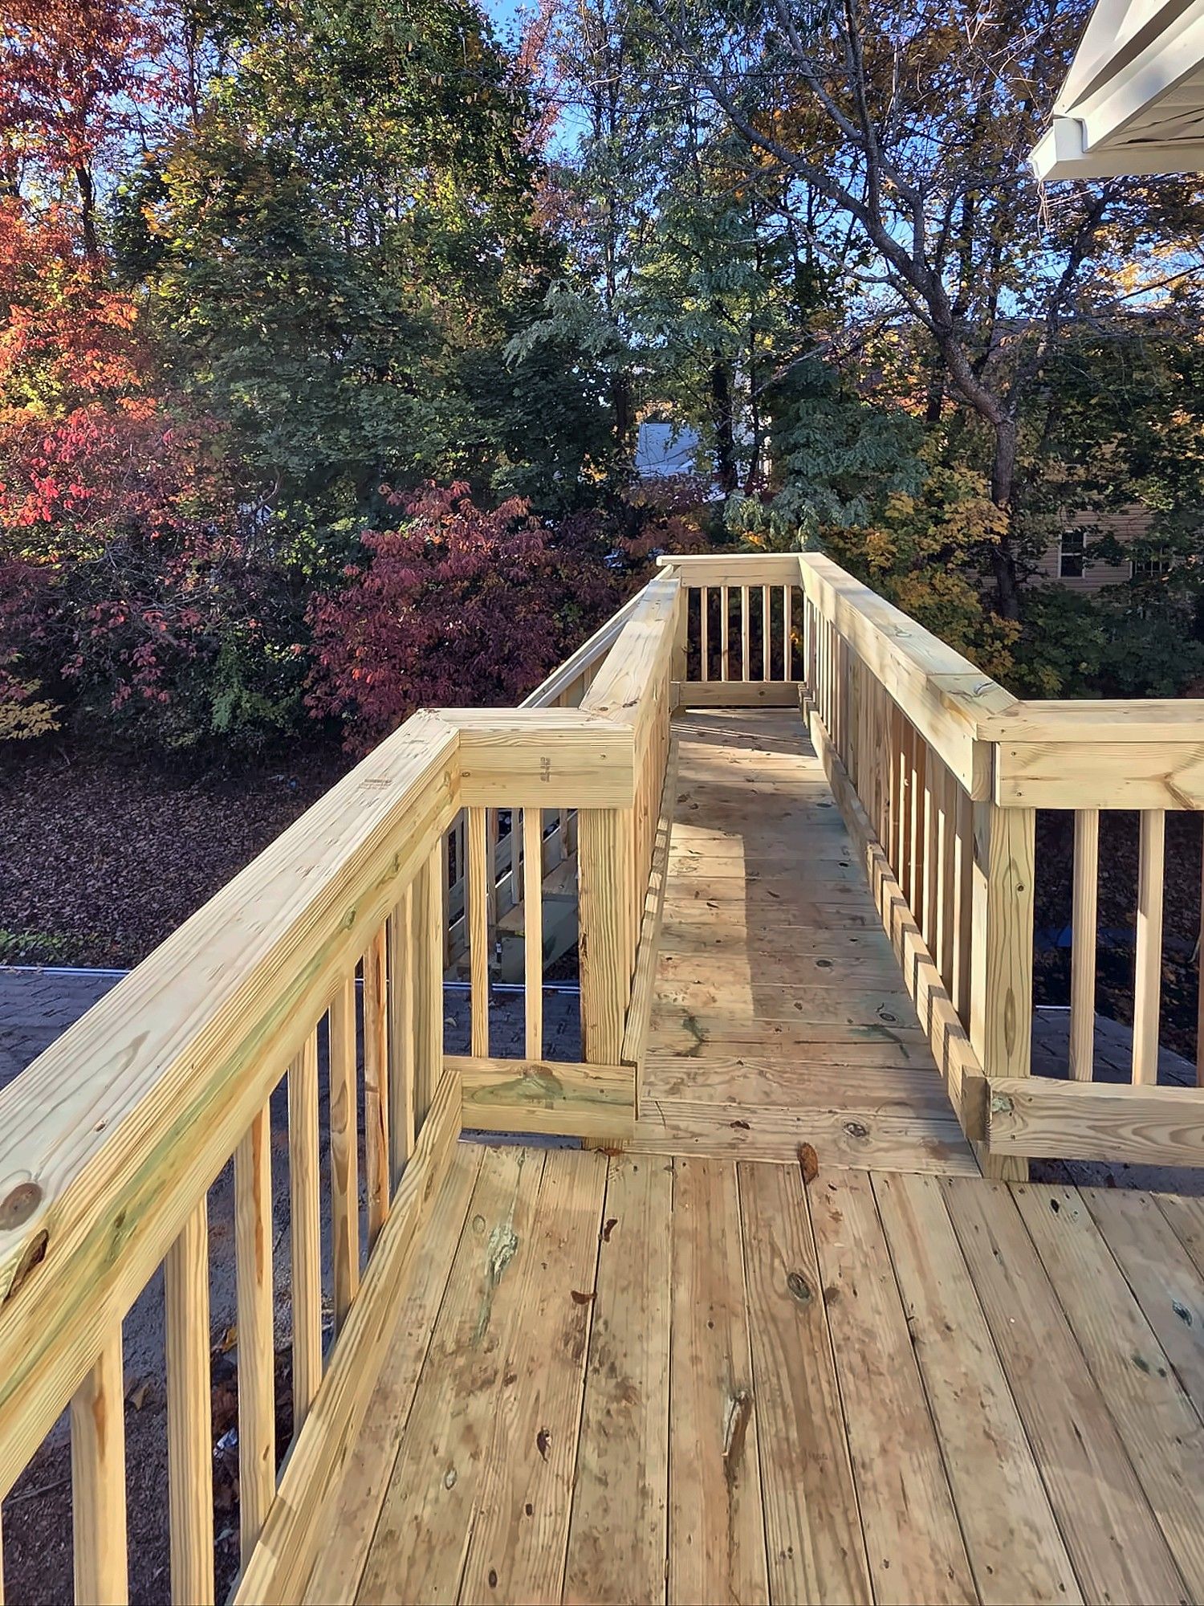
A pressure-treated walkway built over a low roof, connected to a second-story deck and exterior stairs along the side of a house.
What the house needed
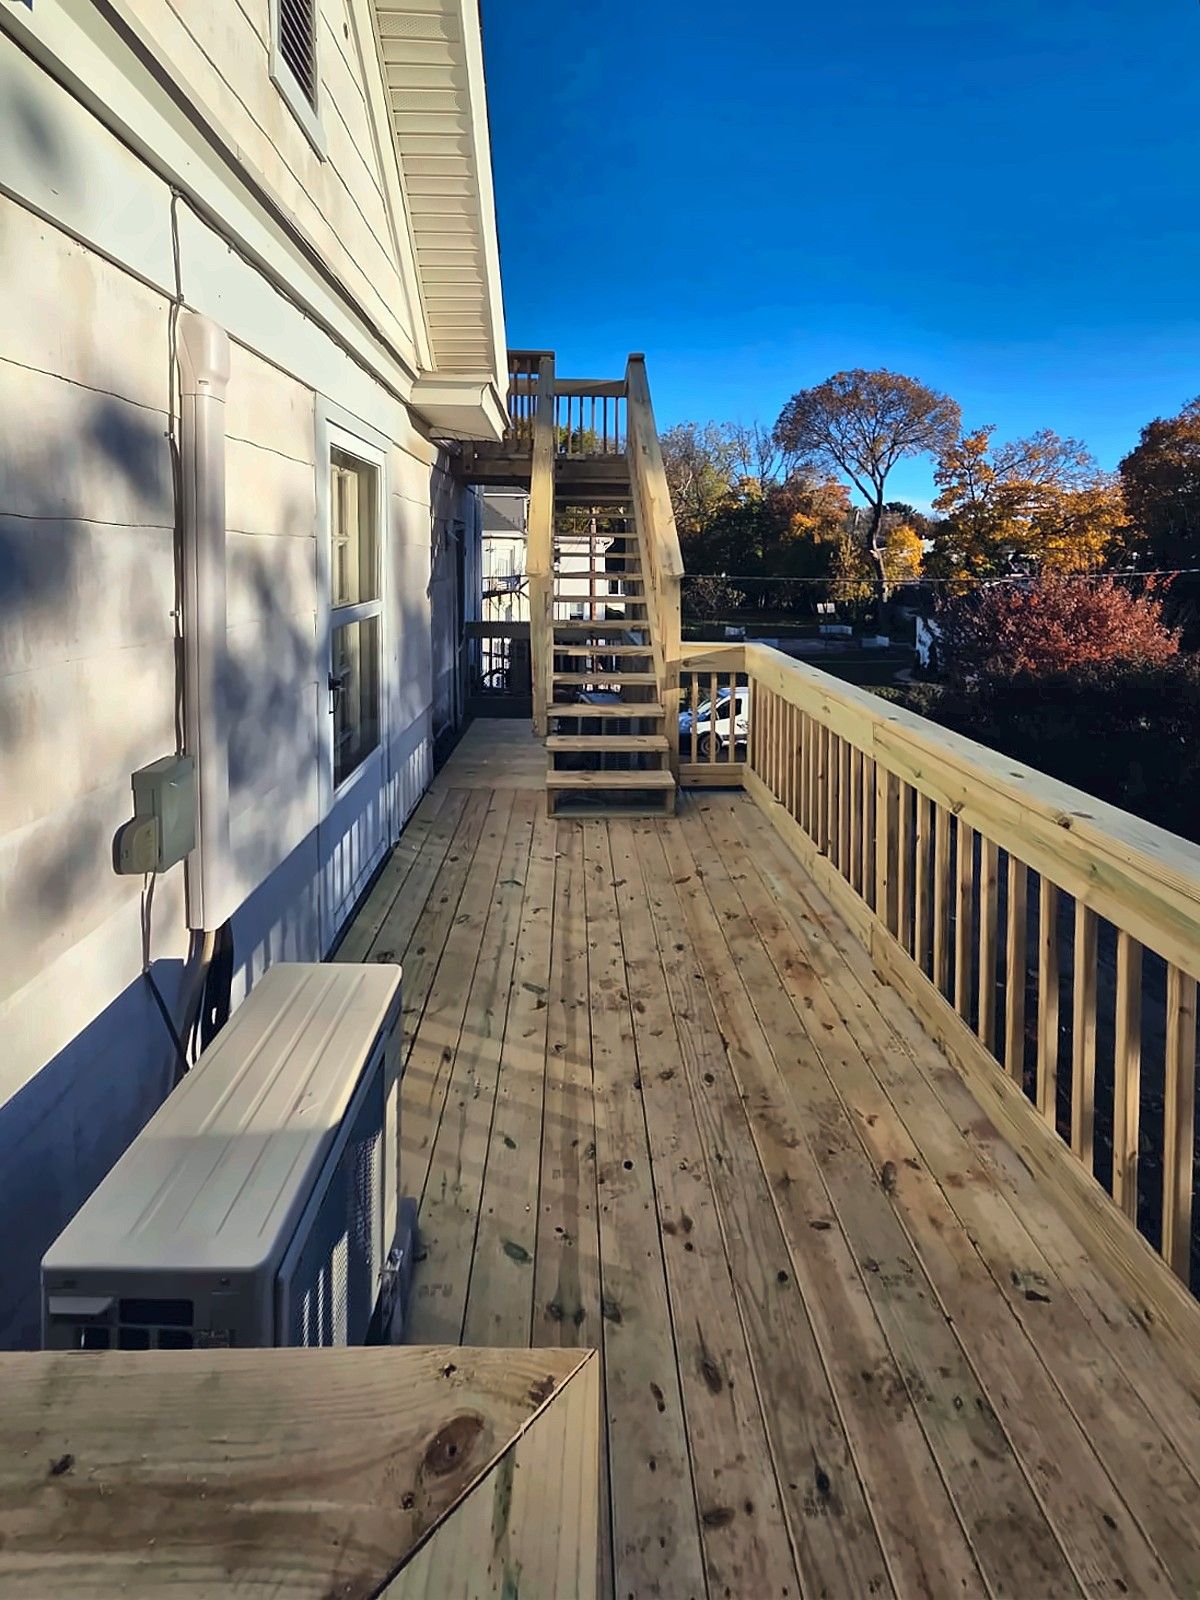
This house needed a way along its side and up to the second floor. Part of that route ran over a low roof. So the walkway had to be built above the roof, not on the ground.
Building it over the roof
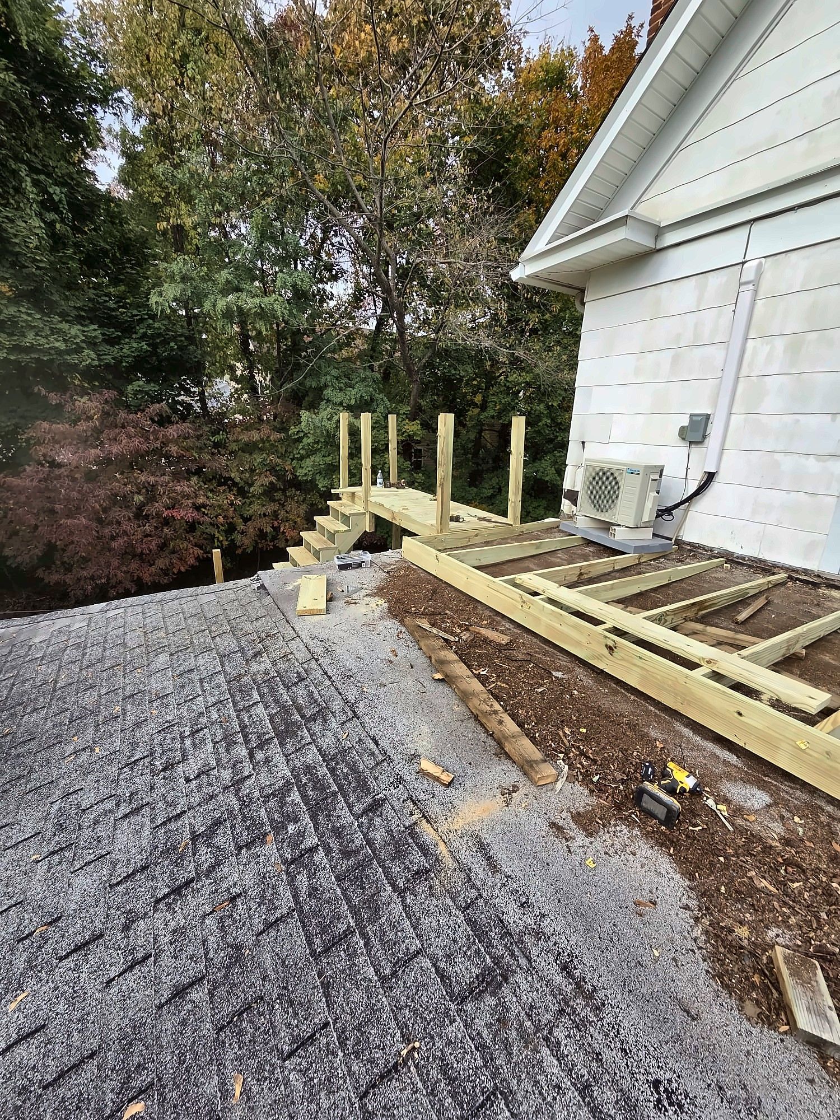
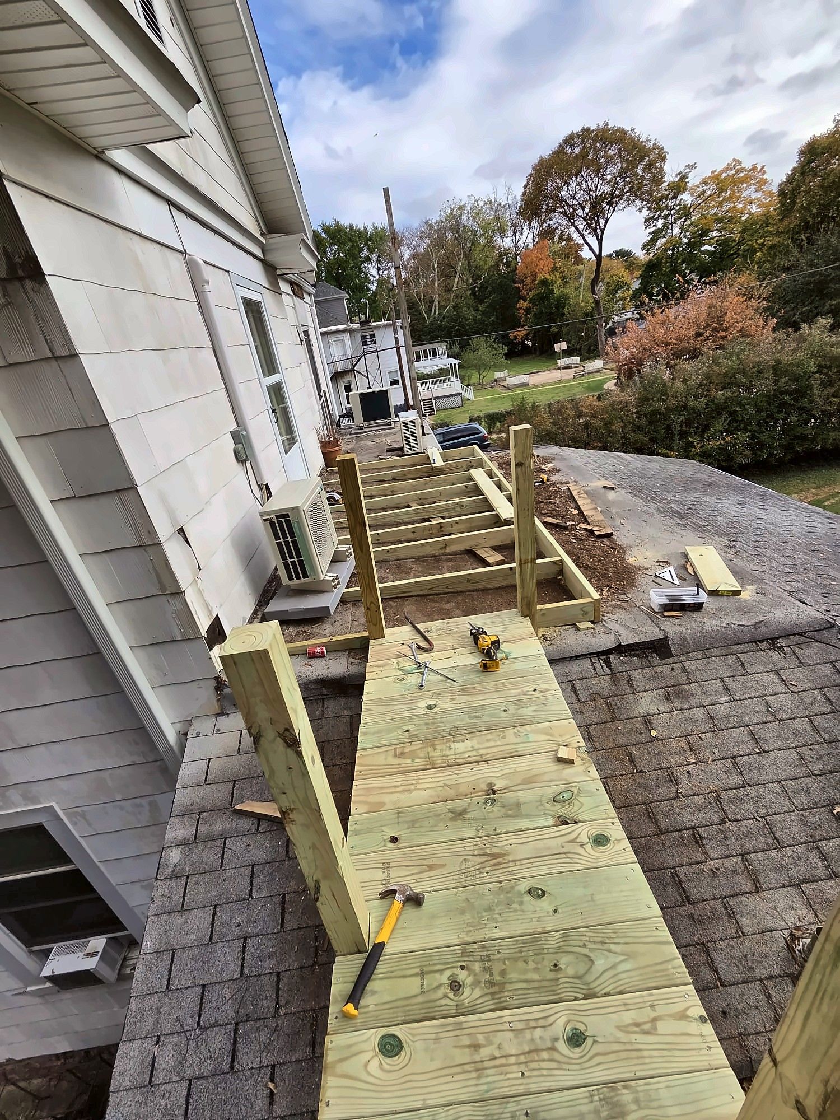
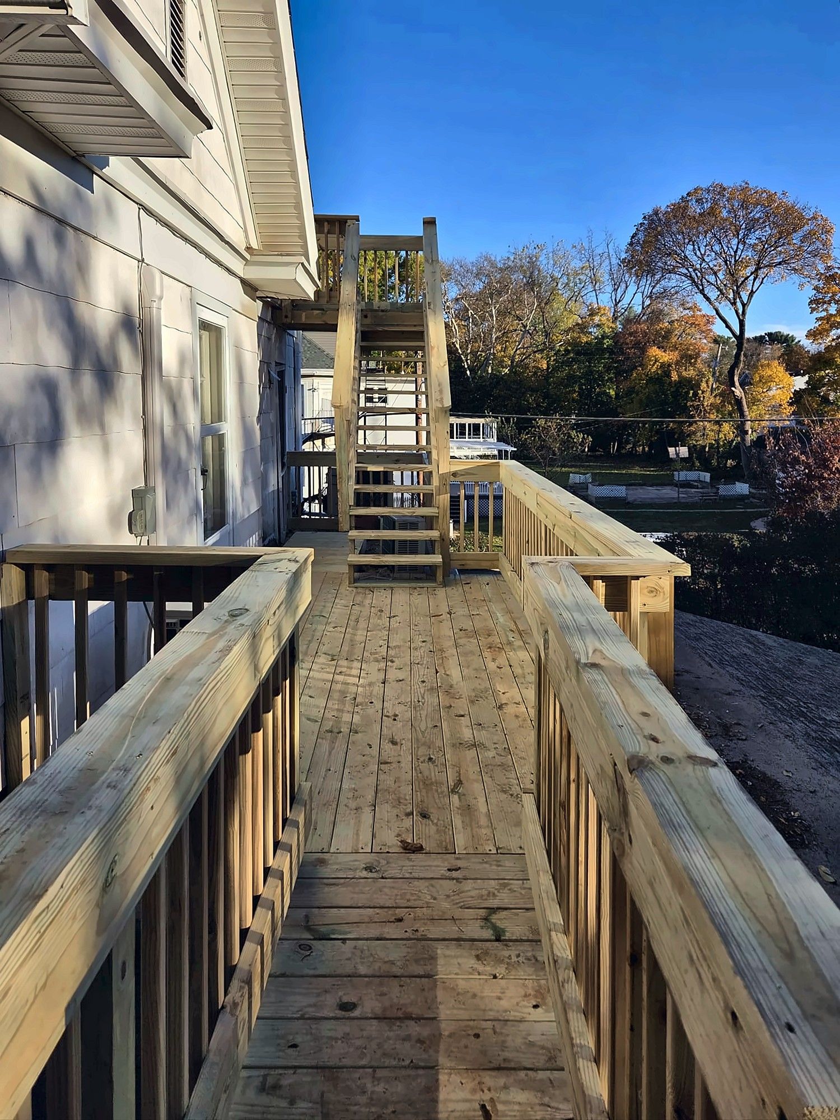
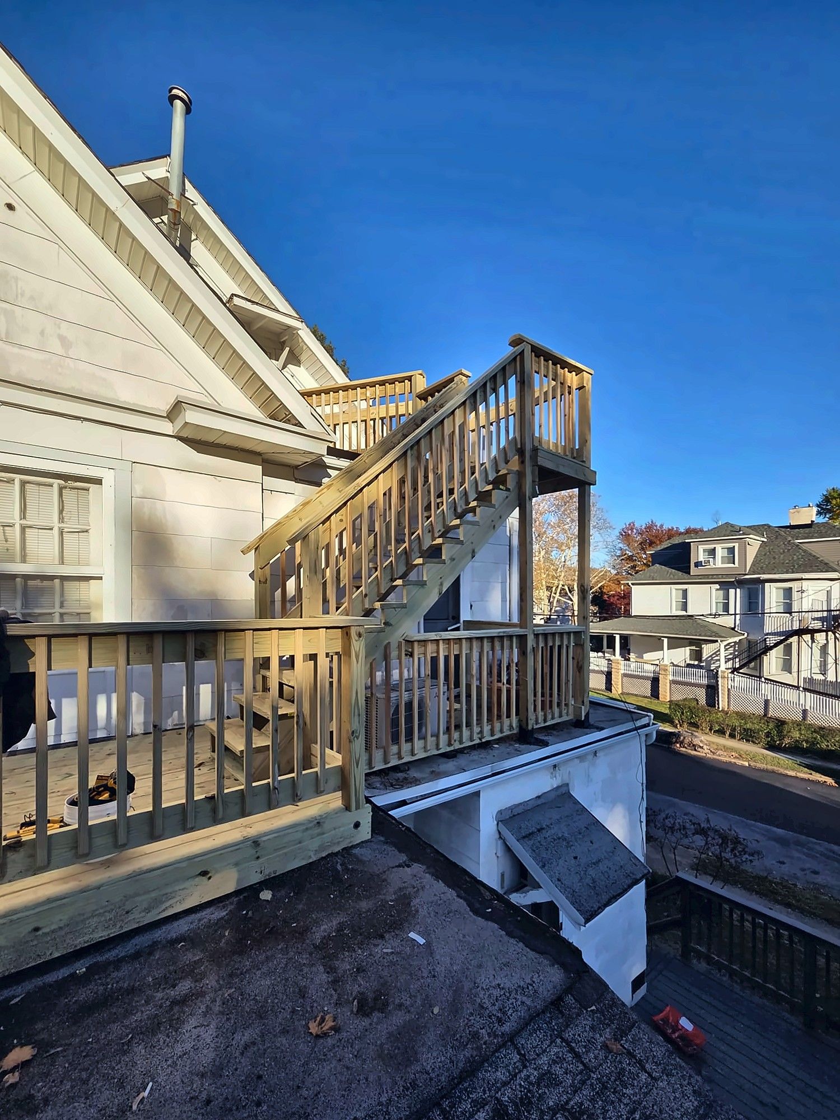
We framed a pressure-treated walkway over the low roof, then laid the decking on top of the frame. Building over a roof means the framing has to carry the walkway without sitting on the roofing itself. We work out the layout before the first board is cut.
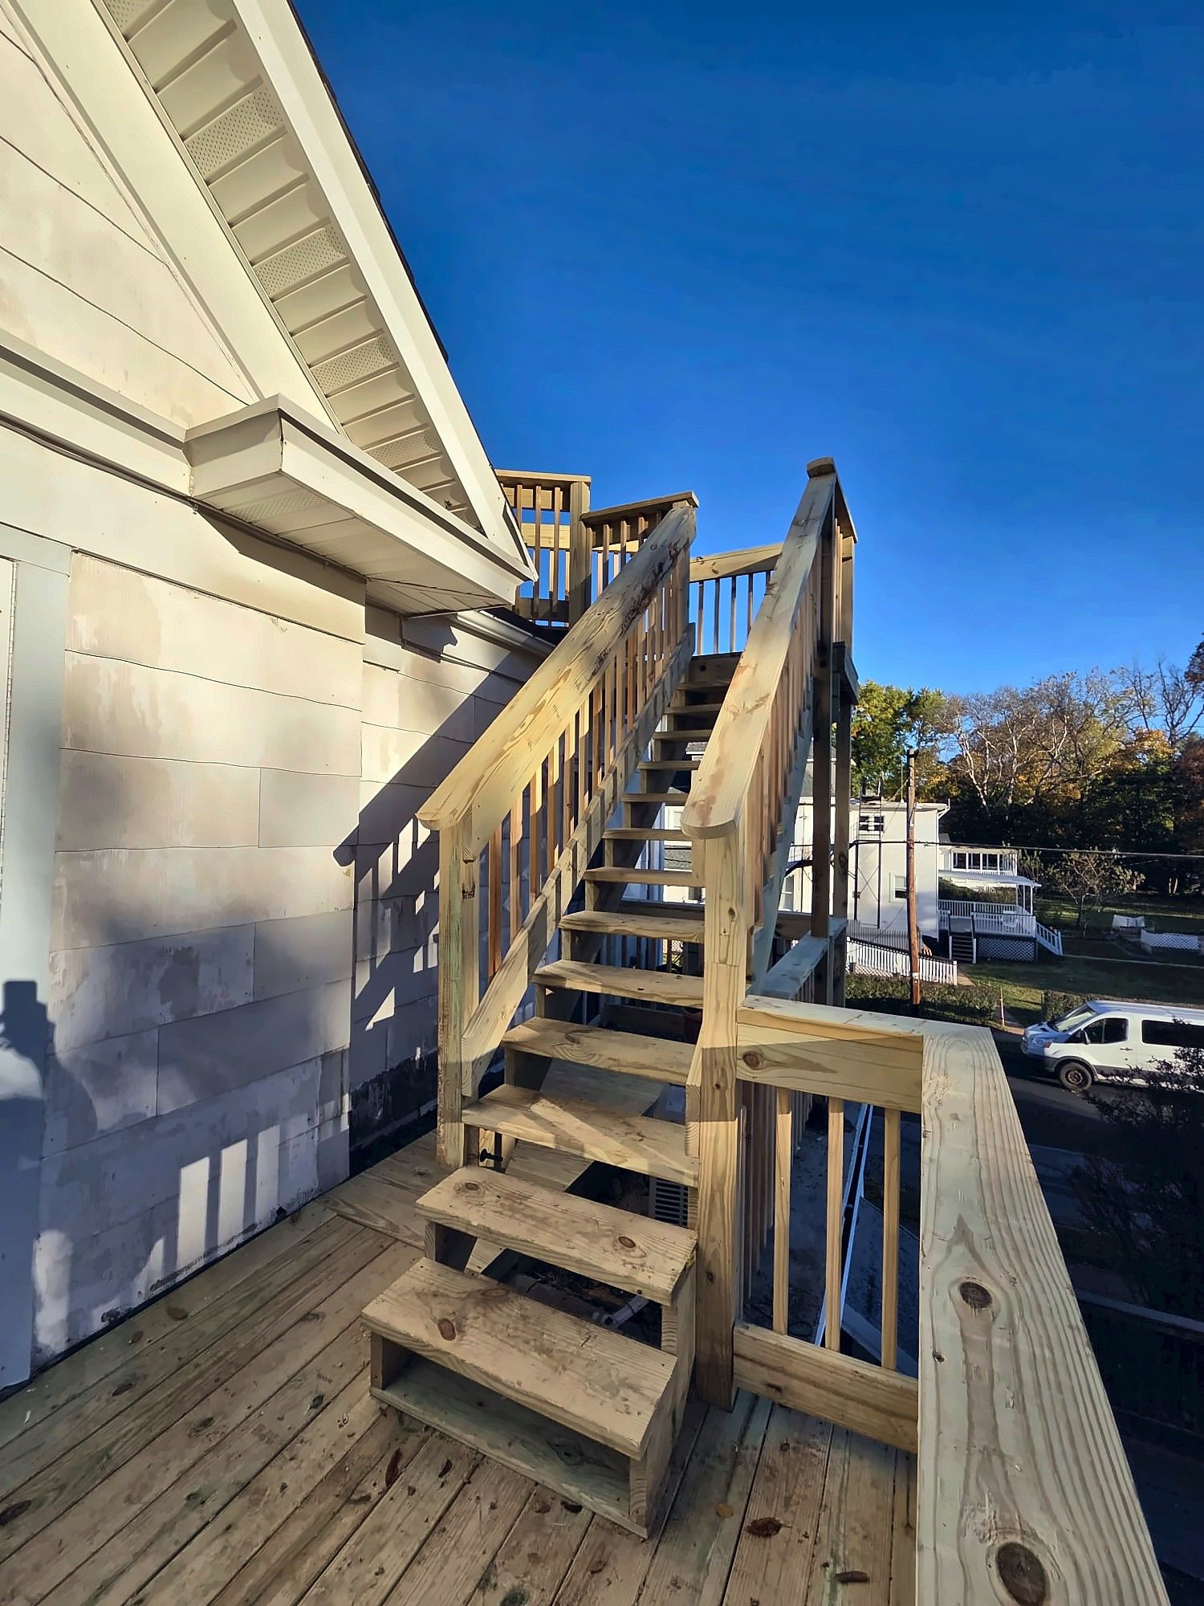
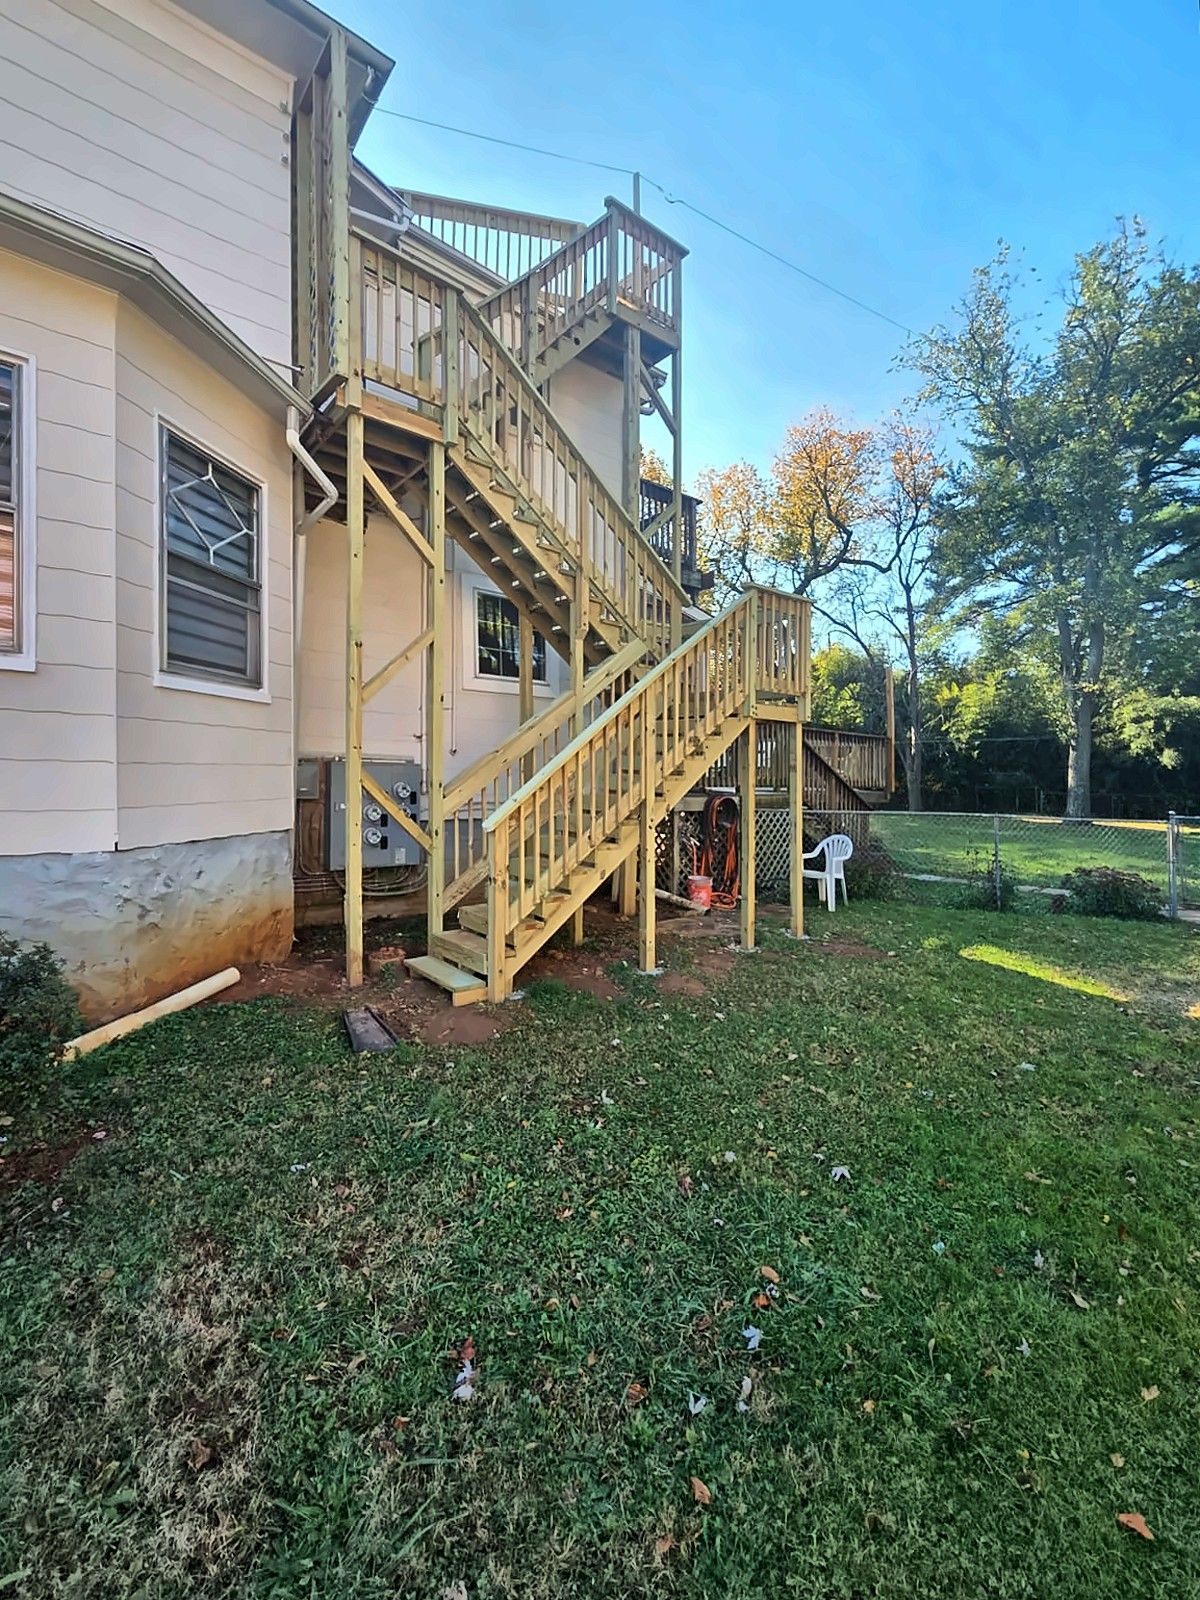
Once the walkway was decked, we ran railings along its full length. The walkway connects to a second-story deck. From that deck, exterior wood stairs with a landing climb to the second floor. Our decks and porches and exterior stairs pages cover this kind of combined deck and stair work.
Walkway, deck, landing and stairs are all the same pressure-treated lumber. We built them to tie together as one piece, and that is how they read from the roof and from the yard.
One connected structure
The finished walkway runs a long way down the side of the white house and leads straight to the exterior stairs. From the yard, the two-story stair and its landing read as a single run. Up on the roof, the second-story deck sits where the walkway ends, and the stairs come off it.
It is one connected structure, not a set of separate add-ons. The second floor now has its own outside access along the side of the house.
Photos from this job
Want results like this?
Estimates are free. Text a few photos to the number below and we can usually tell you what the job involves before we even come out.
Sun–Thu 8am–8pm · Fri 8am–4pm · Sat closed