Finished Basements, Laundry Rooms and Stairs
Work from several basement jobs: new framing, finished rooms with LVP, a navy wet bar, a tiled laundry room and a new wood staircase.
What these basements started as
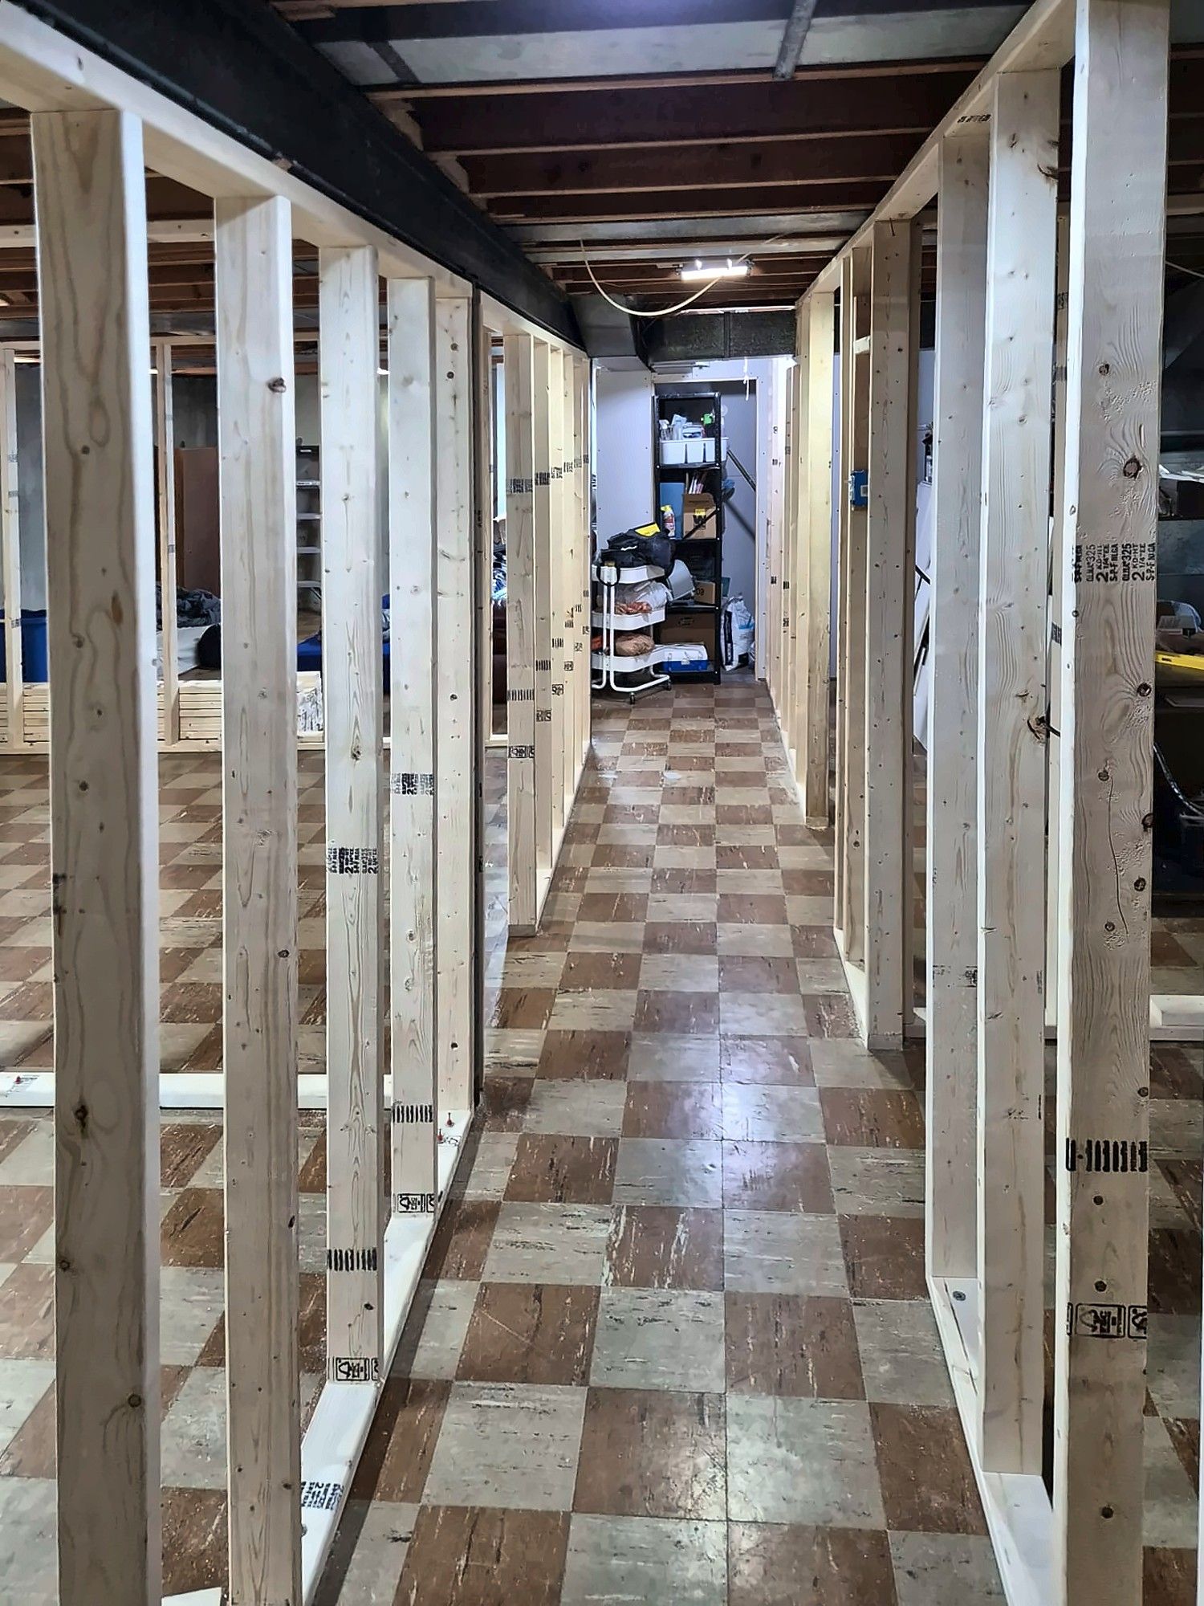
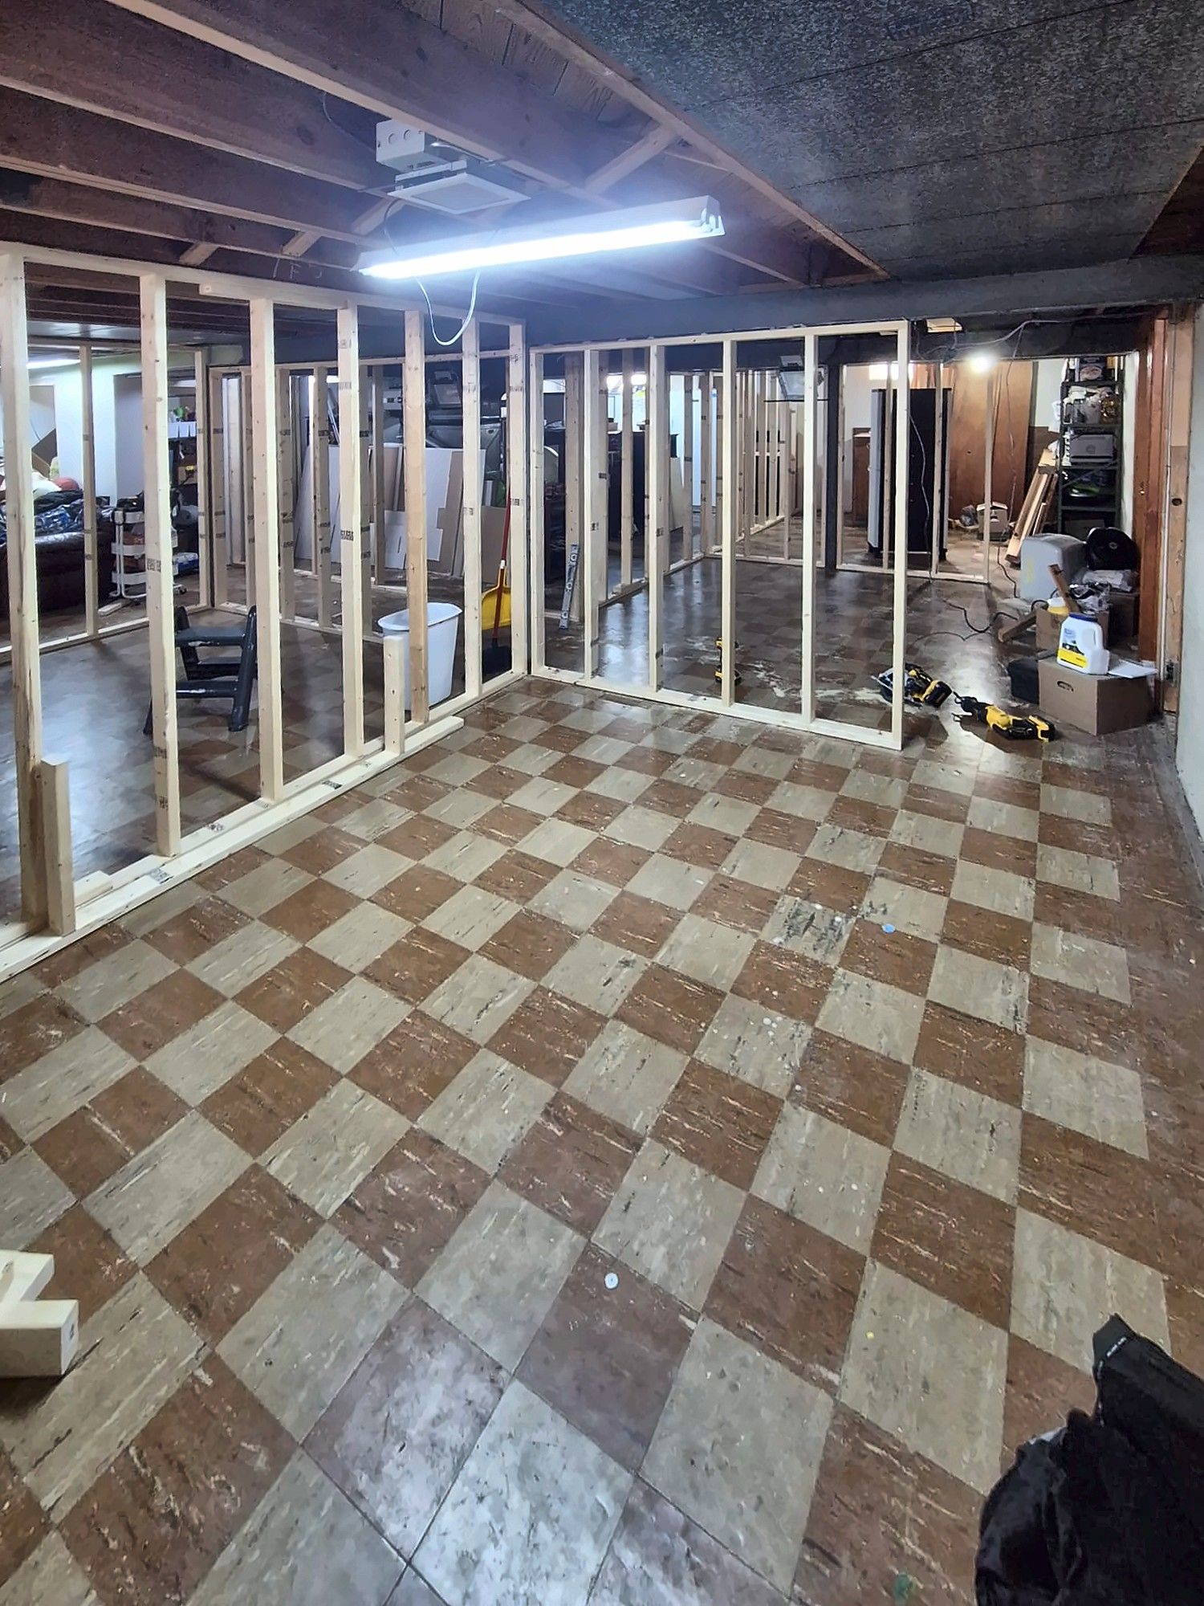
This page pulls together several basement jobs. Most started as unfinished space, with concrete floors and painted block walls in the laundry and stair areas. In one, the ceiling was still open when we framed the new walls. Another had an old checkerboard tile floor, and we framed right over it.
How we finished them
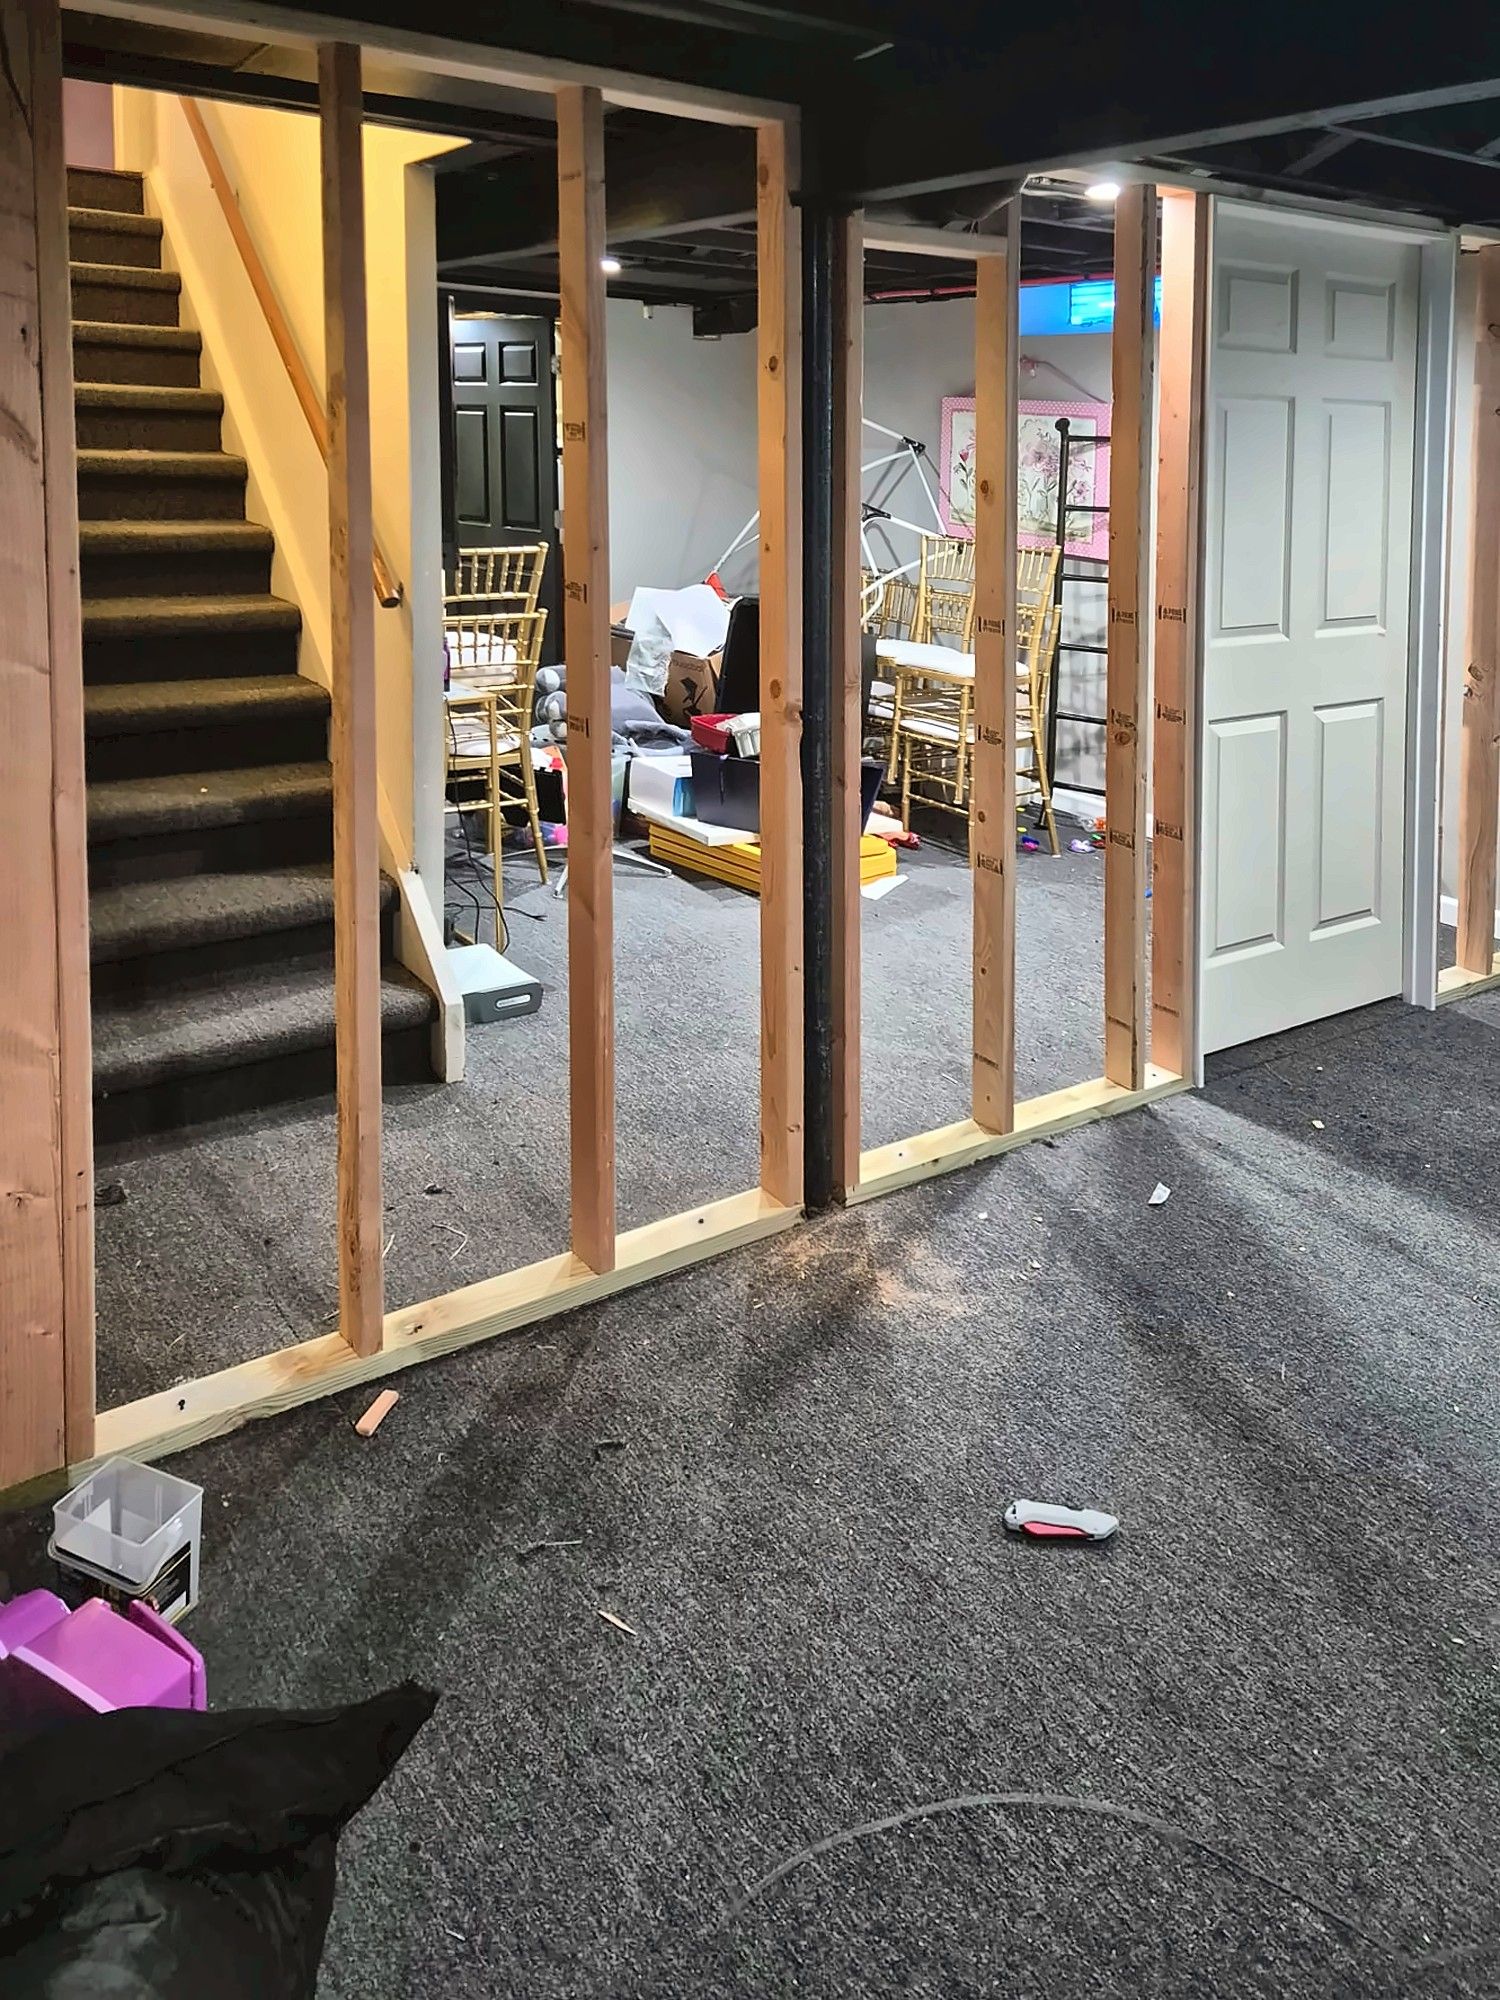
On two jobs we started with framing. New stud walls laid out the rooms and a hallway, and on one we hung a door as the walls went up. Framing is what turns an open basement into rooms. Our framing and basement finishing pages go into more detail.
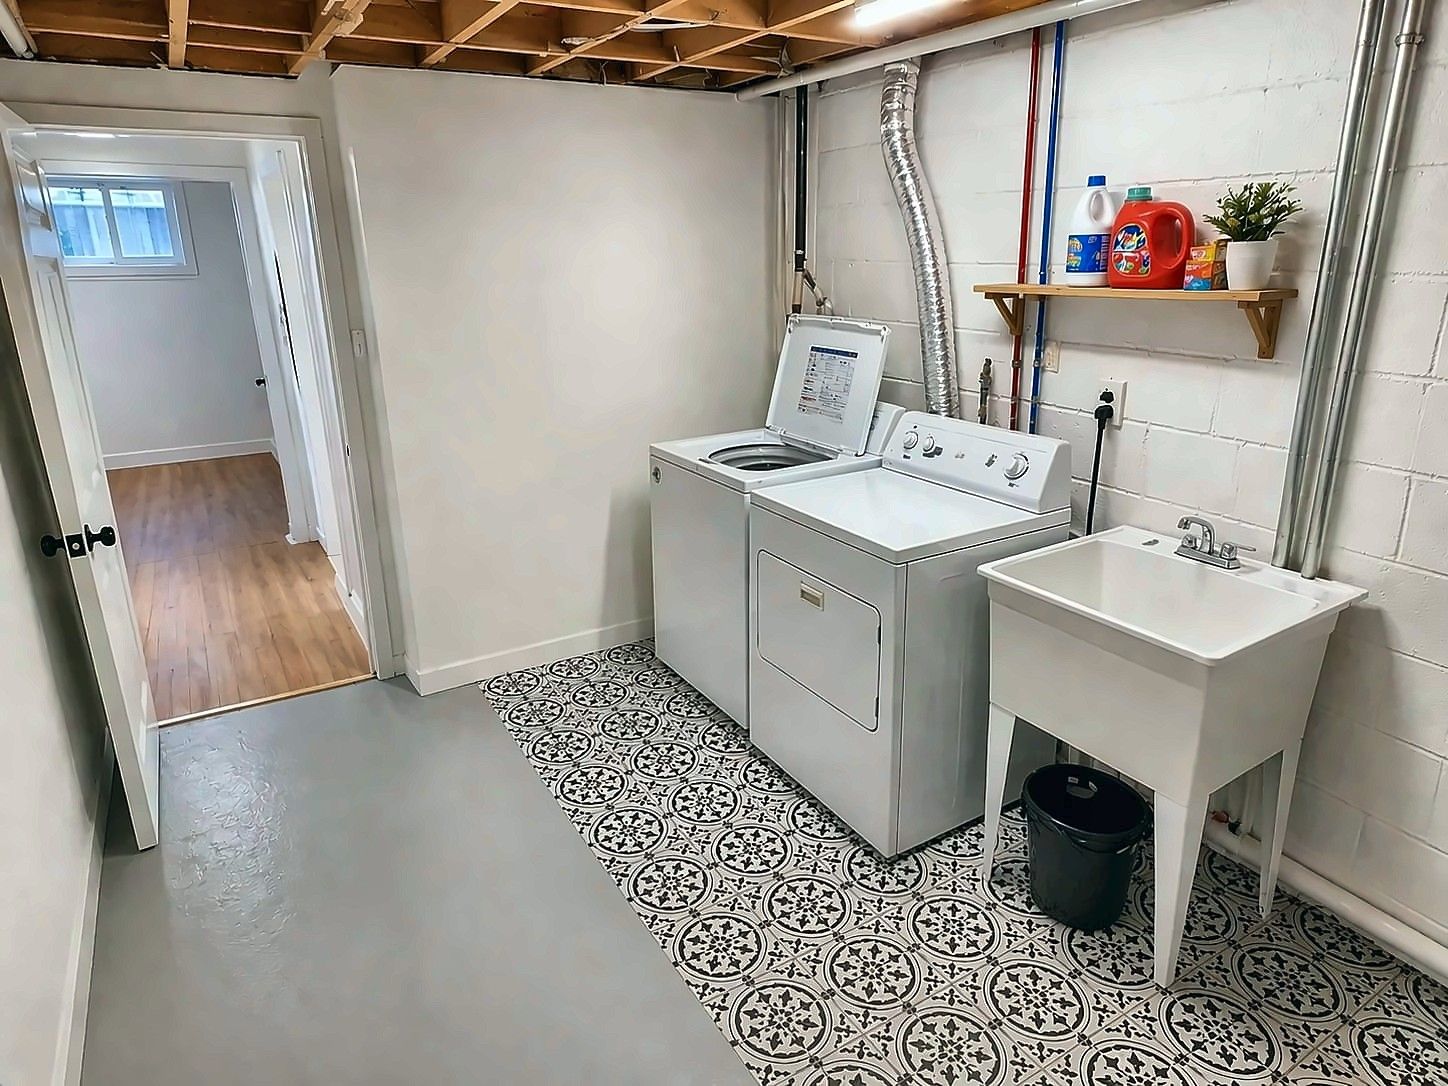
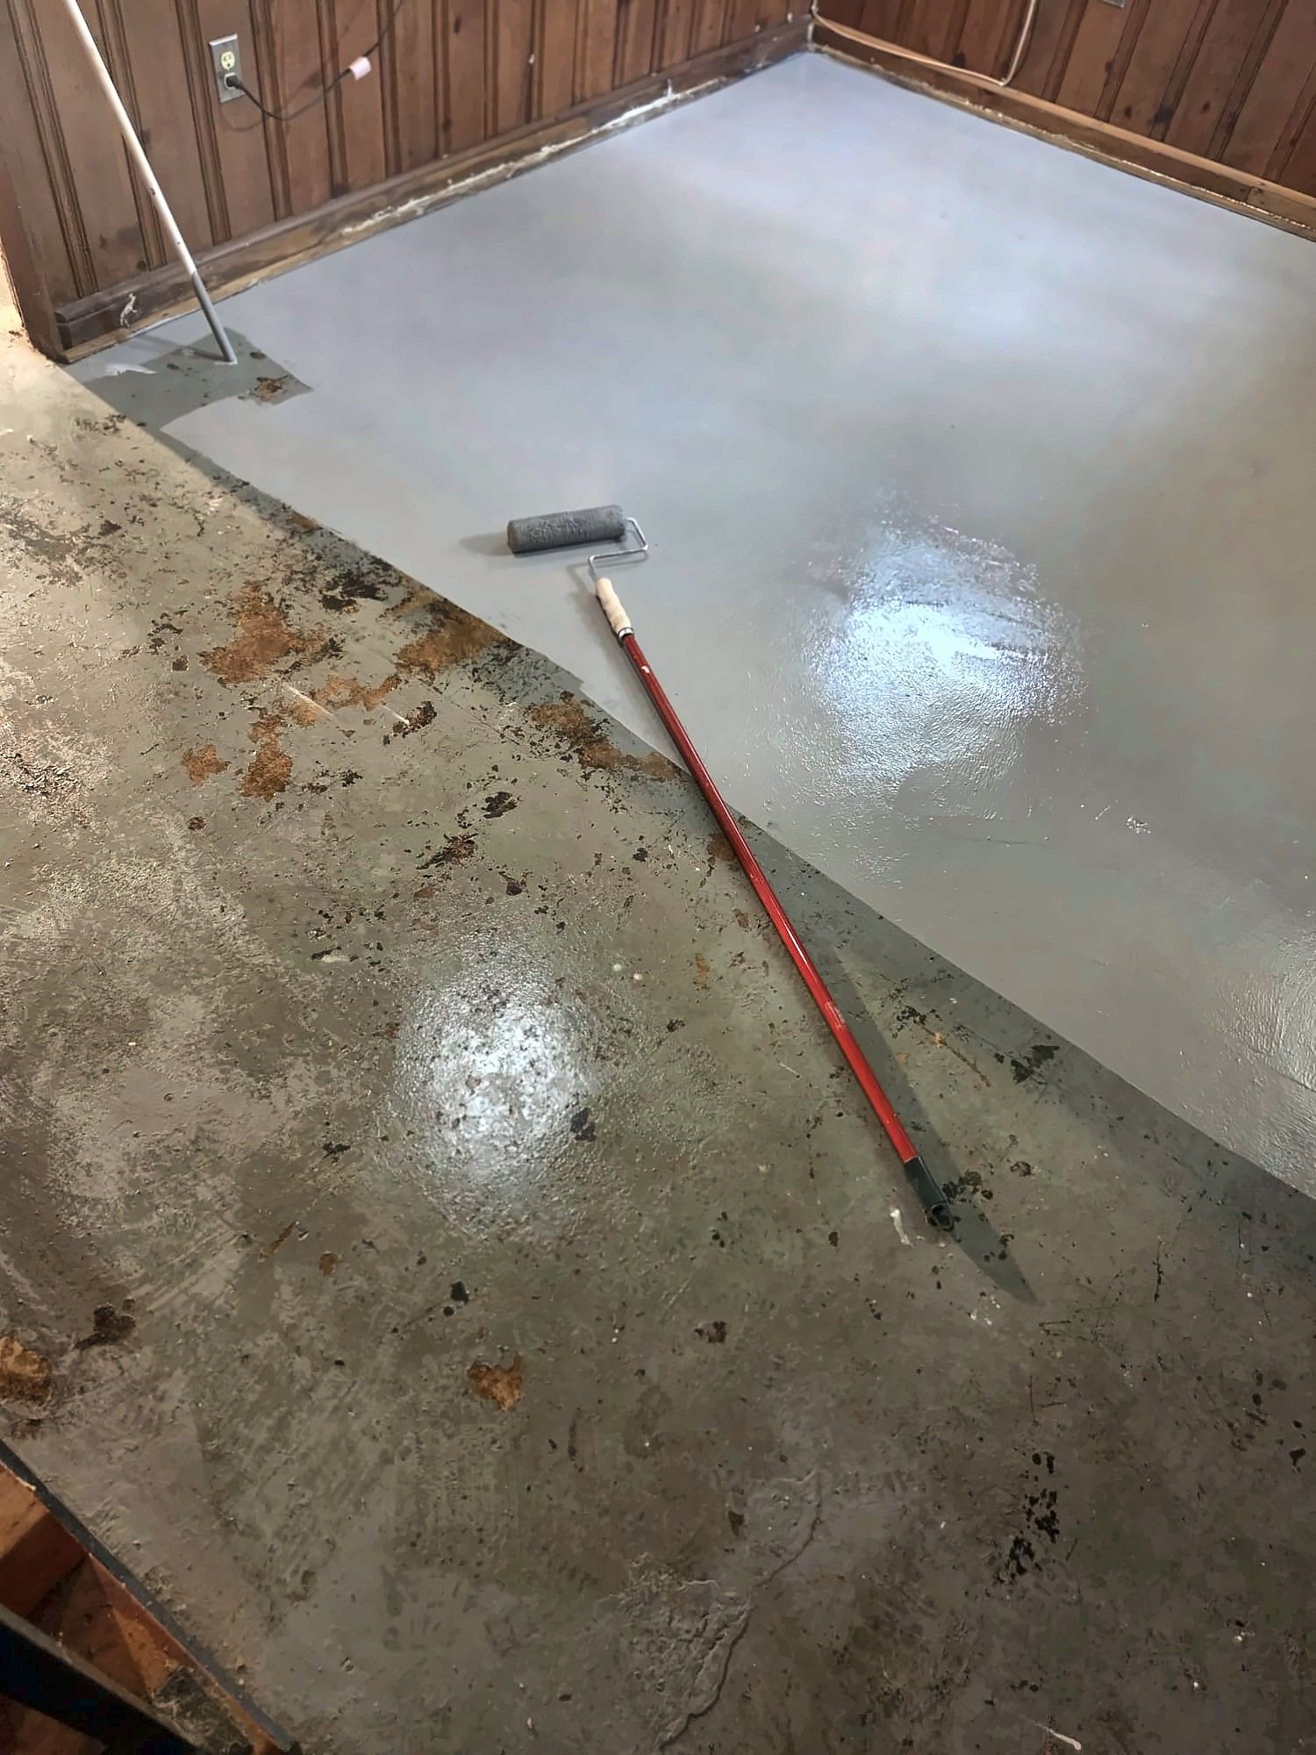
In one laundry area we rolled a gray coating onto the concrete floor. That room now has a washer, dryer and utility sink, black-and-white patterned tile, the coated floor and painted block walls.
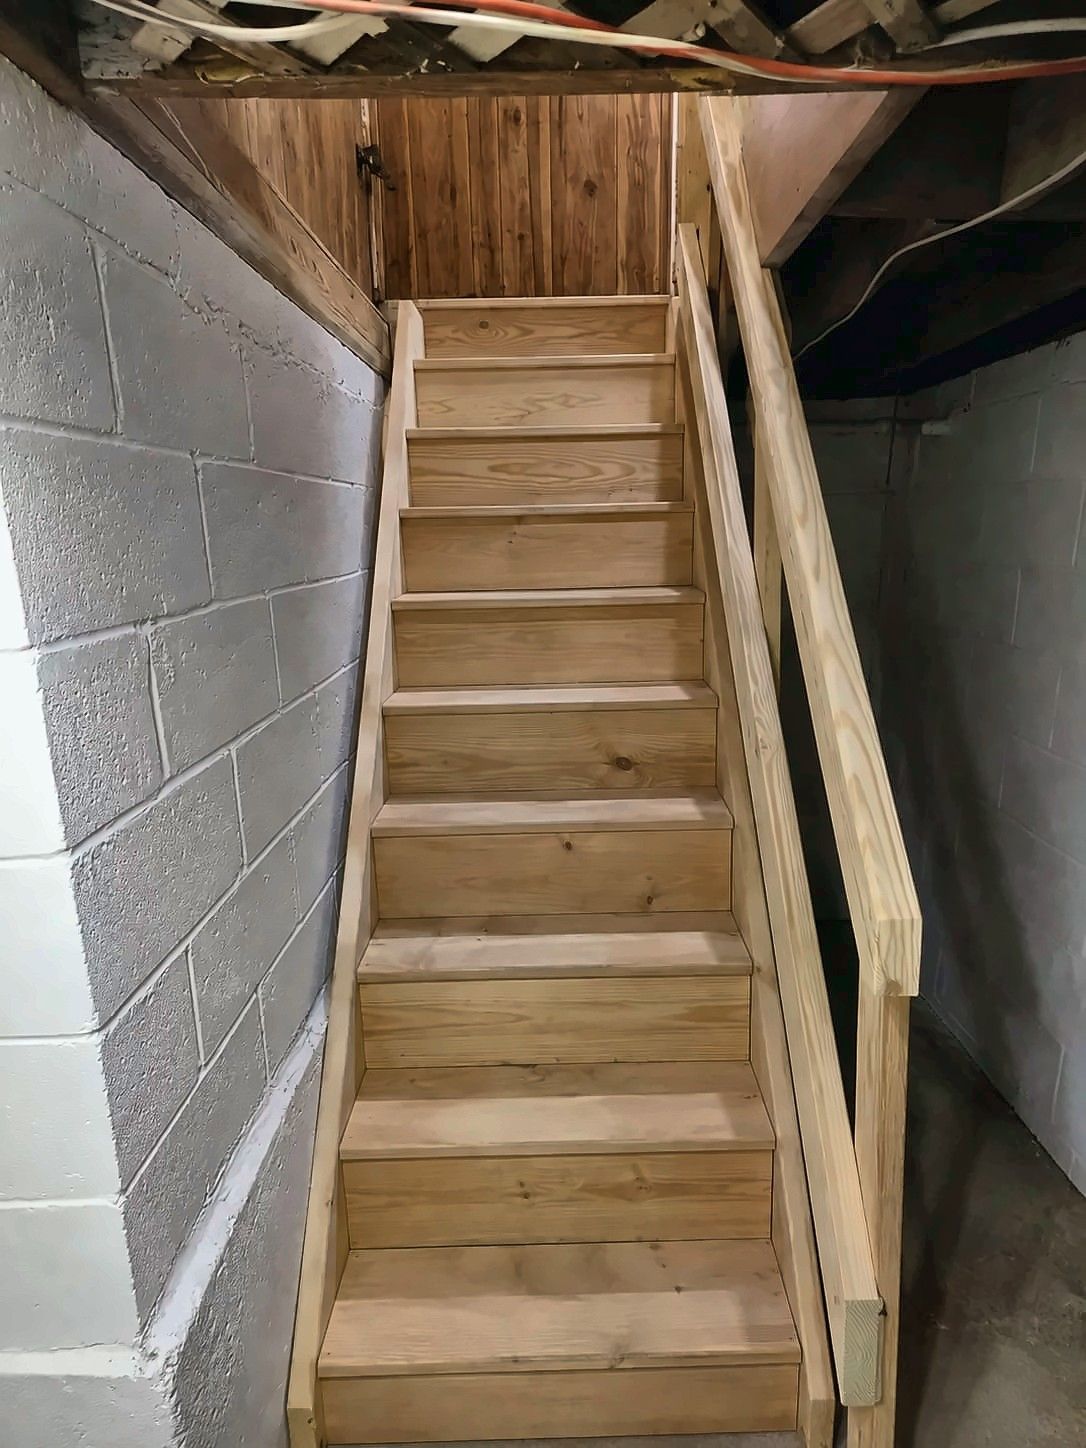
Another job got a new wood staircase with a handrail, running beside a painted block wall. The stair is often the first thing to fix. Everything else in the basement depends on getting down there safely.
The finished rooms
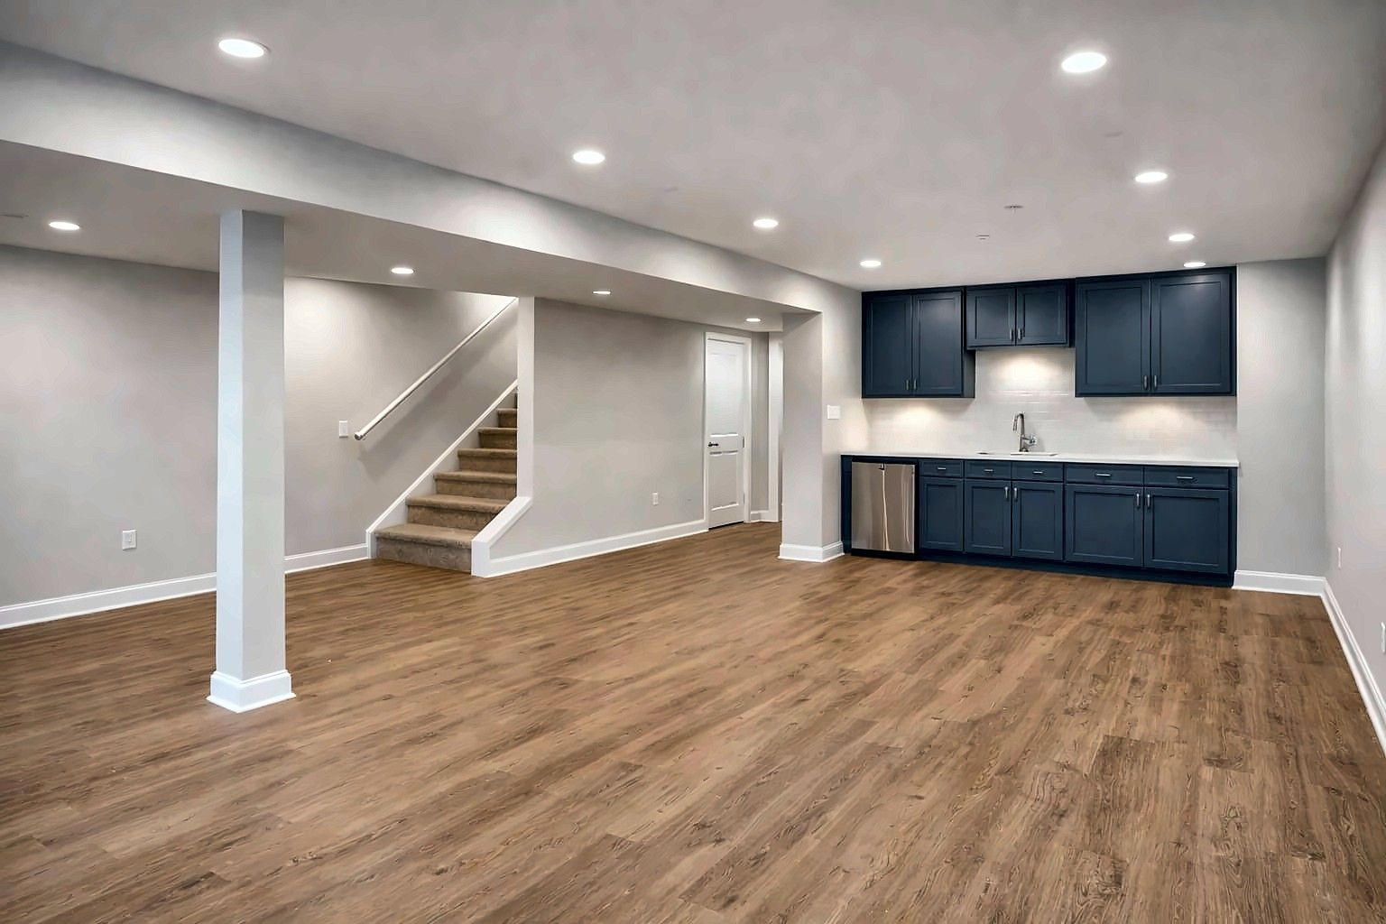
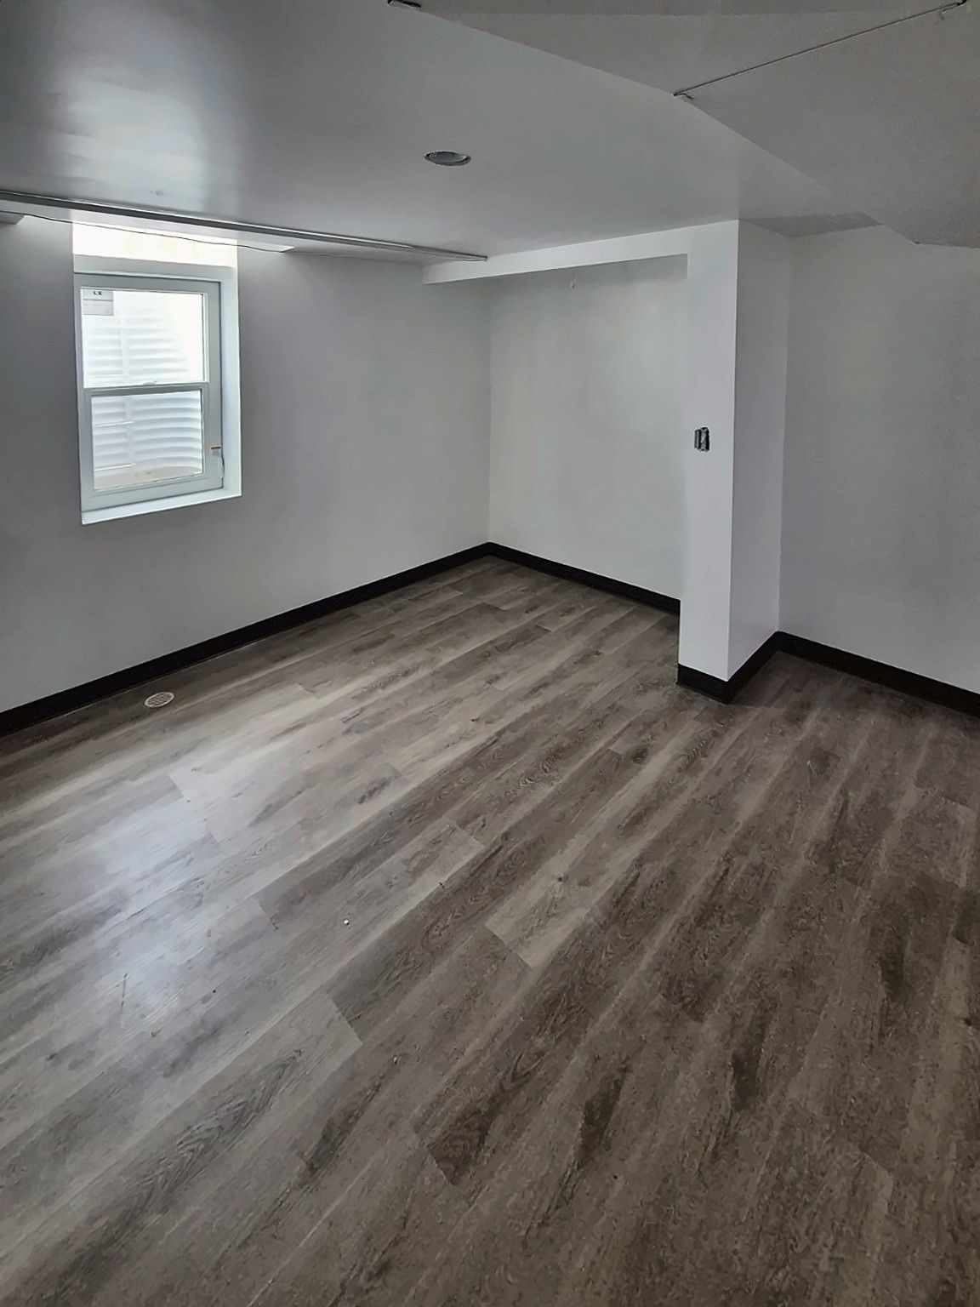
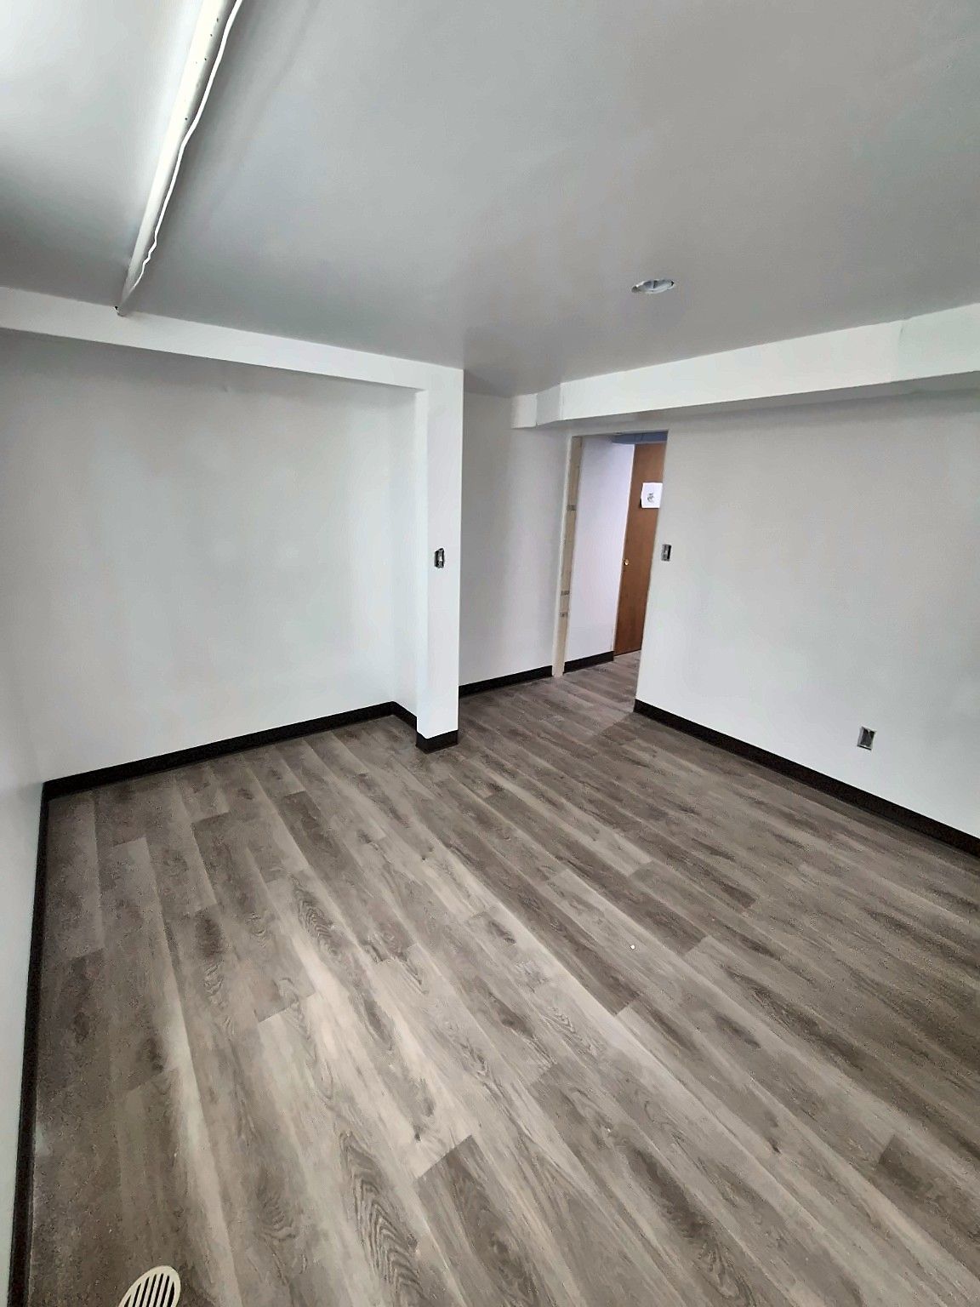
One room finished with white walls, gray luxury vinyl plank, black baseboards and a window. Another got wood-look LVP, recessed lights and a wet bar with navy cabinets and a mini fridge, right by the stairs.
A basement laundry and a basement family room call for different finishes. The laundry needs a tough floor and a sink. The family room needs flooring, lighting and trim done to the same standard as upstairs. We handle both. For LVP below grade, see our flooring installation page.
Photos from this job
Want results like this?
Estimates are free. Text a few photos to the number below and we can usually tell you what the job involves before we even come out.
Sun–Thu 8am–8pm · Fri 8am–4pm · Sat closed